
555 Roxella Lane #D, Las Vegas, NV 89110
Local realty services provided by:ERA Brokers Consolidated
555 Roxella Lane #D,Las Vegas, NV 89110
$288,000
- 4 Beds
- 3 Baths
- 1,185 sq. ft.
- Townhouse
- Active
Listed by: susie s. thomas
Office: local realty
MLS#:2808454
Source:GLVAR
Price summary
- Price:$288,000
- Price per sq. ft.:$243.04
- Monthly HOA dues:$240
About this home
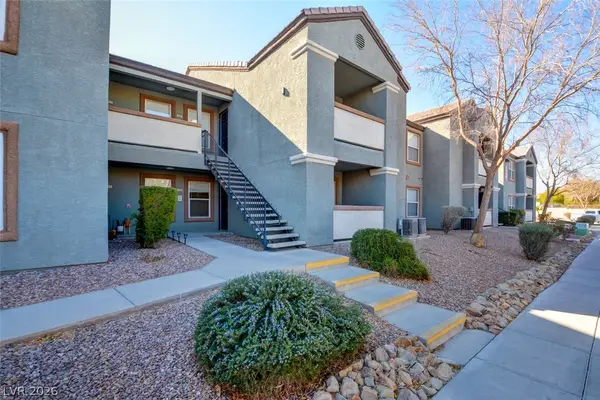
Outstanding move-іn-rеаdy home in a gated community. Nеw vinуl wood flooring throughout the 1st and 2nd floors. New energy-efficient windows and stainless steel bidets in every bathroom. Carpet in good condition on the stairs and hallway. Freshly painted kitchen cabinets and new microwave and dishwasher. All new appliances, including the washer and dryer. Primary Bedroom and Second Bedroom have full bathrooms. An extra room upstairs is not permitted; however, it's a great addition to the townhome. Newly remodeled elementary school across the street and minutes from the freeway. It's a must-see. Won't last long.
Contact an agent
Home facts
- Year built:1997
- Subdivision & Development:Diamond Head Villas Phase 2
- Listing ID #:2808454
- Added:1 day(s) ago
- Updated:August 17, 2026 at 07:44 PM
Rooms and interior
- Bedrooms:4
- Total bathrooms:3
- Full bathrooms:3
- Rooms Total:4
- Flooring:Carpet, Laminate
- Kitchen Description:Dishwasher, Disposal, Gas Range, Microwave, Refrigerator
- Living area:1,185 sq. ft.
Heating and cooling
- Cooling:Central Air, Electric, High Effciency
- Heating:Central, Electric, Gas
- Central air:Yes
Structure and exterior
- Roof:Tile
- Year built:1997
- Building area:1,185 sq. ft.
- Lot area:0.07 Acres
- Construction Materials:Frame, Stucco
- Exterior Features:Patio
- Levels:2 Story
Schools
- High school:Eldorado
- Middle school:Robinson Dell H.
- Elementary school:Edwards, Elbert,Edwards, Elbert
Utilities
- Water:Public
Finances and disclosures
- Price:$288,000
- Price per sq. ft.:$243.04
- Tax amount:$632
Features and amenities
- Appliances:Dishwasher, Disposal, Gas Range, Microwave, Refrigerator, Washer
- Laundry features:Gas Dryer Hookup, Laundry Closet, On Main Level, Washer
- Amenities:Blinds
Parking
- Parking description:Garage, Guest Parking, Open
- Garage:Yes
- Garage spaces:1
New listings near 555 Roxella Lane #D
- New
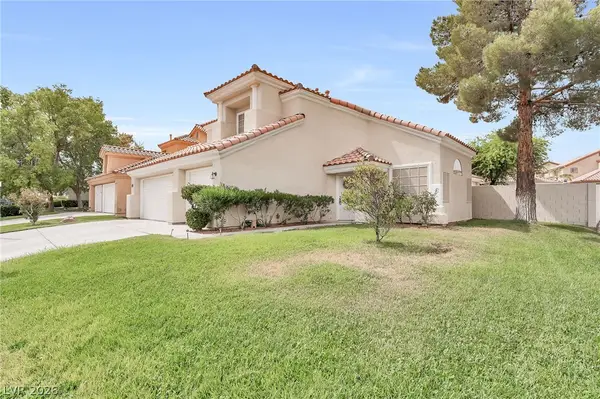 $550,000Active3 beds 3 baths2,116 sq. ft.
2917 Cape Verde Lane, Las Vegas, NV 89128
MLS# 2805143Listed by: REALTY OF AMERICA LLC - New
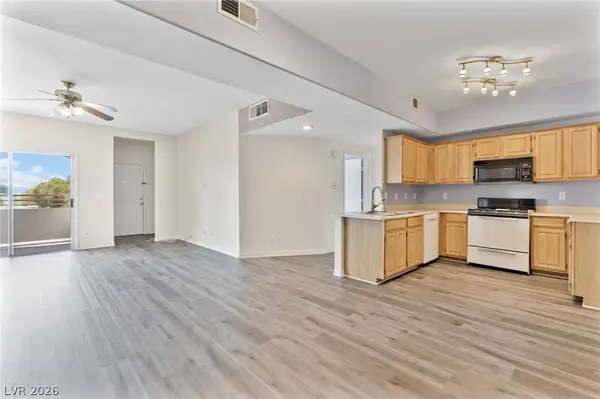 $195,000Active3 beds 2 baths1,299 sq. ft.
5655 E Sahara Avenue #2060, Las Vegas, NV 89142
MLS# 2808782Listed by: HUNTINGTON & ELLIS, A REAL EST - New
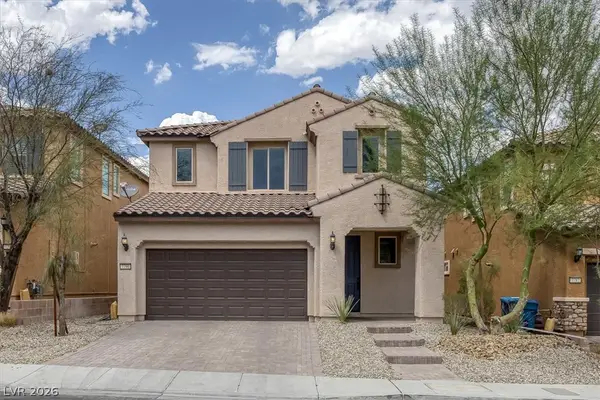 $519,900Active4 beds 3 baths2,339 sq. ft.
7790 Canyon Diablo Road, Las Vegas, NV 89179
MLS# 2808837Listed by: REALTY ONE GROUP, INC - New
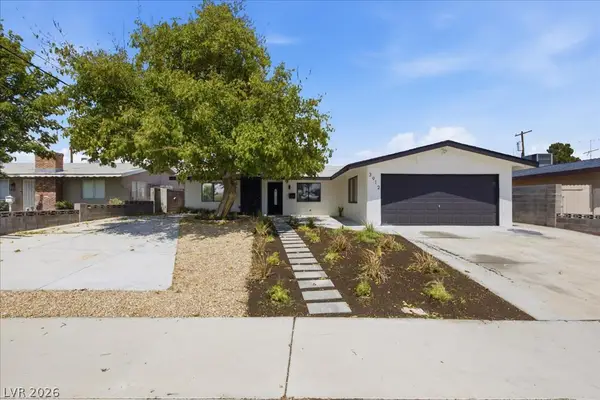 $460,000Active5 beds 3 baths1,825 sq. ft.
3912 Casa Grande Avenue, Las Vegas, NV 89102
MLS# 2808934Listed by: THE HIGHLANDS RE GROUP LLC - New
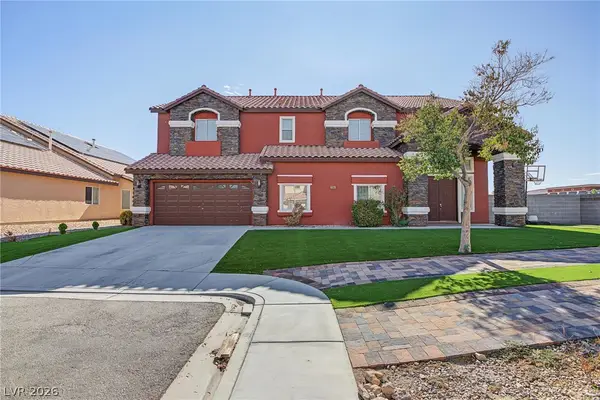 $950,000Active5 beds 4 baths4,258 sq. ft.
5560 Kings Row Court, Las Vegas, NV 89148
MLS# 2809444Listed by: BLUE DIAMOND REALTY LLC - New
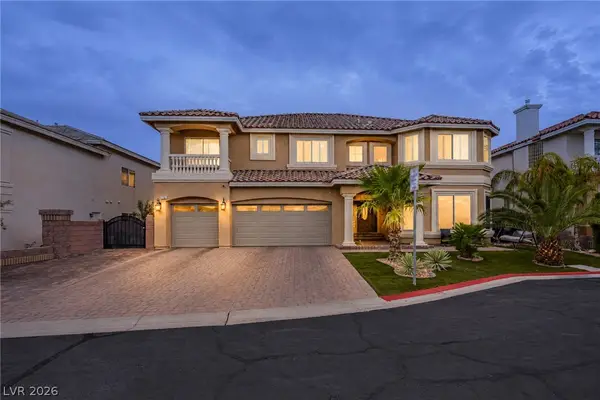 $1,400,000Active6 beds 4 baths4,996 sq. ft.
6707 Zephyr Wind Avenue, Las Vegas, NV 89139
MLS# 2809464Listed by: SIMPLY VEGAS - New
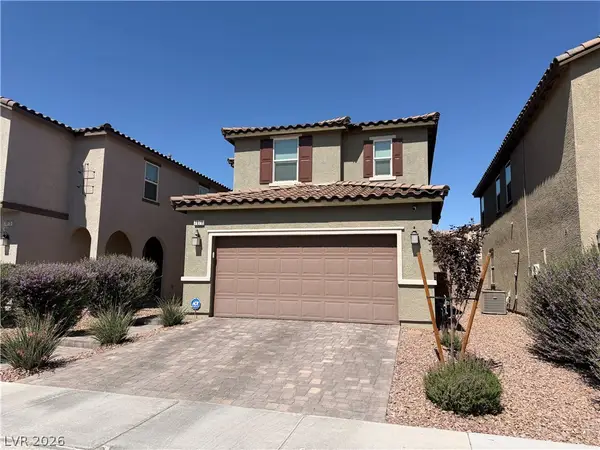 $500,000Active3 beds 3 baths2,123 sq. ft.
7879 Penderbrook Street, Las Vegas, NV 89149
MLS# 2809523Listed by: BHHS NEVADA PROPERTIES - New
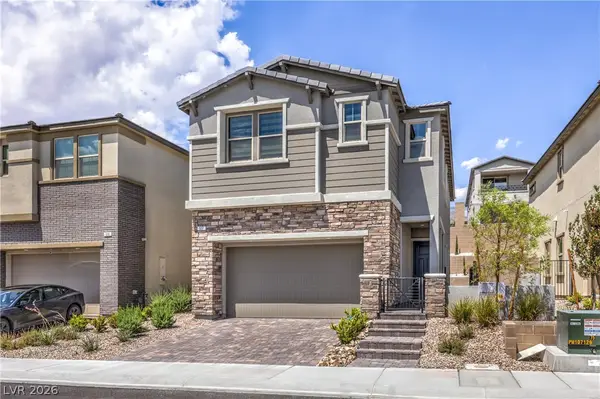 $849,500Active5 beds 3 baths2,454 sq. ft.
527 Preston Oak Lane, Las Vegas, NV 89138
MLS# 2809576Listed by: BARRETT & CO, INC - New
 $340,000Active3 beds 3 baths1,298 sq. ft.
9132 Gabardine Avenue, Las Vegas, NV 89149
MLS# 2809607Listed by: SIGNATURE REAL ESTATE GROUP - New
 $214,000Active1 beds 1 baths776 sq. ft.
Address Withheld By Seller, Las Vegas, NV 89183
MLS# 2809613Listed by: SOUTHERN NEVADA REALTY GROUP


Protect your home and budget from life's surprises with an Assurant Home Warranty, backed by a partner that supports you through every step of homeownership. Explore Plans.
© 2023 - 2026 ERA Franchise Systems LLC. All rights reserved. ERA Franchise Systems LLC fully supports the principles of the Fair Housing Act and the Equal Opportunity Act. ERA, ERA Real Estate powered, and their respective logos are registered service marks of ERA Franchise Systems LLC. Each office is independently owned and operated.