
5567 Spruce Hill Court, Las Vegas, NV 89148
Local realty services provided by:ERA Brokers Consolidated
Listed by: heilly neiman
Office: neiman lv homes
MLS#:2812653
Source:GLVAR
Price summary
- Price:$585,000
- Price per sq. ft.:$214.92
- Monthly HOA dues:$30
About this home
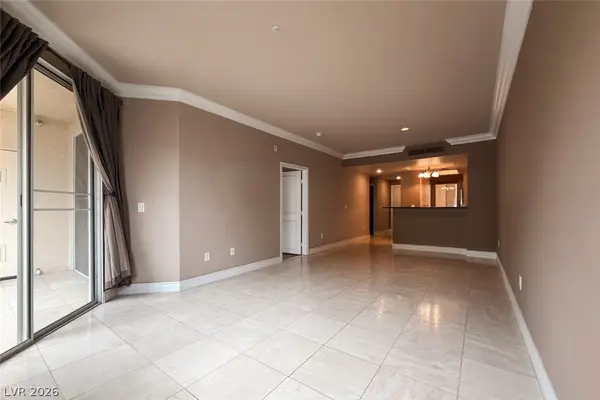
Welcome to this beautifully refreshed 4-bedroom home with a huge loft offering the potential to easily convert into a 5th bedroom, ideally located in the highly desirable Southwest area of Las Vegas. Step inside to a bright, spacious floor plan enhanced by fresh interior paint and inviting living spaces designed for both everyday comfort and entertaining. The heart of the home is the renewed kitchen, featuring an updated look, generous cabinet and counter space, and an open connection to the main living areas. A custom fireplace creates a stunning focal point and adds warmth and character to the home. Upstairs, the oversized loft provides incredible flexibility—perfect for a second family room, game room, home office, gym, theater, or future 5th bedroom. The four existing bedrooms offer plenty of space for family, guests, or additional workspace. The functional layout provides room to spread out while still maintaining a comfortable, connected feel throughout the home. Located in one of Las Vegas’ most convenient and fast-growing areas, this Southwest location offers easy access to shopping, dining, entertainment, schools, parks, and major roadways, making commuting around the valley simple. With its spacious layout, updated kitchen, fresh paint, custom fireplace, and versatile oversized loft, this home offers the space and flexibility today’s buyers are looking for. Move-in ready with tremendous potential to personalize and make it your own—come see everything this Southwest Las Vegas home has to offer!...
Contact an agent
Home facts
- Year built:2005
- Subdivision & Development:Section 30 R2-45 #7 Phase 2
- Listing ID #:2812653
- Added:49 day(s) ago
- Updated:October 01, 2026 at 11:53 PM
Rooms and interior
- Bedrooms:4
- Total bathrooms:3
- Full bathrooms:3
- Rooms Total:5
- Flooring:Carpet
- Kitchen Description:Built In Gas Oven, Disposal, Microwave, Refrigerator
- Living area:2,722 sq. ft.
Heating and cooling
- Cooling:Central Air, Electric
- Heating:Central, Gas
- Central air:Yes
Structure and exterior
- Roof:Tile
- Year built:2005
- Building area:2,722 sq. ft.
- Lot area:0.12 Acres
- Lot Features:Back Yard, Desert Landscaping, Landscaped
- Exterior Features:Private Yard
- Levels:2 Story
Schools
- High school:Durango
- Middle school:Fertitta Frank & Victoria
- Elementary school:Batterman, Kathy,Batterman, Kathy
Utilities
- Water:Public
Finances and disclosures
- Price:$585,000
- Price per sq. ft.:$214.92
- Tax amount:$2,841
Features and amenities
- Appliances:Built-In Gas Oven, Disposal, Microwave, Refrigerator
- Laundry features:Electric Dryer Hookup, Gas Dryer Hookup, Laundry Room
Parking
- Parking description:Garage, Garage Door Opener, Inside Entrance, Private
- Garage:Yes
- Garage spaces:3
New listings near 5567 Spruce Hill Court
- Coming Soon
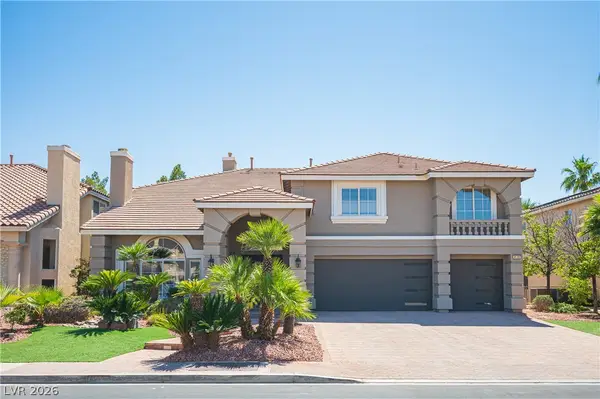 $1,450,000Coming Soon5 beds 5 baths5,266 sq. ft.
4139 Abernethy Forest Place, Las Vegas, NV 89141
MLS# 2821944Listed by: EQUITY UNION REAL ESTATE - Coming Soon
 $499,000Coming Soon4 beds 3 baths2,128 sq. ft.
3444 Toquima Circle, Las Vegas, NV 89120
MLS# 2823319Listed by: PROMINENT REALTY GROUP LLC - Coming Soon
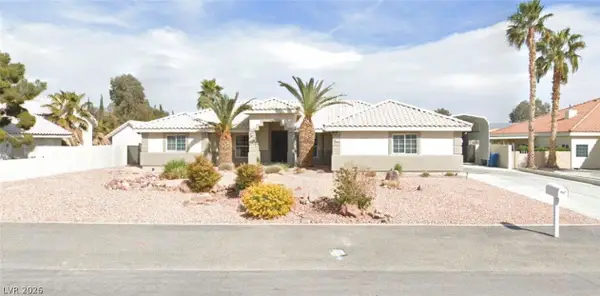 $1,050,000Coming Soon5 beds 4 baths2,838 sq. ft.
5111 N Cimarron Road, Las Vegas, NV 89149
MLS# 2822922Listed by: COLDWELL BANKER PREMIER - Coming Soon
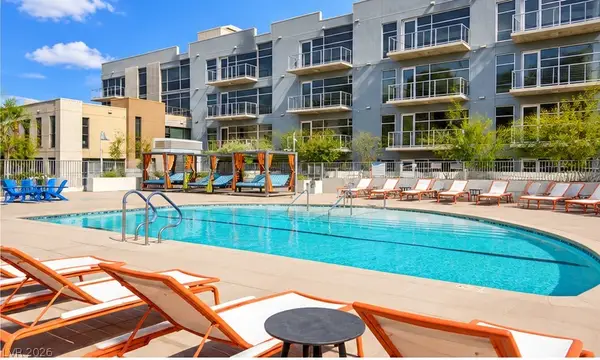 $184,900Coming Soon-- beds 1 baths587 sq. ft.
353 E Bonneville Avenue #253, Las Vegas, NV 89101
MLS# 2822983Listed by: SPHERE REAL ESTATE - Coming Soon
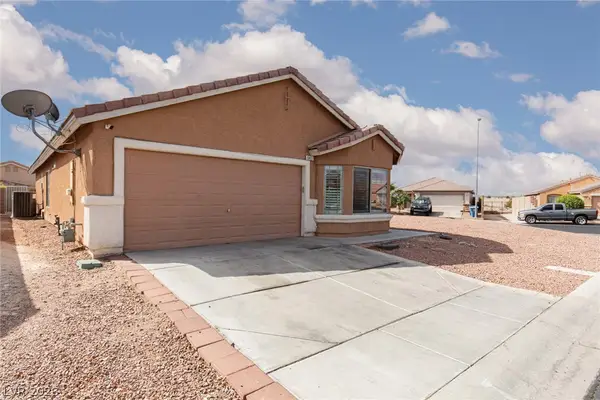 Listed by ERA$359,900Coming Soon3 beds 2 baths1,442 sq. ft.
6451 Abbeville River Court, Las Vegas, NV 89122
MLS# 2822822Listed by: ERA BROKERS CONSOLIDATED - Coming SoonOpen Sat, 11am to 3pm
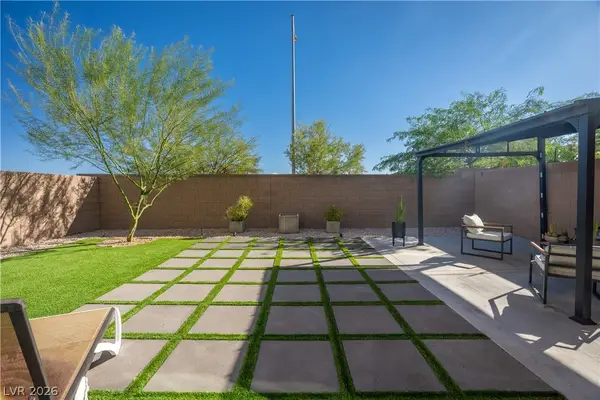 $515,000Coming Soon4 beds 3 baths2,431 sq. ft.
4429 Ginger Hills Avenue, Las Vegas, NV 89141
MLS# 2822770Listed by: HUNTINGTON & ELLIS, A REAL EST - Coming Soon
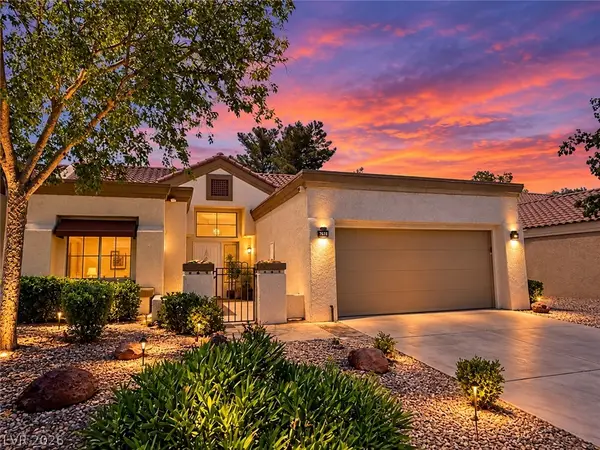 $449,900Coming Soon2 beds 2 baths1,749 sq. ft.
2705 Sungold Drive, Las Vegas, NV 89134
MLS# 2822927Listed by: KELLER WILLIAMS MARKETPLACE - Coming Soon
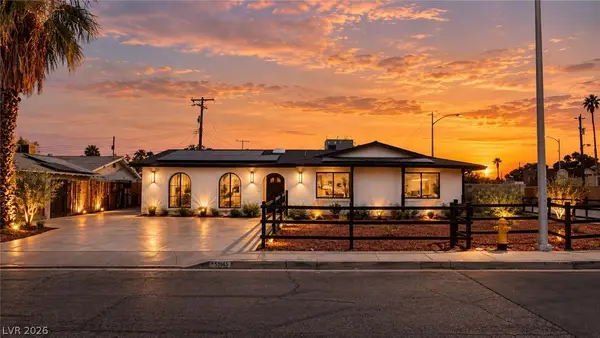 $510,000Coming Soon4 beds 2 baths2,041 sq. ft.
3815 Jewel Avenue, Las Vegas, NV 89121
MLS# 2819349Listed by: THE HIGHLANDS RE GROUP LLC - Coming Soon
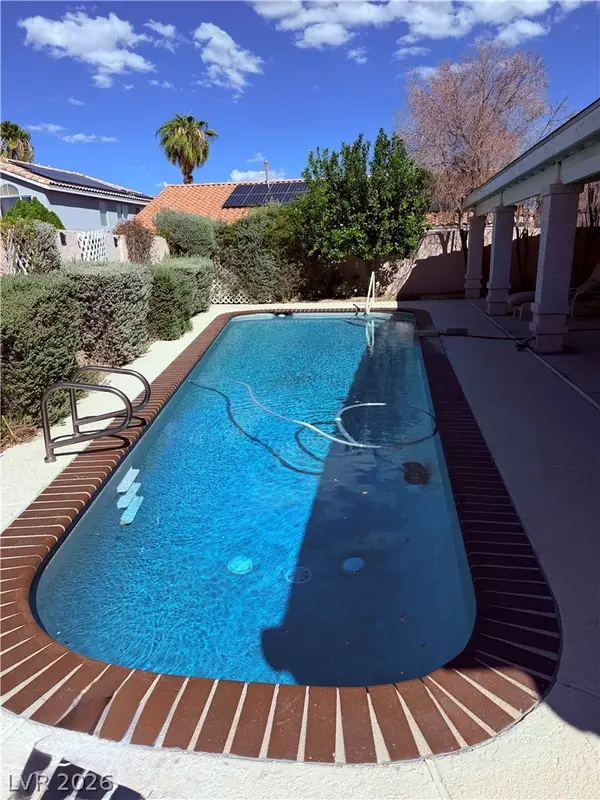 $680,000Coming Soon4 beds 2 baths2,352 sq. ft.
950 Denberry Way, Las Vegas, NV 89123
MLS# 2822607Listed by: SPHERE REAL ESTATE - Coming Soon
 $289,000Coming Soon2 beds 2 baths974 sq. ft.
210 E Flamingo Road #112, Las Vegas, NV 89169
MLS# 2822798Listed by: IMS REALTY LLC


Protect your home and budget from life's surprises with an Assurant Home Warranty, backed by a partner that supports you through every step of homeownership. Explore Plans.
© 2023 - 2026 ERA Franchise Systems LLC. All rights reserved. ERA Franchise Systems LLC fully supports the principles of the Fair Housing Act and the Equal Opportunity Act. ERA, ERA Real Estate powered, and their respective logos are registered service marks of ERA Franchise Systems LLC. Each office is independently owned and operated.