
5580 Nimes Avenue, Las Vegas, NV 89141
Local realty services provided by:ERA Brokers Consolidated
5580 Nimes Avenue,Las Vegas, NV 89141
$449,000
- 3 Beds
- 2 Baths
- 1,489 sq. ft.
- Single family
- Active
Listed by: lori garlick
Office: redfin
MLS#:2822283
Source:GLVAR
Price summary
- Price:$449,000
- Price per sq. ft.:$301.54
- Monthly HOA dues:$79
About this home
Beautiful single-story home in the heart of Southern Highlands! Located within a gated community, this move-in-ready 3-bedroom, 2-bath home offers an open-concept floor plan with vaulted ceilings and luxury vinyl flooring throughout the main living areas. The updated kitchen features crisp white shaker cabinetry, Calcutta quartz countertops, stainless steel appliances and breakfast bar seating, opening seamlessly to the spacious great room. Generous primary suite with walk-in closet and private bath. Enjoy the covered patio and low-maintenance backyard, while the HOA takes care of the front yard landscaping! Refrigerator, washer and dryer are included, along with the Ring security camera. Two-car attached garage. Community amenities include a pool and spa. Convenient Southern Highlands location near shopping, dining, parks and everyday conveniences. Offered at $449,000—this single-story home is ready for its next owner!
Contact an agent
Home facts
- Year built:2001
- Subdivision & Development:Montagne Marron At Southern Highlands-Phase 1
- Listing ID #:2822283
- Added:4 day(s) ago
- Updated:October 06, 2026 at 11:19 AM
Rooms and interior
- Bedrooms:3
- Total bathrooms:2
- Full bathrooms:1
- Rooms Total:6
- Flooring:Carpet
- Kitchen Description:Dishwasher, Disposal, Gas Range, Microwave, Refrigerator
- Living area:1,489 sq. ft.
Heating and cooling
- Cooling:Central Air, Electric
- Heating:Central, Gas
- Central air:Yes
Structure and exterior
- Roof:Tile
- Year built:2001
- Building area:1,489 sq. ft.
- Lot area:0.09 Acres
- Lot Features:Desert Landscaping, Landscaped, Synthetic Grass
- Exterior Features:Patio, Private Yard
- Levels:1 Story
Schools
- High school:Desert Oasis
- Middle school:Tarkanian
- Elementary school:Frias, Charles & Phyllis,Frias, Charles & Phyllis
Utilities
- Water:Public
Finances and disclosures
- Price:$449,000
- Price per sq. ft.:$301.54
- Tax amount:$2,321
Features and amenities
- Appliances:Dishwasher, Disposal, Gas Range, Microwave, Refrigerator, Washer, Water Softener Owned
- Laundry features:Gas Dryer Hookup, On Main Level, Washer
- Amenities:Blinds, Double Pane Windows, Gated Community
- Pool features:Community, Pool
Parking
- Parking description:Garage, Private
- Garage:Yes
- Garage spaces:2
New listings near 5580 Nimes Avenue
- Coming Soon
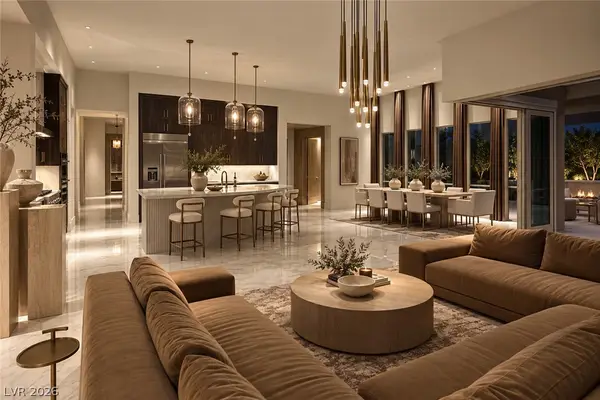 $2,750,000Coming Soon4 beds 4 baths3,704 sq. ft.
11141 Luna Blanca Drive, Las Vegas, NV 89138
MLS# 2824204Listed by: BOECKLE & CO. - Coming Soon
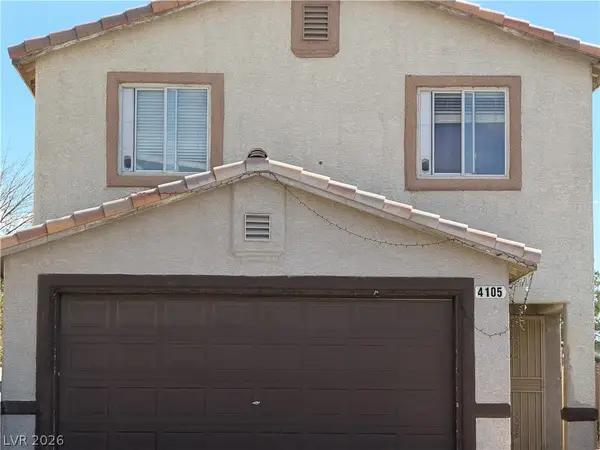 $375,000Coming Soon4 beds 3 baths1,406 sq. ft.
4105 Talavera Court, Las Vegas, NV 89110
MLS# 2824260Listed by: JOHNHART REAL ESTATE - Coming Soon
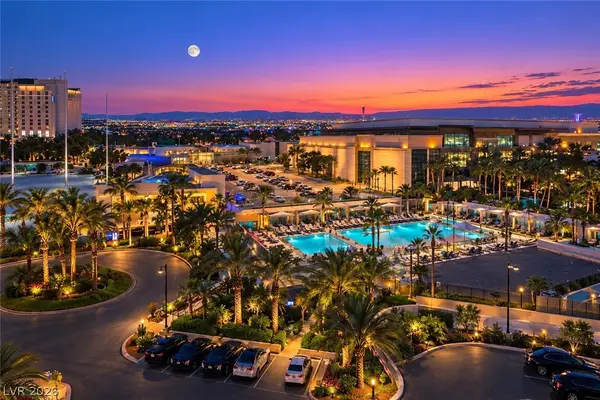 $220,000Coming Soon-- beds 1 baths520 sq. ft.
135 E Harmon Avenue #716, Las Vegas, NV 89109
MLS# 2824277Listed by: SERHANT - Coming Soon
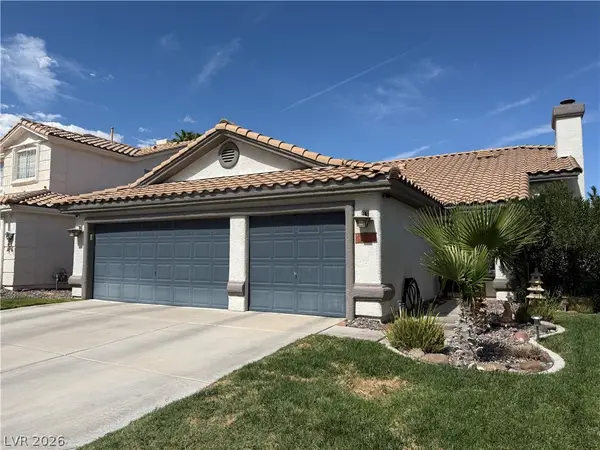 $535,000Coming Soon3 beds 2 baths1,430 sq. ft.
886 Cline Cellars Avenue, Las Vegas, NV 89123
MLS# 2822332Listed by: SIGNATURE REAL ESTATE GROUP - Coming Soon
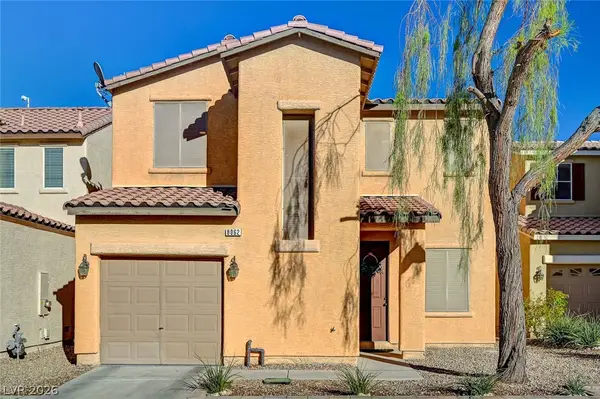 $385,000Coming Soon3 beds 3 baths1,531 sq. ft.
8062 Imperial Treasure Street, Las Vegas, NV 89139
MLS# 2823022Listed by: ELITE REALTY - Coming Soon
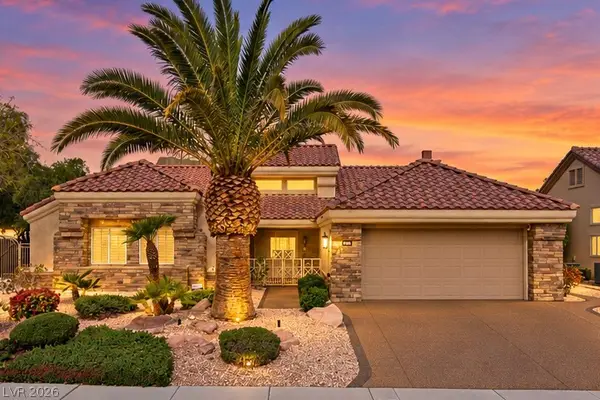 $869,000Coming Soon3 beds 2 baths2,115 sq. ft.
2829 Billy Casper Drive, Las Vegas, NV 89134
MLS# 2824003Listed by: REALTY ONE GROUP, INC - Coming SoonOpen Sat, 11am to 3pm
 $999,999Coming Soon4 beds 3 baths3,130 sq. ft.
7904 Roxburgh Castle Avenue, Las Vegas, NV 89117
MLS# 2824014Listed by: LPT REALTY, LLC - Coming Soon
 $319,777Coming Soon3 beds 1 baths916 sq. ft.
112 Harvard Street, Las Vegas, NV 89107
MLS# 2824050Listed by: LAS VEGAS REALTY LLC - Coming Soon
 $339,995Coming Soon3 beds 3 baths1,541 sq. ft.
7620 Bauble Avenue, Las Vegas, NV 89128
MLS# 2823988Listed by: METROPOLITAN REAL ESTATE GROUP - Coming Soon
 $425,000Coming Soon3 beds 3 baths1,881 sq. ft.
658 Emerald City Avenue, Las Vegas, NV 89183
MLS# 2823515Listed by: XPAND REALTY & PROPERTY MGMT


Protect your home and budget from life's surprises with an Assurant Home Warranty, backed by a partner that supports you through every step of homeownership. Explore Plans.
© 2023 - 2026 ERA Franchise Systems LLC. All rights reserved. ERA Franchise Systems LLC fully supports the principles of the Fair Housing Act and the Equal Opportunity Act. ERA, ERA Real Estate powered, and their respective logos are registered service marks of ERA Franchise Systems LLC. Each office is independently owned and operated.