
56 E Serene Avenue #120, Las Vegas, NV 89123
Local realty services provided by:ERA Brokers Consolidated
Listed by: elisa b. farje
Office: united realty group
MLS#:2797330
Source:GLVAR
Price summary
- Price:$370,000
- Price per sq. ft.:$217.26
- Monthly HOA dues:$442
About this home
Discover unparаllelеd сomfort and modern living in this invitіng Guard Gаted Community, perfectly situated on Las Vegas Boulevard. This home offers an exceptional blend of convenience and style, making every day feel like a retreat. The spacious interior is thoughtfully designed to maximize both functionality and aesthetic appeal, ensuring a seamless living experience. The condo features Crown Moldings and an elegant massive Granite Counter top in the Kitchen.
Step inside to a welcoming atmosphere where every detail contributes to a sense of tranquility. Many park style and BBQ areas in the commubity.
The home features three well-appointed three bedrooms and two full bathrooms, providing ample space and privacy. With 1,703 square feet of living area spread across a single story, the layout is both practical and engaging. Essential appliances, including a microwave, are integrated for ease of use. Window blinds enhance the interior, offering both privacy and light control throughout the day.
The property offers a remarkable sense of openness and potential, a rare find in a bustling city. The surrounding neighborhood of Las Vegas, NV 89123, provides excellent access to local amenities, entertainment, and dining options, catering to all your needs. This prime location ensures you are never far from the best the city has to offer, while still enjoying the peaceful ambiance of your own private haven.
The property also has 2 underground parking spaces, 90 and 98...
Contact an agent
Home facts
- Year built:2006
- Subdivision & Development:Manhattan Condo
- Listing ID #:2797330
- Added:56 day(s) ago
- Updated:August 29, 2026 at 11:26 AM
Rooms and interior
- Bedrooms:3
- Total bathrooms:2
- Full bathrooms:2
- Rooms Total:4
- Flooring:Ceramic Tile, Laminate
- Kitchen Description:Built In Gas Oven, Dishwasher, Disposal, Gas Cooktop, Microwave, Refrigerator
- Living area:1,703 sq. ft.
Heating and cooling
- Cooling:Central Air, Electric
- Heating:Central, Gas
- Central air:Yes
Structure and exterior
- Roof:Flat
- Year built:2006
- Building area:1,703 sq. ft.
- Exterior Features:Balcony, Fire Pit
- Levels:3+ Story
Schools
- High school:Liberty
- Middle school:Silvestri
- Elementary school:Hummell, John R.,Hummell, John R.
Utilities
- Water:Public
Finances and disclosures
- Price:$370,000
- Price per sq. ft.:$217.26
- Tax amount:$2,588
Features and amenities
- Appliances:Built-In Gas Oven, Dishwasher, Disposal, Gas Cooktop, Microwave, Refrigerator, Washer
- Laundry features:Gas Dryer Hookup, Laundry Room, On Main Level, Washer
- Amenities:Blinds, Drapes, Gated Community
- Pool features:Community, Pool
Parking
- Parking description:2 Carport Space(s), Detached Carport, Guest Parking, Underground
- Carport spaces:2
New listings near 56 E Serene Avenue #120
- New
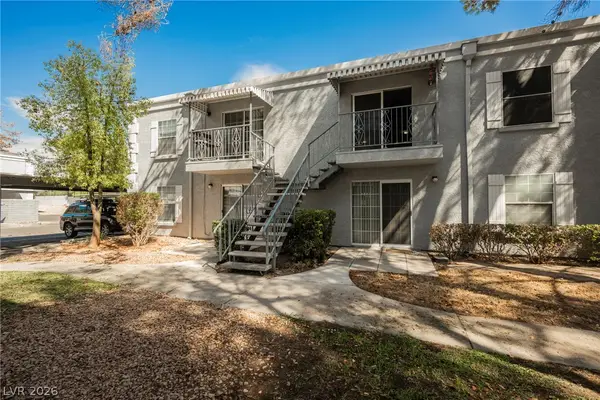 $149,995Active2 beds 2 baths892 sq. ft.
3823 S Maryland Parkway #B11, Las Vegas, NV 89119
MLS# 2812793Listed by: INFINITY BROKERAGE 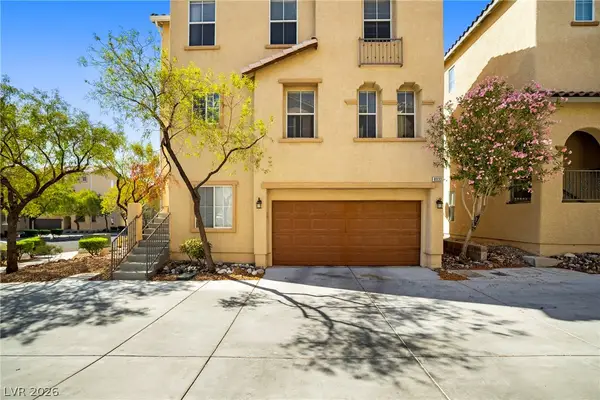 $365,000Active3 beds 3 baths1,352 sq. ft.
8933 Jamie Lee Avenue, Las Vegas, NV 89149
MLS# 2806413Listed by: REALTY ONE GROUP, INC- New
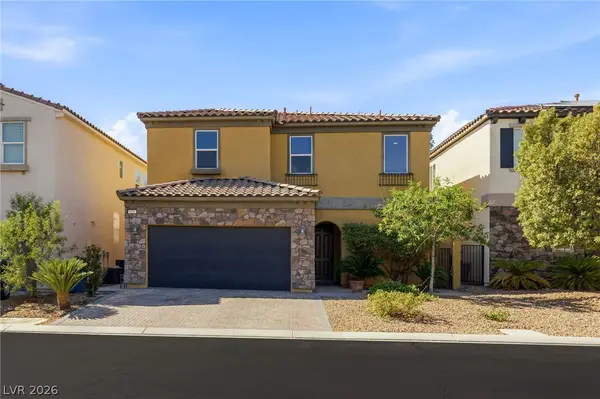 $479,900Active3 beds 3 baths2,003 sq. ft.
629 Wounded Star Avenue, Las Vegas, NV 89178
MLS# 2810050Listed by: HUNTINGTON & ELLIS, A REAL EST - New
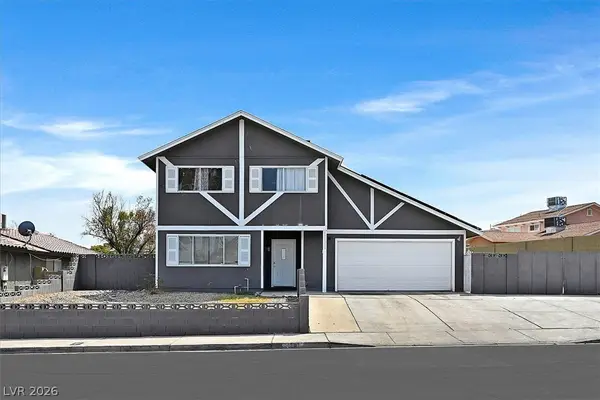 $430,000Active4 beds 2 baths1,895 sq. ft.
4301 El Esteban Way, Las Vegas, NV 89121
MLS# 2811269Listed by: SIMPLY VEGAS - Open Sun, 11am to 3pmNew
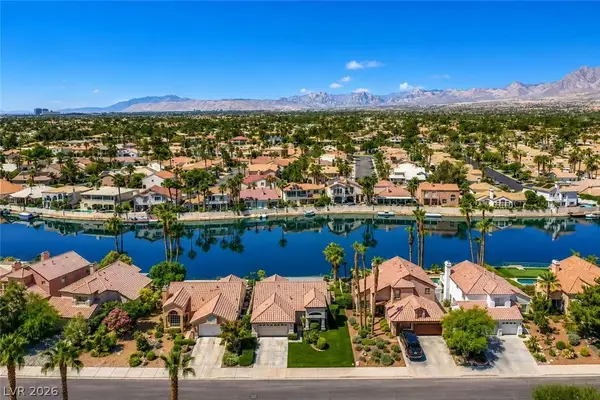 $870,000Active3 beds 2 baths1,627 sq. ft.
2901 Channel Bay Drive, Las Vegas, NV 89128
MLS# 2811498Listed by: VERTEX REALTY & PROPERTY MANAG - Open Sun, 12 to 3pmNew
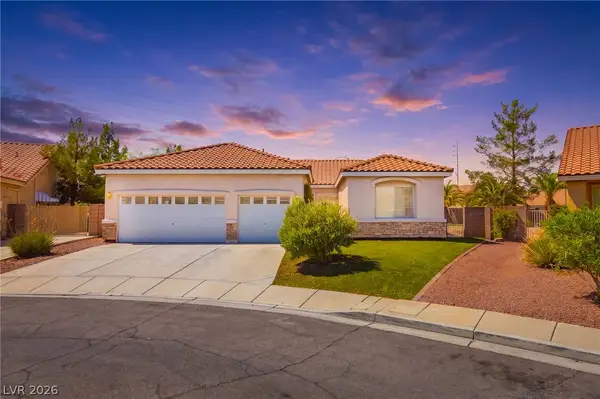 $575,000Active4 beds 3 baths2,313 sq. ft.
8869 Pheasant Valley Way, Las Vegas, NV 89123
MLS# 2812197Listed by: DMP REALTY - New
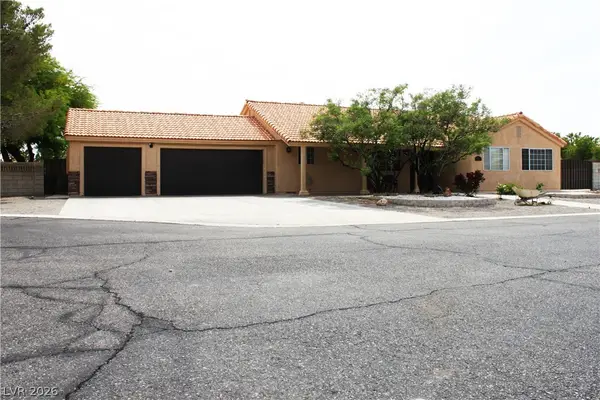 $715,000Active3 beds 2 baths1,822 sq. ft.
4210 Kevin Way, Las Vegas, NV 89129
MLS# 2813087Listed by: SVH REALTY & PROPERTY MGMT - New
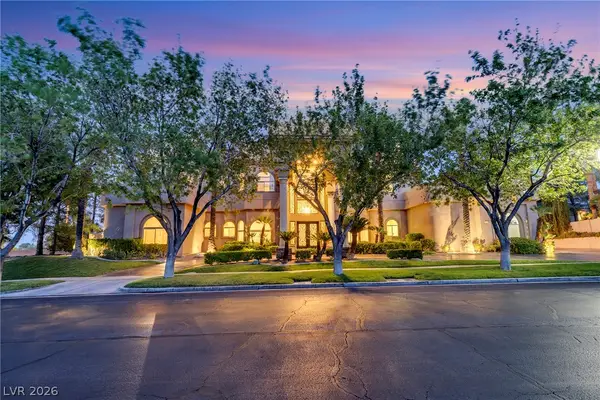 $3,498,000Active6 beds 8 baths7,392 sq. ft.
1008 Trophy Hills Drive, Las Vegas, NV 89134
MLS# 2813142Listed by: VERTEX REALTY & PROPERTY MANAG - New
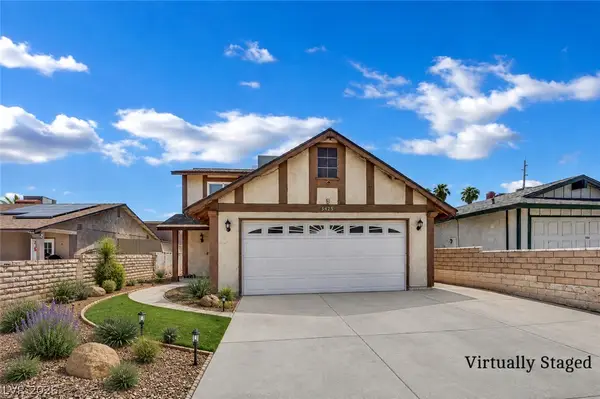 $350,000Active3 beds 3 baths1,260 sq. ft.
5425 Alpaca Circle, Las Vegas, NV 89142
MLS# 2811228Listed by: UNITED REALTY GROUP - New
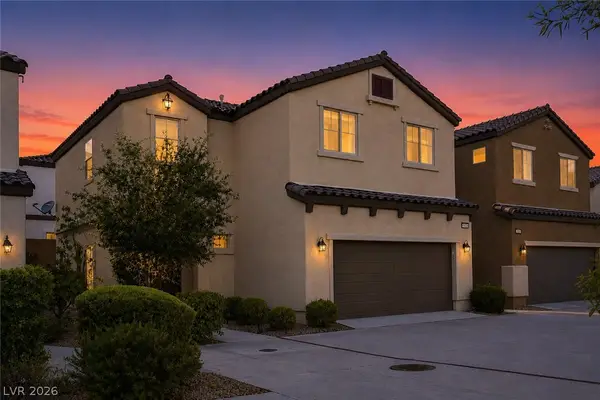 $395,000Active3 beds 3 baths1,698 sq. ft.
7605 Reveal Court, Las Vegas, NV 89149
MLS# 2812218Listed by: REALTY ONE GROUP, INC


Protect your home and budget from life's surprises with an Assurant Home Warranty, backed by a partner that supports you through every step of homeownership. Explore Plans.
© 2023 - 2026 ERA Franchise Systems LLC. All rights reserved. ERA Franchise Systems LLC fully supports the principles of the Fair Housing Act and the Equal Opportunity Act. ERA, ERA Real Estate powered, and their respective logos are registered service marks of ERA Franchise Systems LLC. Each office is independently owned and operated.