
5698 Crowbush Cove Place, Las Vegas, NV 89122
Local realty services provided by:ERA Brokers Consolidated
Listed by: antonio medina jr
Office: century 21 americana
MLS#:2809022
Source:GLVAR
Price summary
- Price:$380,000
- Price per sq. ft.:$238.84
- Monthly HOA dues:$100
About this home
Welcome to resοrt stуlе living in this beautifully maintaіned ѕingle story, fully furnished home with Golf Course Views, nestled within a prestigious guard gated golf course community! Offering 3 BD, 2 BA & a 2 car garage, this move in ready home combines comfort, convenience & an exceptional Las Vegas lifestyle. Step inside to an open & spacious floor plan featuring high ceilings & generous living areas. The inviting eat in kitchen features a breakfast bar, granite countertops, ample cabinetry & all appliances included. A spacious master bedroom with his & hers sinks, & walk in closet. Fresh paint. Lots of storage closets. And Best of all, the home comes fully furnished, offering an incredible turnkey opportunity! Step outside to your private, fully fenced backyard overlooking the golf course, where a relaxing covered patio & low maintenance landscaping provide the perfect setting for morning coffee, outdoor dining & entertaining while enjoying the beautiful golf course views. Residents enjoy resort style amenities including swimming pools, a fitness center, tennis courts, clubhouse, walking trails, outdoor picnic areas, doggy parks, beautiful ponds & golf courses, all within the privacy & security of a double gated, guard gated community in the famous Stallion Mountain community. Convenient owner access close to the home. Located near shopping, dining, entertainment & popular Las Vegas attractions. This home offers the perfect blend of resort style living, security & everyday convenience. A 1 year home warranty is also included for added peace of mind. 3D virtual tour available!...
Contact an agent
Home facts
- Year built:2002
- Subdivision & Development:Stallion Mountain
- Listing ID #:2809022
- Added:5 day(s) ago
- Updated:August 21, 2026 at 11:39 AM
Rooms and interior
- Bedrooms:3
- Total bathrooms:2
- Full bathrooms:2
- Rooms Total:8
- Flooring:Carpet, Laminate, Tile
- Kitchen Description:Disposal, Gas Range, Microwave, Refrigerator
- Living area:1,591 sq. ft.
Heating and cooling
- Cooling:Central Air, Electric
- Heating:Central, Gas
- Central air:Yes
Structure and exterior
- Roof:Pitched, Tile
- Year built:2002
- Building area:1,591 sq. ft.
- Lot area:0.11 Acres
- Lot Features:Desert Landscaping, Landscaped
- Exterior Features:Patio, Private Yard
- Levels:1 Story
Schools
- High school:Chaparral
- Middle school:Harney Kathleen & Tim
- Elementary school:Smith, Hal,Smith, Hal
Utilities
- Water:Public
Finances and disclosures
- Price:$380,000
- Price per sq. ft.:$238.84
- Tax amount:$1,765
Features and amenities
- Appliances:Disposal, Gas Range, Microwave, Refrigerator, Washer
- Laundry features:Gas Dryer Hookup, Laundry Room, Washer
- Amenities:Window Treatments
- Pool features:Community, Pool
Parking
- Parking description:Garage, Garage Door Opener, Inside Entrance, Private
- Garage:Yes
- Garage spaces:2
New listings near 5698 Crowbush Cove Place
- New
 $610,000Active4 beds 3 baths2,793 sq. ft.
8013 Flambeau Street, Las Vegas, NV 89131
MLS# 2807982Listed by: LOCAL REALTY - New
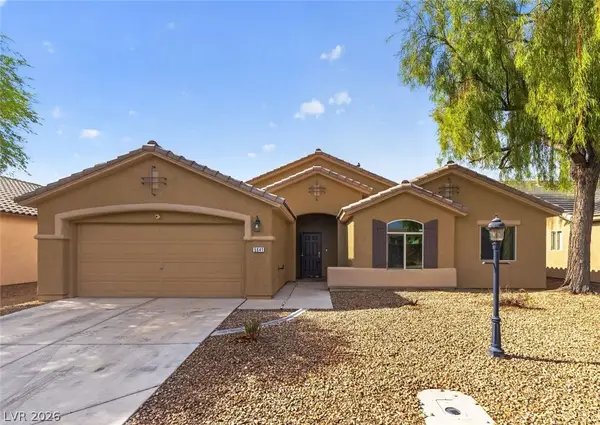 $499,900Active4 beds 2 baths2,056 sq. ft.
5641 Little Lake Avenue, Las Vegas, NV 89122
MLS# 2810299Listed by: OFFERPAD - New
 $375,000Active3 beds 3 baths1,533 sq. ft.
5005 Ironhorse Ranch Avenue, Las Vegas, NV 89131
MLS# 2810408Listed by: REAL BROKER LLC - New
 $549,999Active3 beds 3 baths2,465 sq. ft.
10133 Tenaya Meadows Street, Las Vegas, NV 89178
MLS# 2810509Listed by: IS LUXURY - Open Sat, 1 to 5pmNew
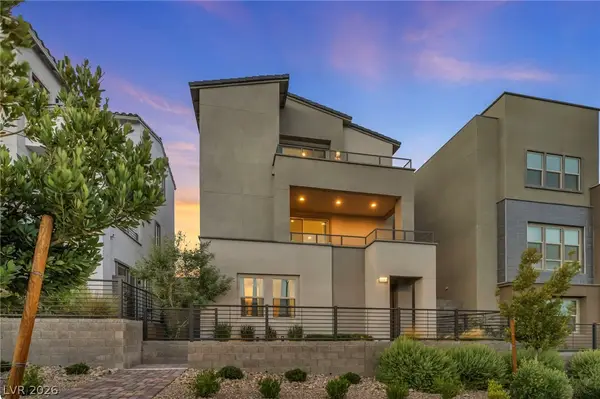 $623,000Active3 beds 4 baths1,786 sq. ft.
11512 W Fleet Wing Avenue, Las Vegas, NV 89138
MLS# 2810921Listed by: SIMPLY VEGAS - New
 $343,000Active3 beds 3 baths1,387 sq. ft.
9929 Fragile Fields Street, Las Vegas, NV 89183
MLS# 2810976Listed by: REAL BROKER LLC - New
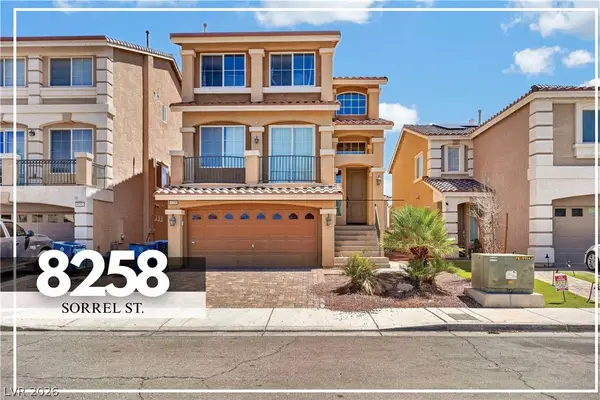 $599,900Active5 beds 4 baths3,005 sq. ft.
8258 Sorrel Street, Las Vegas, NV 89139
MLS# 2810977Listed by: GALINDO GROUP REAL ESTATE - New
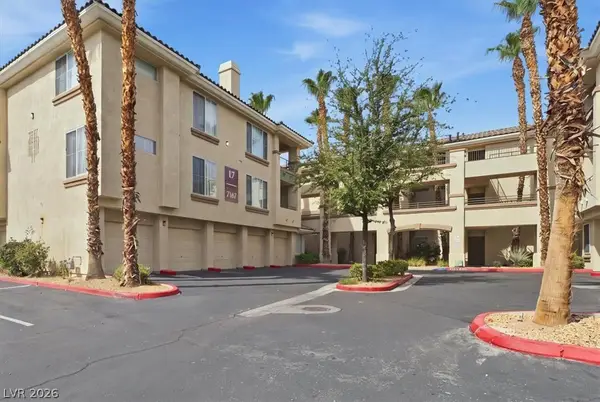 $230,000Active2 beds 2 baths962 sq. ft.
7167 S Durango Drive #307, Las Vegas, NV 89113
MLS# 2811029Listed by: REAL BROKER LLC - New
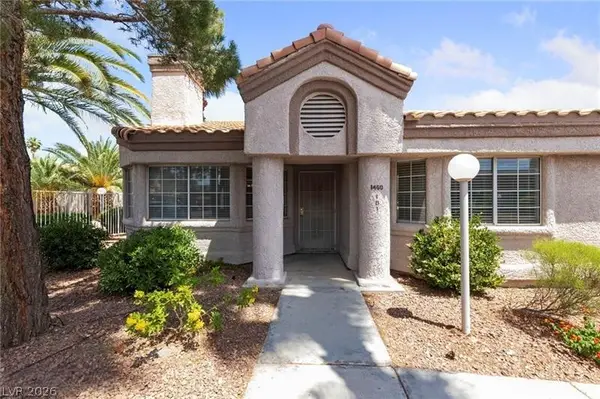 $260,000Active2 beds 2 baths1,261 sq. ft.
1460 Di Blasi Drive #101, Las Vegas, NV 89119
MLS# 2811060Listed by: VEGAS CAPITAL REALTY - New
 $304,990Active2 beds 2 baths1,005 sq. ft.
2716 Lodestone Drive, Las Vegas, NV 89117
MLS# 2811100Listed by: RED ROCK REAL ESTATE


Protect your home and budget from life's surprises with an Assurant Home Warranty, backed by a partner that supports you through every step of homeownership. Explore Plans.
© 2023 - 2026 ERA Franchise Systems LLC. All rights reserved. ERA Franchise Systems LLC fully supports the principles of the Fair Housing Act and the Equal Opportunity Act. ERA, ERA Real Estate powered, and their respective logos are registered service marks of ERA Franchise Systems LLC. Each office is independently owned and operated.