
5745 Temple Ridge Court, Las Vegas, NV 89149
Local realty services provided by:ERA Brokers Consolidated
Listed by: carlos rivera
Office: huntington & ellis, a real est
MLS#:2797568
Source:GLVAR
Price summary
- Price:$975,000
- Price per sq. ft.:$368.62
- Monthly HOA dues:$97
About this home
Gorgeous, hard to find ѕinglе ѕtory home located in the highly dеsіrable northwest part of the Las Vegas Valley! Situated in a gated community with NO REAR NEIGHBORS, this exceptional home offers over 2,600 sq. ft., 4 bedrooms, 3 bathrooms, and a thoughtfully designed floor plan perfect for everyday living and entertaining. The open chef's kitchen is the heart of the home, featuring upgraded all included stainless-steel appliances, custom backsplash, granite countertops, a large island, walk-in pantry, and seamless flow into the living and dining areas. The formal dining room is perfect for hosting family and friends. All four bedrooms include walk-in closets, with one bedroom as a private ensuite offering its own bathroom and direct access to the 3rd car garage, ideal for guests, multigenerational living, or a home office. The spacious primary suite features a stylish barn door, walk-in closet, double sinks, and a separate soaking tub and shower. Additional highlights include a 3-car garage with water softener, separate laundry room with built-in cabinets, pavestone driveway, tile and carpet flooring throughout, and ceiling fans throughout. Step outside to your private backyard retreat featuring synthetic grass, a mini putting green, covered patio, included spa, and storage shed. Car enthusiasts, hobbyists, or business owners will love the customized RV garage complete with epoxy flooring, 4 mini-split A/C systems, tankless water heater, full bathroom, loft space, motorized hoist system, and direct backyard access, an incredibly rare and versatile space! Conveniently located with easy access to Ann Rd & the 215 Beltway and just minutes from Lone Mountain, where you can enjoy hiking, walking trails, and breathtaking desert scenery. Don't miss this one-of-a-kind opportunity, make 5745 Temple Ridge Ct your home today!...
Contact an agent
Home facts
- Year built:2020
- Subdivision & Development:Summit Ridge Iii Phase 2
- Listing ID #:2797568
- Added:50 day(s) ago
- Updated:September 06, 2026 at 11:02 AM
Rooms and interior
- Bedrooms:4
- Total bathrooms:4
- Full bathrooms:4
- Rooms Total:8
- Flooring:Tile
- Kitchen Description:Built In Gas Oven, Dishwasher, Disposal, Double Oven, Microwave, Refrigerator
- Living area:2,645 sq. ft.
Heating and cooling
- Cooling:Central Air, Electric
- Heating:Central, Gas
- Central air:Yes
Structure and exterior
- Roof:Tile
- Year built:2020
- Building area:2,645 sq. ft.
- Lot area:0.25 Acres
- Lot Features:Desert Landscaping, Landscaped
- Construction Materials:Block, Stucco
- Levels:1 Story
Schools
- High school:Centennial
- Middle school:Escobedo Edmundo
- Elementary school:Darnell, Marshall C,Darnell, Marshall C
Utilities
- Water:Public
Finances and disclosures
- Price:$975,000
- Price per sq. ft.:$368.62
- Tax amount:$7,731
Features and amenities
- Appliances:Built-In Gas Oven, Dishwasher, Disposal, Microwave, Refrigerator, Water Heater
- Laundry features:Electric Dryer Hookup, Gas Dryer Hookup, Laundry Room, On Main Level
- Amenities:Blinds, Double Pane Windows, Gated Community
Parking
- Parking description:Garage, Private
- Garage:Yes
- Garage spaces:3
New listings near 5745 Temple Ridge Court
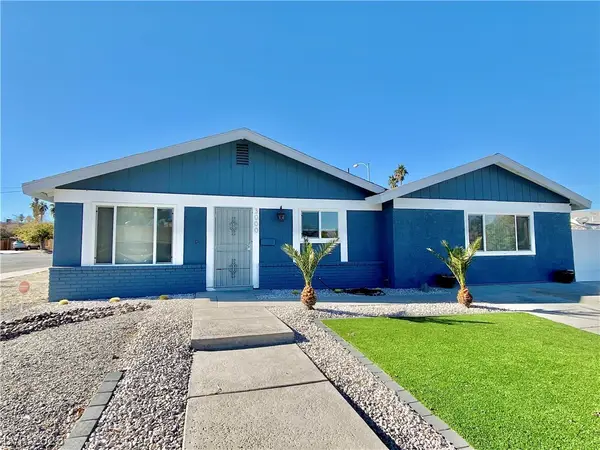 $435,000Active3 beds 2 baths1,645 sq. ft.
3000 Liberty Circle, Las Vegas, NV 89121
MLS# 2807078Listed by: NORTHCAP RESIDENTIAL- New
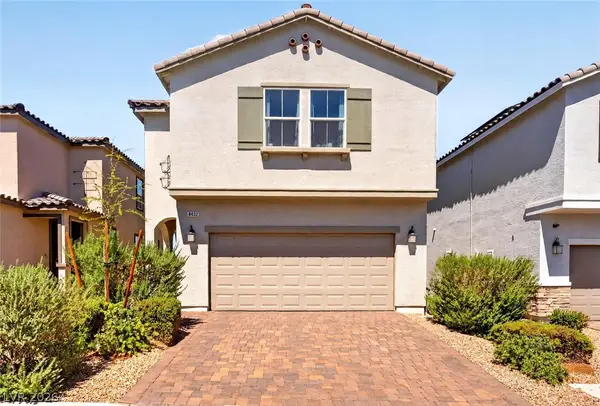 $550,000Active4 beds 3 baths2,467 sq. ft.
8432 Alder Rain Street, Las Vegas, NV 89113
MLS# 2808626Listed by: KELLER WILLIAMS MARKETPLACE - New
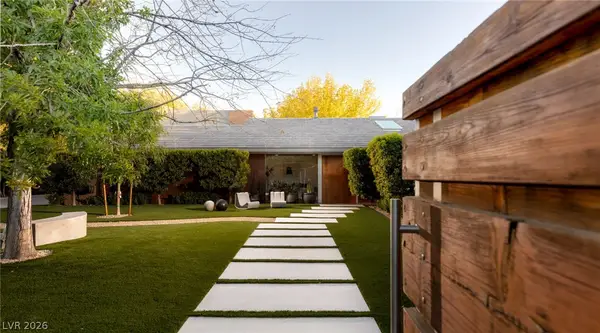 $4,450,000Active4 beds 4 baths6,294 sq. ft.
2609 Pinto Lane, Las Vegas, NV 89107
MLS# 2812570Listed by: ROTHWELL GORNT COMPANIES 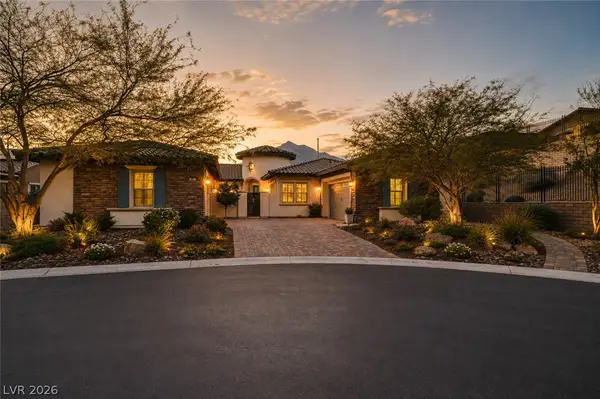 $2,149,000Active4 beds 4 baths3,842 sq. ft.
81 Navarra Canyon Court, Las Vegas, NV 89138
MLS# 2808374Listed by: REAL BROKER LLC- New
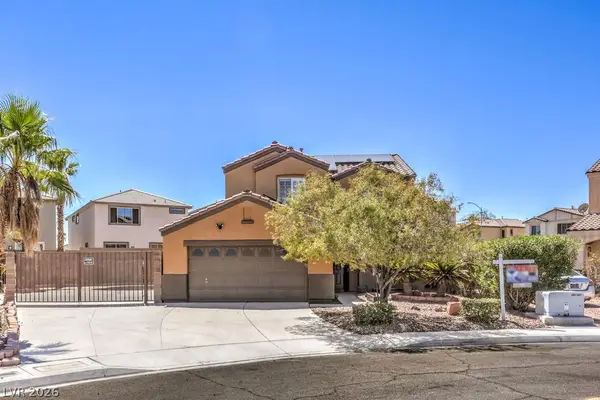 $560,000Active3 beds 3 baths1,746 sq. ft.
7661 Damascus Avenue, Las Vegas, NV 89113
MLS# 2814079Listed by: RE/MAX CENTRAL - New
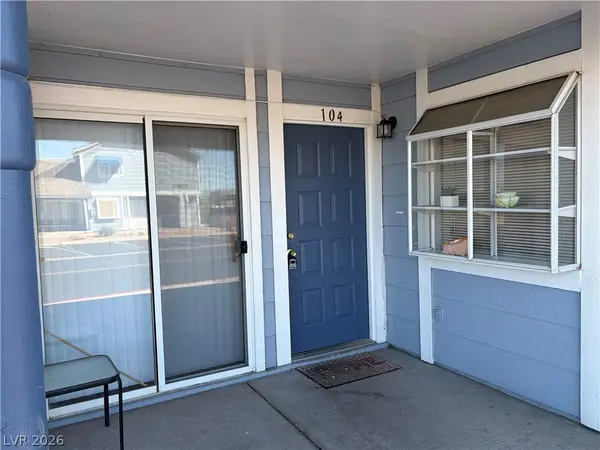 $175,000Active2 beds 2 baths960 sq. ft.
5355 Angler Circle #104, Las Vegas, NV 89122
MLS# 2816414Listed by: J E T REAL ESTATE GROUP - New
 $499,900Active3 beds 2 baths2,307 sq. ft.
1929 Rockledge Drive, Las Vegas, NV 89119
MLS# 2816506Listed by: HUNTINGTON & ELLIS, A REAL EST - New
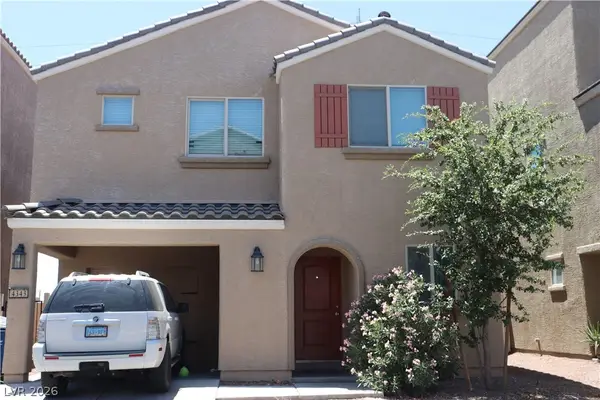 $346,000Active3 beds 3 baths1,296 sq. ft.
4343 Harristown Drive, Las Vegas, NV 89115
MLS# 2816507Listed by: SOUTH STATE REAL ESTATE - New
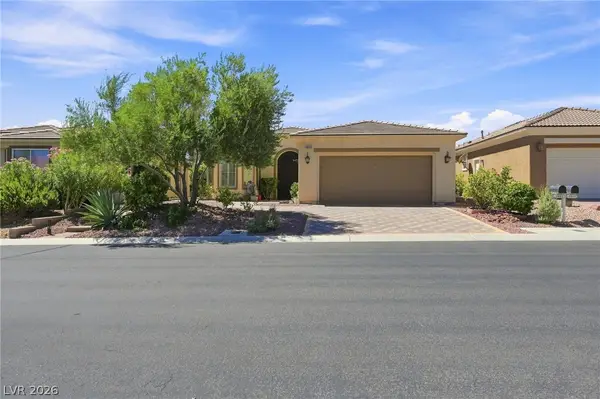 $630,000Active2 beds 2 baths1,452 sq. ft.
4853 Denaro Drive, Las Vegas, NV 89135
MLS# 2815775Listed by: KELLER WILLIAMS MARKETPLACE - New
 $489,900Active4 beds 2 baths2,586 sq. ft.
5728 Flying Birdie Avenue, Las Vegas, NV 89122
MLS# 2816481Listed by: UNITED REALTY GROUP


Protect your home and budget from life's surprises with an Assurant Home Warranty, backed by a partner that supports you through every step of homeownership. Explore Plans.
© 2023 - 2026 ERA Franchise Systems LLC. All rights reserved. ERA Franchise Systems LLC fully supports the principles of the Fair Housing Act and the Equal Opportunity Act. ERA, ERA Real Estate powered, and their respective logos are registered service marks of ERA Franchise Systems LLC. Each office is independently owned and operated.