
5782 Field Breeze Street, Las Vegas, NV 89148
Local realty services provided by:ERA Brokers Consolidated
Listed by: william t. fitzpatrick
Office: fitzpatrick realty & property
MLS#:2795625
Source:GLVAR
Price summary
- Price:$524,000
- Price per sq. ft.:$244.4
- Monthly HOA dues:$85
About this home
This home is аnd gorgеοus with new low price!!! Fantastiс renοvations throughout, 4 bedrooms/ 1 loft/ master bedroom has large hidden room (Behind barn door). Super unique kitchen with beautiful custom touches, contemporary kitchen exhaust fan, stainless steel appliances, custom cabinets and back splash, breakfast bar, and pantry/Shutters/custom wood and accents throughout the home. HOA has fantastic in neighborhood park with 2 pools, a jacuzzi, barbeques, play area, clubhouse and more. Seriously, this is a must see home before you make a decision. You'll be glad you did. Husband is getting transferred after they made this their dream home.
Contact an agent
Home facts
- Year built:2003
- Subdivision & Development:Russell Fort Apache-Amd
- Listing ID #:2795625
- Added:48 day(s) ago
- Updated:August 17, 2026 at 11:12 AM
Rooms and interior
- Bedrooms:4
- Total bathrooms:3
- Full bathrooms:2
- Rooms Total:8
- Kitchen Description:Dishwasher, Disposal, Gas Range, Microwave, Refrigerator
- Living area:2,144 sq. ft.
Heating and cooling
- Cooling:Central Air, Electric, Refrigerated
- Heating:Central, Gas
- Central air:Yes
Structure and exterior
- Roof:Pitched, Tile
- Year built:2003
- Building area:2,144 sq. ft.
- Lot area:0.11 Acres
- Lot Features:Desert Landscaping, Landscaped, Synthetic Grass
- Exterior Features:Patio, Private Yard, Sprinkler Irrigation
- Levels:2 Story
Schools
- High school:Sierra Vista High
- Middle school:Fertitta Frank & Victoria
- Elementary school:Batterman, Kathy,Batterman, Kathy
Utilities
- Water:Public
Finances and disclosures
- Price:$524,000
- Price per sq. ft.:$244.4
- Tax amount:$3,001
Features and amenities
- Appliances:Dishwasher, Disposal, Gas Range, Gas Water Heater, Microwave, Refrigerator, Water Heater
- Laundry features:Gas Dryer Hookup, Laundry Room, On Upper Level
- Amenities:Blinds, Double Pane Windows
- Pool features:Community, Pool
Parking
- Parking description:Finished Garage, Garage, Garage Door Opener, Inside Entrance, Private
- Garage:Yes
- Garage spaces:2
New listings near 5782 Field Breeze Street
 $575,000Active4 beds 3 baths2,999 sq. ft.
1264 Spanish Armada Road, Las Vegas, NV 89123
MLS# 2799806Listed by: WARDLEY REAL ESTATE- $575,000Active4 beds 3 baths2,999 sq. ft.
1264 Spanish Armada Road, Las Vegas, NV 89123
MLS# 2799806Listed by: WARDLEY REAL ESTATE - New
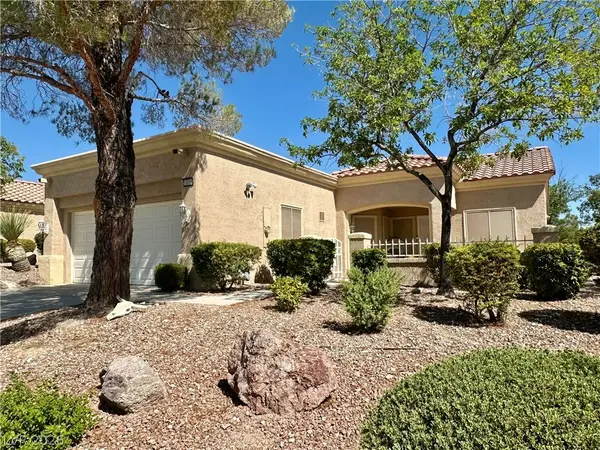 $334,000Active2 beds 2 baths1,220 sq. ft.
10016 Heyfield Drive, Las Vegas, NV 89134
MLS# 2807818Listed by: EMPIRE REALTY & MANAGEMENT - New$334,000Active2 beds 2 baths1,220 sq. ft.
10016 Heyfield Drive, Las Vegas, NV 89134
MLS# 2807818Listed by: EMPIRE REALTY & MANAGEMENT - New
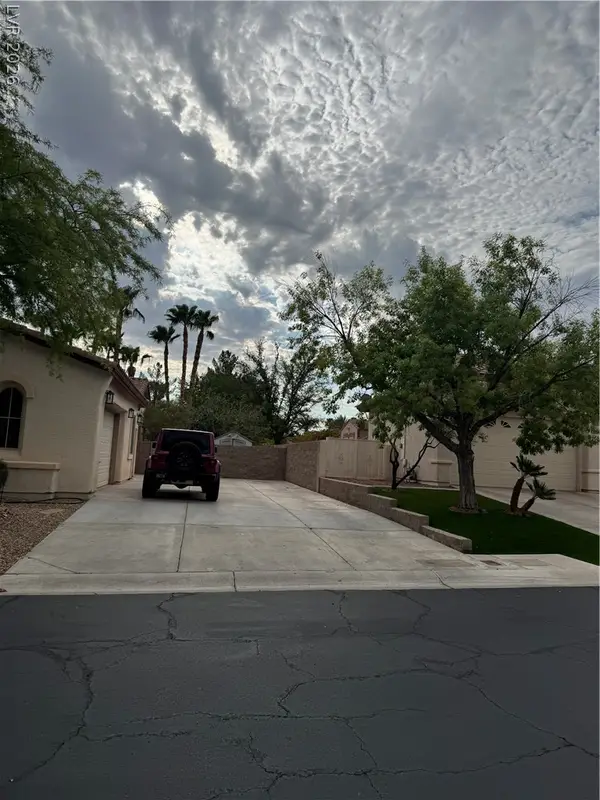 $1,599,000Active4 beds 4 baths3,574 sq. ft.
10610 Fairfield Avenue, Las Vegas, NV 89183
MLS# 2808202Listed by: CENTURY 21 AMERICANA PROPERTY - New$1,599,000Active4 beds 4 baths3,574 sq. ft.
10610 Fairfield Avenue, Las Vegas, NV 89183
MLS# 2808202Listed by: CENTURY 21 AMERICANA PROPERTY - New
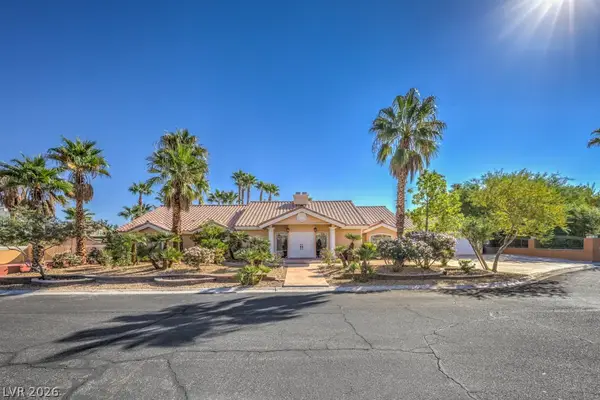 $1,079,000Active4 beds 3 baths3,305 sq. ft.
7755 Coley Avenue, Las Vegas, NV 89117
MLS# 2809389Listed by: SIMPLY VEGAS - New
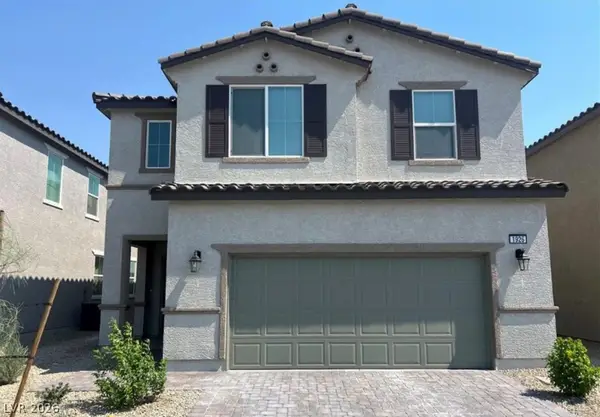 $585,000Active5 beds 4 baths2,893 sq. ft.
1926 Majalis Place, Las Vegas, NV 89106
MLS# 2809415Listed by: JOHN GRIFFITH REALTY - New
 $299,000Active-- beds 1 baths523 sq. ft.
2000 N Fashion Show Drive #3616, Las Vegas, NV 89109
MLS# 2808625Listed by: UNITED REALTY GROUP - New
 $299,000Active-- beds 1 baths533 sq. ft.
2000 N Fashion Show Drive #3617, Las Vegas, NV 89109
MLS# 2808627Listed by: UNITED REALTY GROUP


Protect your home and budget from life's surprises with an Assurant Home Warranty, backed by a partner that supports you through every step of homeownership. Explore Plans.
© 2023 - 2026 ERA Franchise Systems LLC. All rights reserved. ERA Franchise Systems LLC fully supports the principles of the Fair Housing Act and the Equal Opportunity Act. ERA, ERA Real Estate powered, and their respective logos are registered service marks of ERA Franchise Systems LLC. Each office is independently owned and operated.