
5795 N Park Street, Las Vegas, NV 89149
Local realty services provided by:ERA Brokers Consolidated
Listed by: karol l. lucan
Office: john griffith realty
MLS#:2806887
Source:GLVAR
Price summary
- Price:$1,000,000
- Price per sq. ft.:$363.24
About this home
Discover unparalleled luxury and versatility in this exquisite single-story residence, perfectly designed for sophisticated living and multi-generational comfort. The fully private backyard is a true oasis, boasting a grandfathered 800-square-foot resort-style pool complete with a captivating water feature, relaxing wet deck, and soothing spa. Entertain effortlessly under the detached covered patio, featuring a cozy fireplace, or host memorable gatherings with the convenience of a built-in gas grill. A tranquil Zen garden with a serene fountain provides a peaceful escape. This home caters to every need with dedicated RV parking, full RV hookups, and an extended paver driveway leading to an RV gate. The oversized 4-car garage is meticulously finished with premium epoxy floors and built-in cabinetry, offering ample storage and utility. A private NextGen suite with its own entrance, kitchenette, laundry hookups, and patio access provides ideal independent living arrangements. Inside, upgraded tile flooring flows throughout, complemented by a stunning custom stone accent wall in the living room. The home features motorized rolling security shutters on all primary suite, NextGen suite, and west-facing windows. Additional premium upgrades include a Kinetico water softener and reverse osmosis system, a fully integrated smart home automation system, and a comprehensive security system, ensuring comfort and peace of mind. The expansive yard was thoughtfully designed to give you the opportunity to add an ADU, detached garage, additional driveway, or just plenty of space for toys, with no HOA to limit the possibilities. You do not want to miss this rare opportunity to own a home that you'll enjoy for a lifetime....
Contact an agent
Home facts
- Year built:2021
- Subdivision & Development:El Campo / Park
- Listing ID #:2806887
- Added:55 day(s) ago
- Updated:October 01, 2026 at 09:03 AM
Rooms and interior
- Bedrooms:4
- Total bathrooms:3
- Full bathrooms:3
- Rooms Total:8
- Flooring:Ceramic Tile
- Kitchen Description:Built In Gas Oven, Dishwasher, Disposal, Double Oven, Gas Cooktop, Microwave, Refrigerator
- Living area:2,753 sq. ft.
Heating and cooling
- Cooling:Central Air, Electric
- Heating:Central, Gas, Multiple Heating Units
- Central air:Yes
Structure and exterior
- Roof:Tile
- Year built:2021
- Building area:2,753 sq. ft.
- Lot area:0.47 Acres
- Lot Features:Desert Landscaping, Landscaped, Sprinklers Timer, Synthetic Grass
- Exterior Features:Patio, Private Yard, Sprinkler Irrigation
- Levels:1 Story
Schools
- High school:Centennial
- Middle school:Escobedo Edmundo
- Elementary school:Darnell, Marshall C,Darnell, Marshall C
Utilities
- Water:Public
Finances and disclosures
- Price:$1,000,000
- Price per sq. ft.:$363.24
- Tax amount:$8,302
Features and amenities
- Appliances:Built-In Gas Oven, Dishwasher, Disposal, Gas Cooktop, Microwave, Refrigerator, Washer, Water Purifier, Water Softener Owned
- Laundry features:Gas Dryer Hookup, Laundry Room, Sink, Washer
- Amenities:Blinds, Double Pane Windows, Fire Sprinkler System, Low Emissivity Windows, Window Treatments
- Pool features:Gas Heat, Pool Spa Combo
- Smart home:Yes
Parking
- Parking description:Epoxy Flooring, Garage, Garage Door Opener, Inside Entrance, Private
- Garage:Yes
- Garage spaces:4
New listings near 5795 N Park Street
- Coming SoonOpen Sat, 11am to 3pm
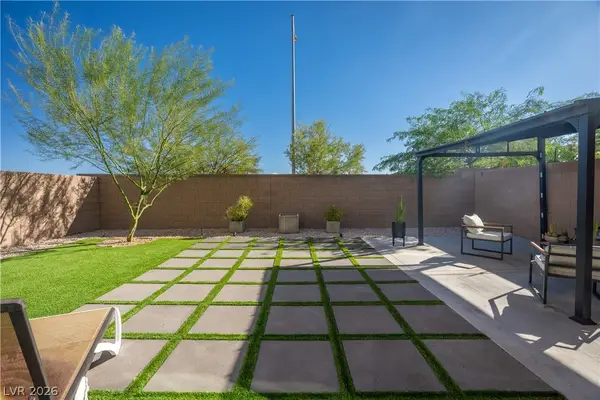 $515,000Coming Soon4 beds 3 baths2,431 sq. ft.
4429 Ginger Hills Avenue, Las Vegas, NV 89141
MLS# 2822770Listed by: HUNTINGTON & ELLIS, A REAL EST - Coming Soon
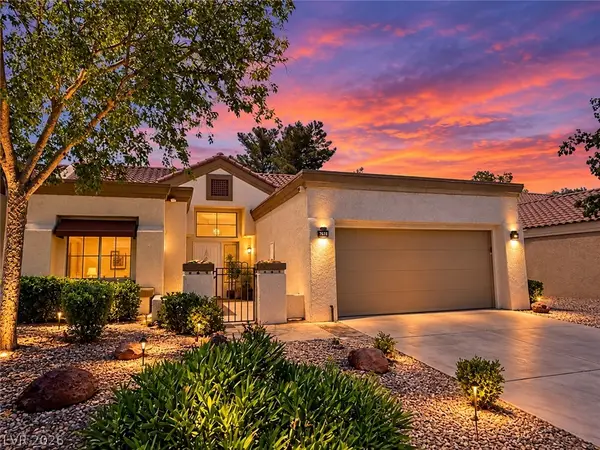 $449,900Coming Soon2 beds 2 baths1,749 sq. ft.
2705 Sungold Drive, Las Vegas, NV 89134
MLS# 2822927Listed by: KELLER WILLIAMS MARKETPLACE - Coming Soon
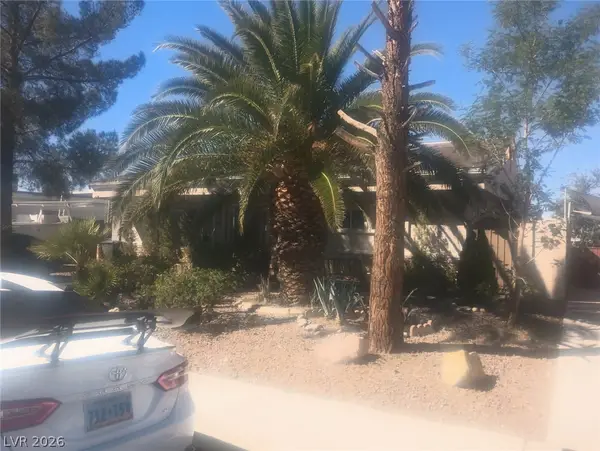 $369,999Coming Soon2 beds 1 baths1,240 sq. ft.
1109 Fay Boulevard, Las Vegas, NV 89108
MLS# 2823087Listed by: PARK PLACE REALTY - Coming Soon
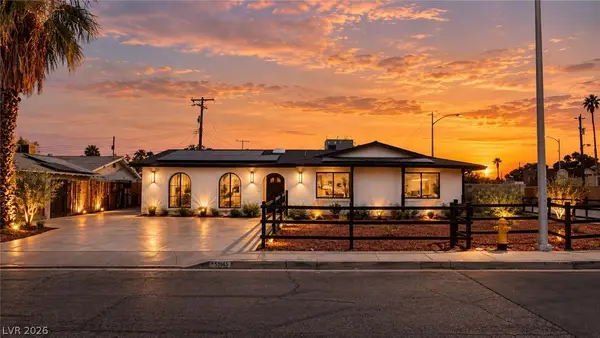 $510,000Coming Soon4 beds 2 baths2,041 sq. ft.
3815 Jewel Avenue, Las Vegas, NV 89121
MLS# 2819349Listed by: THE HIGHLANDS RE GROUP LLC - Coming Soon
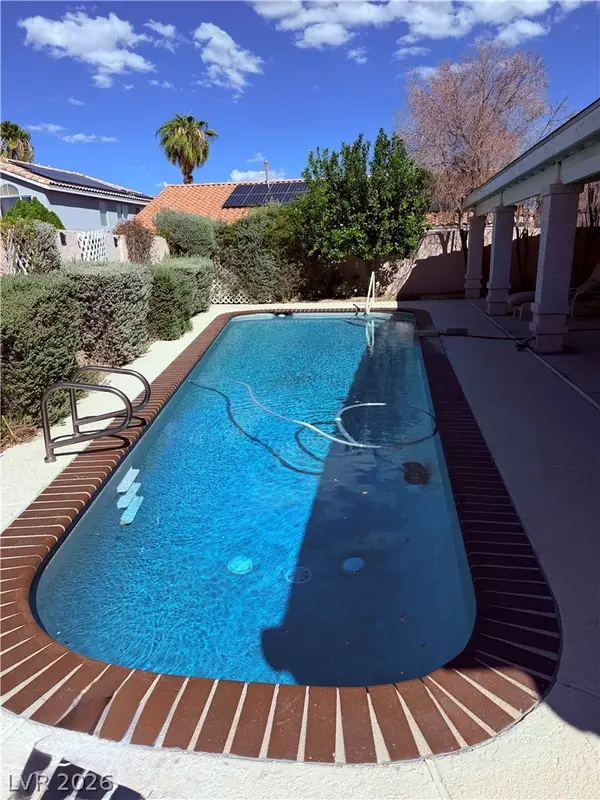 $680,000Coming Soon4 beds 2 baths2,352 sq. ft.
950 Denberry Way, Las Vegas, NV 89123
MLS# 2822607Listed by: SPHERE REAL ESTATE - Coming Soon
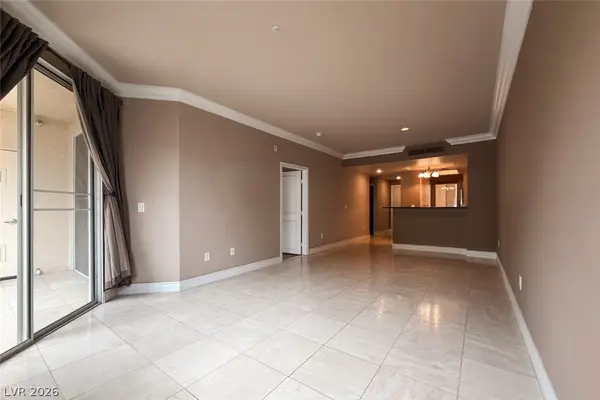 $289,000Coming Soon2 beds 2 baths974 sq. ft.
210 E Flamingo Road #112, Las Vegas, NV 89169
MLS# 2822798Listed by: IMS REALTY LLC - Coming Soon
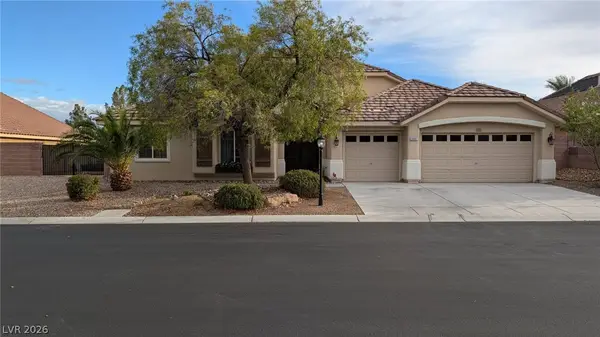 $849,900Coming Soon3 beds 3 baths3,084 sq. ft.
9097 Herrera Avenue, Las Vegas, NV 89129
MLS# 2822623Listed by: MONOPOLY REALTY & MGMT INC - Coming Soon
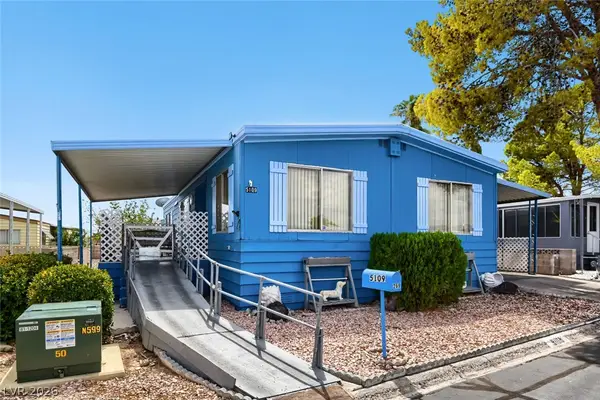 $184,999Coming Soon2 beds 2 baths1,152 sq. ft.
5109 Ridge Avenue #269, Las Vegas, NV 89103
MLS# 2822060Listed by: EASY STREET REALTY LAS VEGAS - Coming Soon
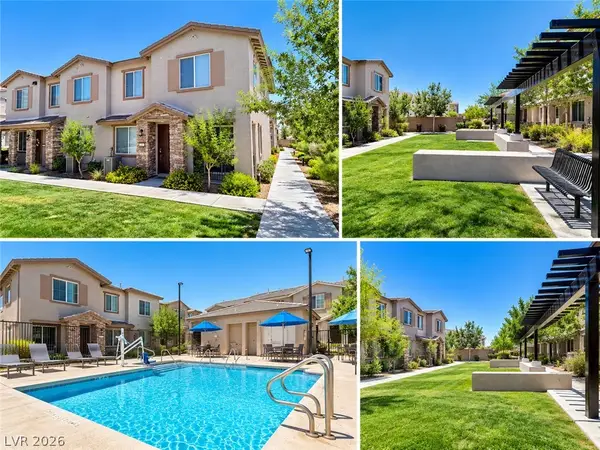 $343,000Coming Soon3 beds 1 baths1,534 sq. ft.
5730 Sky Pointe Drive #120, Las Vegas, NV 89130
MLS# 2822195Listed by: REAL BROKER LLC - Coming Soon
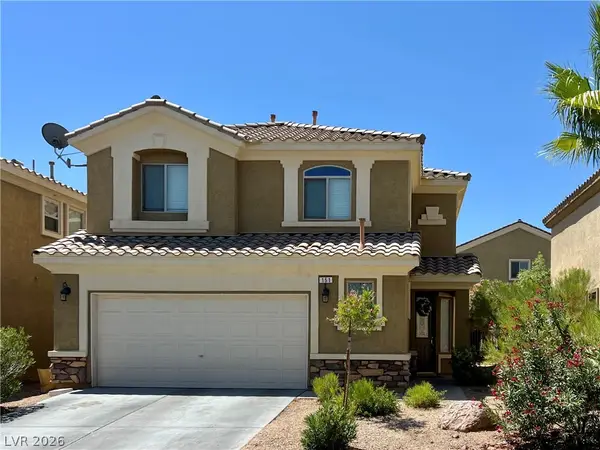 $495,000Coming Soon4 beds 3 baths2,119 sq. ft.
151 Short Ruff Way, Las Vegas, NV 89148
MLS# 2822557Listed by: SOUTHWEST REAL ESTATE LLC


Protect your home and budget from life's surprises with an Assurant Home Warranty, backed by a partner that supports you through every step of homeownership. Explore Plans.
© 2023 - 2026 ERA Franchise Systems LLC. All rights reserved. ERA Franchise Systems LLC fully supports the principles of the Fair Housing Act and the Equal Opportunity Act. ERA, ERA Real Estate powered, and their respective logos are registered service marks of ERA Franchise Systems LLC. Each office is independently owned and operated.