
5801 Sunny Orchard Lane, Las Vegas, NV 89110
Local realty services provided by:ERA Brokers Consolidated
Listed by: nicholas j. giorgi
Office: real broker llc.
MLS#:2797421
Source:GLVAR
Price summary
- Price:$480,000
- Price per sq. ft.:$270.57
- Monthly HOA dues:$125
About this home
Step into refined elegance with this fully reimagined single-story home. Tucked behind gates, this sleek, modern home exudes style & quality. Inside, tons of natural light, vaulted ceilings & an open, airy floor plan& warm fireplace greet you. Pristine Italian porcelain tile flows throughout the home. The chef’s kitchen is a showstopper with quartz counters, glossy white frameless cabinetry w/ soft close, premium stainless appliances, a breakfast bar, & cozy dining nook. The primary suite is oversized with an additional flex room space which could be an office or nursery, spa-style bath, & walk-in rain shower. Backyard is an entertainer’s dream w/ a heated pool & spa, lush landscaping, mountain views & a covered patio for ultimate relaxation. Systems are updated: newer AC, furnace, water heater, & pool equipment. Every inch has been thoughtfully upgraded in 2020, this home is turn-key perfection! HOA includes RV Parking & walking paths throughout! Call to schedule your private tour!
Contact an agent
Home facts
- Year built:1998
- Listing ID #:2797421
- Added:11 day(s) ago
- Updated:July 20, 2026 at 11:14 AM
Rooms and interior
- Bedrooms:3
- Total bathrooms:2
- Rooms Total:7
- Flooring:Tile
- Kitchen Description:Dishwasher, Disposal, Gas Range
- Living area:1,774 sq. ft.
Heating and cooling
- Cooling:Central Air, Electric
- Heating:Central, Gas
- Central air:Yes
Structure and exterior
- Roof:Tile
- Year built:1998
- Building area:1,774 sq. ft.
- Lot area:0.16 Acres
- Lot Features:Desert Landscaping, Landscaped
- Exterior Features:Patio, Private Yard, Sprinkler Irrigation
- Levels:1 Story
Schools
- High school:Eldorado
- Middle school:Keller
- Elementary school:Stanford,Stanford
Utilities
- Water:Public
Finances and disclosures
- Price:$480,000
- Price per sq. ft.:$270.57
- Tax amount:$1,990
Features and amenities
- Appliances:Dishwasher, Disposal, Gas Range
- Laundry features:Gas Dryer Hookup, Laundry Room, On Main Level
- Amenities:Blinds, Double Pane Windows, Gated Community
- Pool features:Heated, Pool Spa Combo, Private Pool
Parking
- Parking description:Garage, Garage Door Opener, Inside Entrance, Private
- Garage:Yes
- Garage spaces:2
New listings near 5801 Sunny Orchard Lane
 $635,000Active4 beds 3 baths2,675 sq. ft.
10824 Space Odyssey Avenue, Las Vegas, NV 89129
MLS# 2794108Listed by: SIMPLY VEGAS $329,999Active3 beds 2 baths2,025 sq. ft.
3552 Bounty Avenue, Las Vegas, NV 89121
MLS# 2796383Listed by: SIMPLY VEGAS- New
 $669,000Active4 beds 3 baths3,361 sq. ft.
7681 W Mesa Verde Lane, Las Vegas, NV 89113
MLS# 2798439Listed by: CENTURY 21 AMERICANA - New
 $749,900Active4 beds 3 baths2,470 sq. ft.
2772 Song Point Avenue, Las Vegas, NV 89121
MLS# 2799500Listed by: COMPASS REALTY & MANAGEMENT - New
 $410,000Active3 beds 3 baths1,530 sq. ft.
9828 Kings Glen Street, Las Vegas, NV 89141
MLS# 2799995Listed by: JOHNHART REAL ESTATE - New
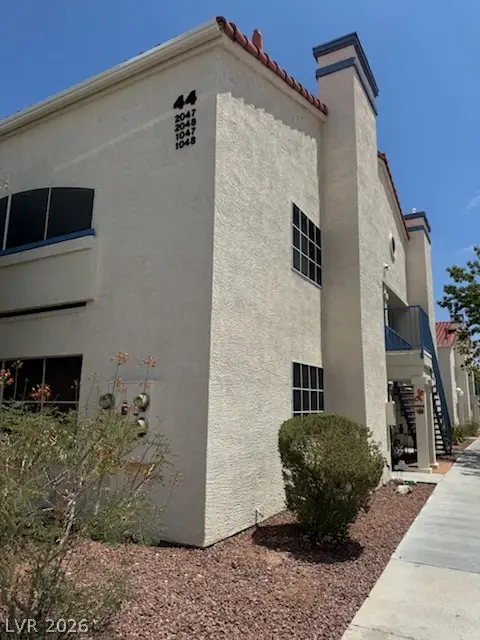 $174,888Active2 beds 2 baths1,029 sq. ft.
2725 S Nellis Boulevard #2047, Las Vegas, NV 89121
MLS# 2800708Listed by: WESTERN REALTY - New
 $750,000Active5 beds 3 baths2,978 sq. ft.
7794 Lovely Squaw Court, Las Vegas, NV 89179
MLS# 2801321Listed by: KELLER WILLIAMS MARKETPLACE - New
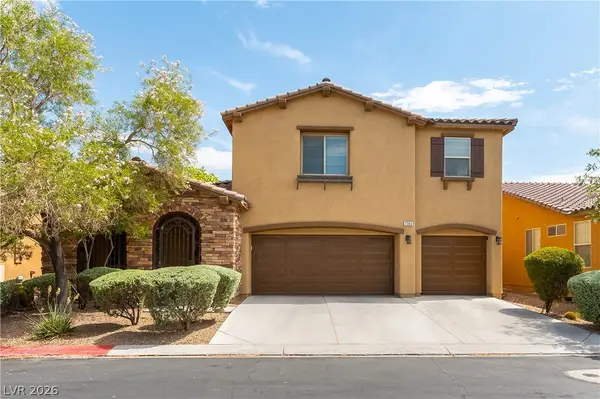 $565,000Active4 beds 4 baths2,694 sq. ft.
7363 Pepperbox Avenue, Las Vegas, NV 89179
MLS# 2801543Listed by: PROMINENT REALTY GROUP LLC - New
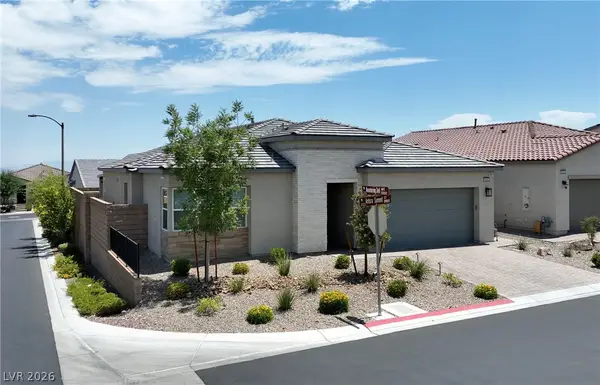 $775,000Active3 beds 3 baths2,164 sq. ft.
8946 Antora Summit Street, Las Vegas, NV 89166
MLS# 2801402Listed by: SIGNATURE REAL ESTATE GROUP - New
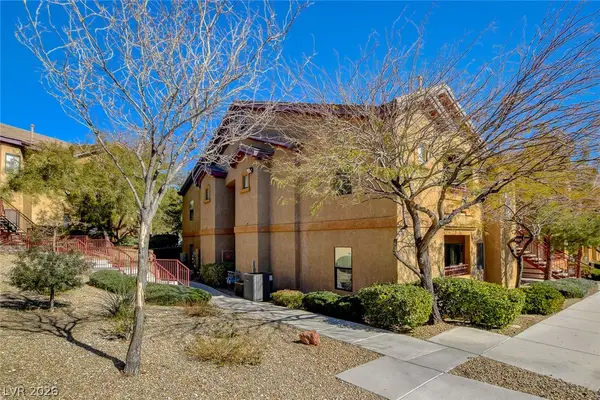 $254,999Active3 beds 2 baths1,230 sq. ft.
8250 N Grand Canyon Drive #2093, Las Vegas, NV 89166
MLS# 2801555Listed by: COSTELLO REALTY & MGMT


Protect your home and budget from life's surprises with an Assurant Home Warranty, backed by a partner that supports you through every step of homeownership. Explore Plans.
© 2023 - 2026 ERA Franchise Systems LLC. All rights reserved. ERA Franchise Systems LLC fully supports the principles of the Fair Housing Act and the Equal Opportunity Act. ERA, ERA Real Estate powered, and their respective logos are registered service marks of ERA Franchise Systems LLC. Each office is independently owned and operated.