
5822 W Amber Mesa Street, Las Vegas, NV 89148
Local realty services provided by:ERA Brokers Consolidated
5822 W Amber Mesa Street,Las Vegas, NV 89148
$540,000
- 3 Beds
- 3 Baths
- 2,129 sq. ft.
- Single family
- Active
Listed by: joel m. rand
Office: simply vegas
MLS#:2809478
Source:GLVAR
Price summary
- Price:$540,000
- Price per sq. ft.:$253.64
- Monthly HOA dues:$115
About this home
Charming Two-Storу Gem іn а Desirable Neighborhood. Thіs Ηome Comes With fully owned Enphase Solar equipment. Enjoy near-zero electric bills with no remaining payments, leases or loan transfers! No expensive summer energy bills here. Step into this beautifully maintained, move-in-ready home designed for both comfortable daily living and effortless entertaining. Open-concept main floor: luxury vinyl plank flooring spans the open main level, seamlessly connecting the generous living space to a modern kitchen outfitted with premium quartz countertops, upgraded, taller cabinetry, Kinetico whole home water system, reverse osmosis for drinking and sleek stainless steel appliances. Enjoy a versatile layout featuring an upstairs loft with custom built-in shelving—ideal for a home office, media room, or play space. Unwind in the spacious primary retreat featuring a spa-inspired bath with a soaking tub, separate walk-in shower, dual-sink vanity, and an expansive walk-in closet. Epoxy coated garage floors and all appliances are staying. A corner lot backyard complete with an attached patio, Turf and pavers. Situated in a peaceful, well-maintained residential community with quick access to top shopping, dining, and major commuter routes. This property offers the complete package of modern upgrades, functionality, and location—schedule your tour today before it’s gone!...
Contact an agent
Home facts
- Year built:2017
- Subdivision & Development:Ridgehaven
- Listing ID #:2809478
- Added:1 day(s) ago
- Updated:August 20, 2026 at 04:54 AM
Rooms and interior
- Bedrooms:3
- Total bathrooms:3
- Full bathrooms:2
- Half bathrooms:1
- Rooms Total:8
- Kitchen Description:Dishwasher, Disposal, Gas Range, Microwave, Refrigerator
- Living area:2,129 sq. ft.
Heating and cooling
- Cooling:Central Air, Electric
- Heating:Central, Gas
- Central air:Yes
Structure and exterior
- Roof:Tile
- Year built:2017
- Building area:2,129 sq. ft.
- Lot area:0.08 Acres
- Lot Features:Desert Landscaping, Landscaped, Synthetic Grass
- Exterior Features:Patio, Private Yard
- Levels:2 Story
Schools
- High school:Durango
- Middle school:Fertitta Frank & Victoria
- Elementary school:Abston, Sandra B,Abston, Sandra B
Utilities
- Water:Public
Finances and disclosures
- Price:$540,000
- Price per sq. ft.:$253.64
- Tax amount:$3,393
Features and amenities
- Appliances:Dishwasher, Disposal, Gas Range, Microwave, Refrigerator, Washer, Water Purifier, Water Softener Owned
- Laundry features:Gas Dryer Hookup, On Upper Level, Washer
- Amenities:Blinds, Gated Community
- Pool features:Community, Pool
Parking
- Parking description:Epoxy Flooring, Garage, Inside Entrance, Private
- Garage:Yes
- Garage spaces:2
New listings near 5822 W Amber Mesa Street
- New
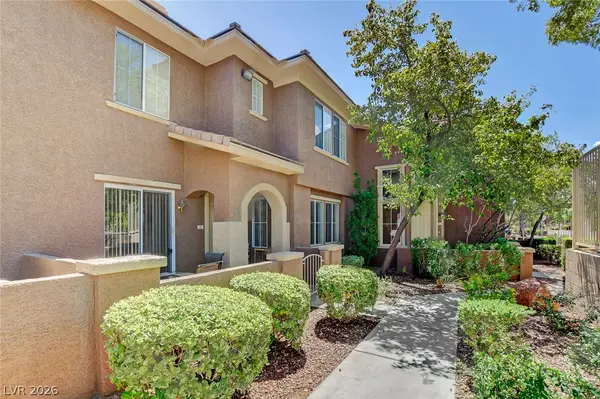 $310,000Active3 beds 3 baths1,492 sq. ft.
10190 Deerfield Beach Avenue #102, Las Vegas, NV 89129
MLS# 2809882Listed by: SIMPLY VEGAS - New
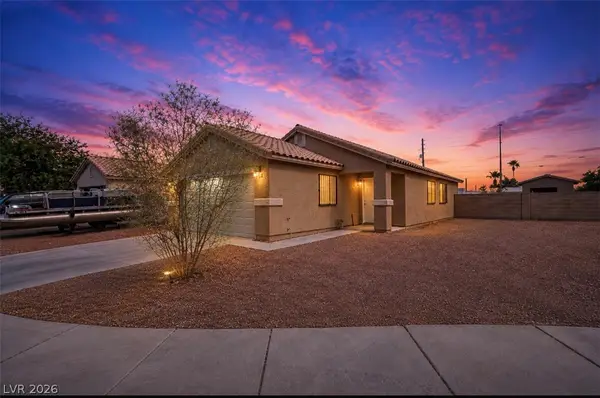 $350,000Active3 beds 2 baths1,358 sq. ft.
2045 Garnet Gable Avenue, Las Vegas, NV 89106
MLS# 2810286Listed by: KELLER WILLIAMS VIP - New
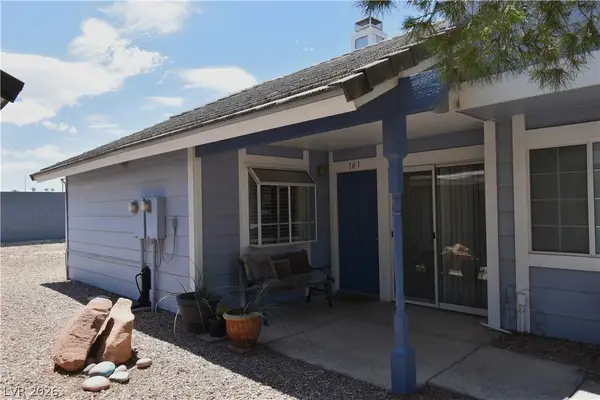 $185,000Active2 beds 2 baths960 sq. ft.
5851 Medallion Drive #101, Las Vegas, NV 89122
MLS# 2810554Listed by: SILVER DOME REALTY - New
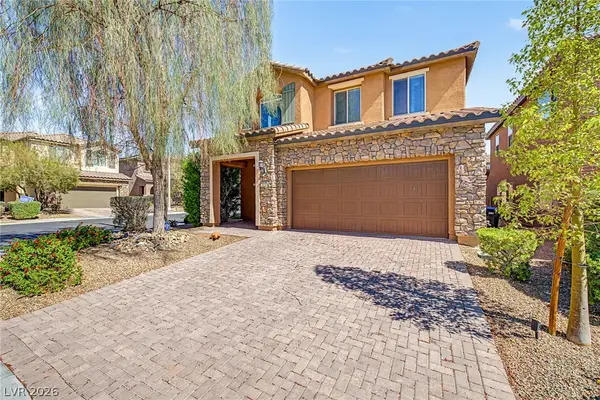 $525,000Active4 beds 3 baths2,336 sq. ft.
7028 Amapa Road, Las Vegas, NV 89178
MLS# 2810566Listed by: HOMESMART ENCORE - New
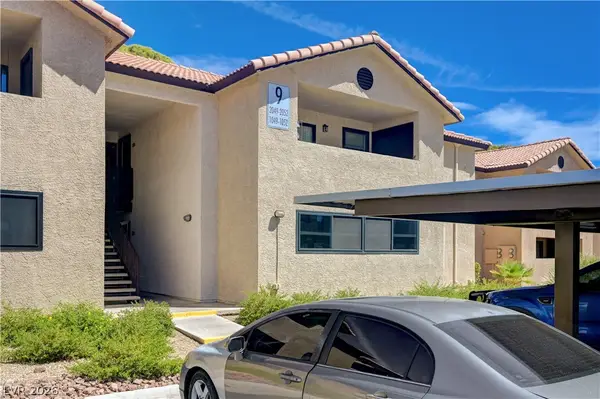 $129,000Active1 beds 1 baths720 sq. ft.
2451 N Rainbow Boulevard #2051, Las Vegas, NV 89108
MLS# 2809210Listed by: SIMPLY VEGAS - New
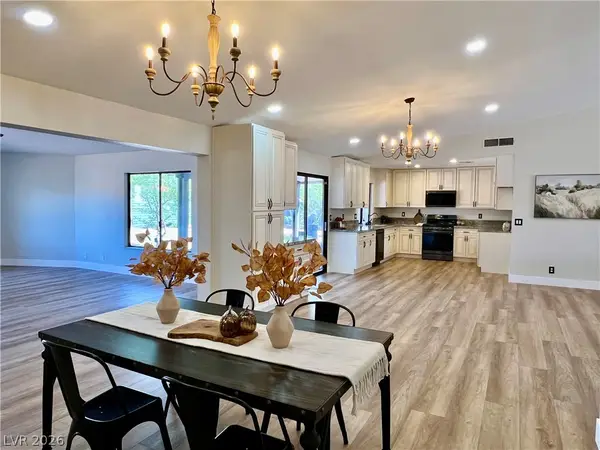 $712,880Active3 beds 2 baths2,106 sq. ft.
3360 Paso Andres Street Street, Las Vegas, NV 89146
MLS# 2810555Listed by: ORANGE REALTY GROUP LLC - New
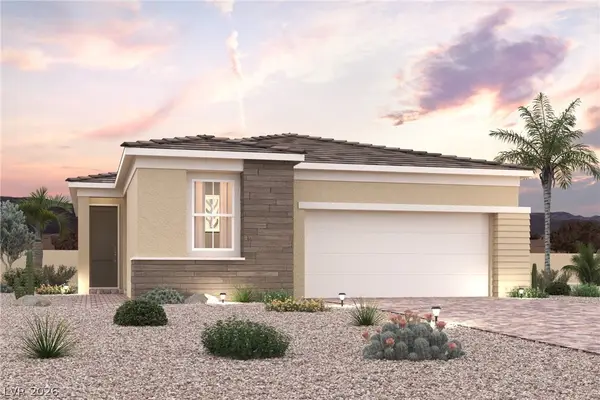 $540,460Active3 beds 2 baths1,635 sq. ft.
8145 Vanhoy Creek Street, Las Vegas, NV 89166
MLS# 2804447Listed by: CENTURY COMMUNITIES OF NEVADA - New
 $582,810Active3 beds 3 baths1,816 sq. ft.
8128 Vanhoy Creek Street, Las Vegas, NV 89166
MLS# 2804468Listed by: CENTURY COMMUNITIES OF NEVADA - New
 $1,900,000Active4 beds 5 baths5,417 sq. ft.
4346 Micahs Canyon Court, Las Vegas, NV 89129
MLS# 2809596Listed by: GALINDO GROUP REAL ESTATE


Protect your home and budget from life's surprises with an Assurant Home Warranty, backed by a partner that supports you through every step of homeownership. Explore Plans.
© 2023 - 2026 ERA Franchise Systems LLC. All rights reserved. ERA Franchise Systems LLC fully supports the principles of the Fair Housing Act and the Equal Opportunity Act. ERA, ERA Real Estate powered, and their respective logos are registered service marks of ERA Franchise Systems LLC. Each office is independently owned and operated.