
61 Obsidian Wing Court, Las Vegas, NV 89123
Local realty services provided by:ERA Brokers Consolidated
Listed by: kim m. stubler
Office: realty one group, inc
MLS#:2813350
Source:GLVAR
Price summary
- Price:$519,990
- Price per sq. ft.:$224.71
- Monthly HOA dues:$115
About this home
Welcome to the Barclay, a stunning townhome situated right off Las Vegas Blvd 10 minutes south of the famous Las Vegas Strip! This elegant new construction home features 4 beds and 3 baths, providing a spacious and comfortable living environment. The 2314 sq ft open floor plan includes a bright living room, a gourmet kitchen with stainless steel appliances, and a dining area perfect for gatherings.
The primary bedroom offers a serene retreat. Additional bedrooms are generously sized and versatile, suitable for family, guests, or a home office.
Enjoy the third floor covered balcony, ideal for outdoor entertaining or relaxation. This townhome also includes solar, a driveway and a 2-car garage.
Located close to shopping, dining and recreation, this home offers convenience and a vibrant community atmosphere. This home includes solar panels helping reduce monthly energy costs while providing backup power and protection against rising utility rates.
Beazer Homes is proud to be America’s #1 Energy-Efficient homebuilder. Our FY25
average gross HERS score of 32 (38 if excluding solar) was the lowest of the publicly reported scores for
the top 30 U.S. homebuilders by volume identified by Builder Magazine’s Top 100 List (based on 2025 total
closings).
Take advantage of our special buyer incentives which may include closing costs, design studio upgrades, FLEX dollars, and more. Contact us today to learn more about how you can benefit from these exclusive offers....
Contact an agent
Home facts
- Year built:2026
- Subdivision & Development:Raven Point
- Listing ID #:2813350
- Added:49 day(s) ago
- Updated:October 18, 2026 at 11:37 AM
Rooms and interior
- Bedrooms:4
- Total bathrooms:4
- Full bathrooms:3
- Half bathrooms:1
- Rooms Total:7
- Kitchen Description:Dishwasher, Disposal, Electric Range, Microwave
- Living area:2,314 sq. ft.
Heating and cooling
- Cooling:Central Air, Electric
- Heating:Central, Electric
- Central air:Yes
Structure and exterior
- Roof:Tile
- Year built:2026
- Building area:2,314 sq. ft.
- Lot area:0.04 Acres
- Lot Features:Desert Landscaping, Landscaped
- Exterior Features:Balcony, Porch
- Levels:3 Story
Schools
- High school:Liberty
- Middle school:Schofield Jack Lund
- Elementary school:Beatty, John R.,Beatty, John R.
Utilities
- Water:Public
Finances and disclosures
- Price:$519,990
- Price per sq. ft.:$224.71
- Tax amount:$5,000
Features and amenities
- Appliances:Dishwasher, Disposal, Electric Range, Microwave
- Laundry features:Electric Dryer Hookup, On Main Level
- Amenities:Double Pane Windows, Low Emissivity Windows
Parking
- Parking description:Garage, Inside Entrance, Private
- Garage:Yes
- Garage spaces:2
New listings near 61 Obsidian Wing Court
- Coming Soon
 $388,000Coming Soon2 beds 2 baths1,384 sq. ft.
9624 Buckhorn Drive, Las Vegas, NV 89134
MLS# 2827366Listed by: REALTY ONE GROUP, INC - Coming Soon
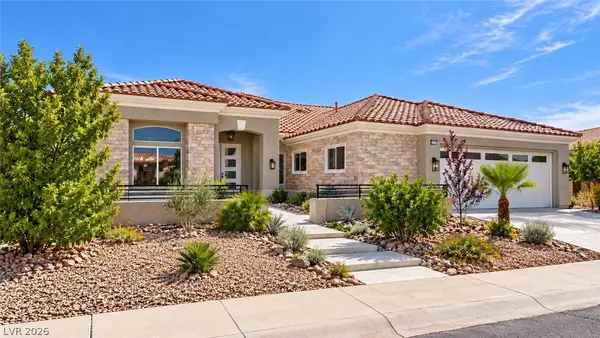 $1,350,000Coming Soon3 beds 3 baths2,577 sq. ft.
2504 Blairsden Street, Las Vegas, NV 89134
MLS# 2827681Listed by: EXP REALTY - Coming Soon
 $484,900Coming Soon4 beds 3 baths2,372 sq. ft.
7909 Aviano Pines Avenue, Las Vegas, NV 89129
MLS# 2825451Listed by: EASY STREET REALTY LAS VEGAS - Coming Soon
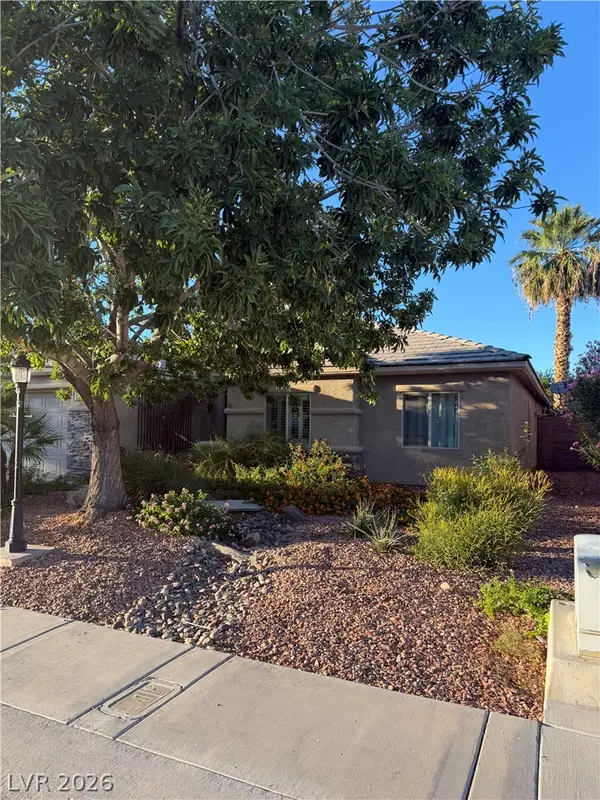 $459,000Coming Soon4 beds 2 baths2,056 sq. ft.
5598 La Sendas Court, Las Vegas, NV 89122
MLS# 2827666Listed by: WINDERMERE ANTHEM HILLS LLC - Coming Soon
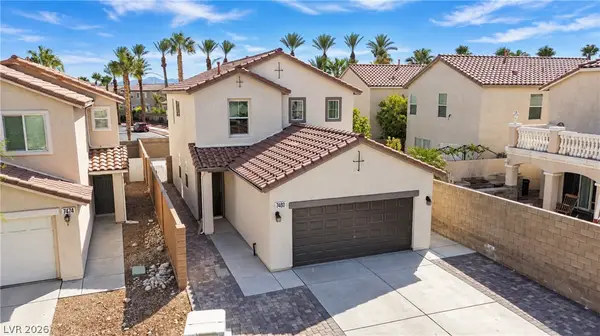 $520,000Coming Soon3 beds 3 baths1,726 sq. ft.
7480 Easingwold Drive, Las Vegas, NV 89113
MLS# 2827472Listed by: KELLER WILLIAMS REALTY LAS VEG - Coming Soon
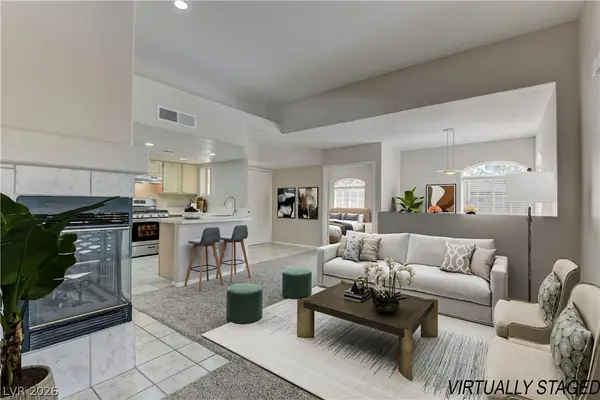 $227,500Coming Soon2 beds 1 baths917 sq. ft.
7400 W Flamingo Road #2094, Las Vegas, NV 89147
MLS# 2827018Listed by: LIFE REALTY DISTRICT - Coming Soon
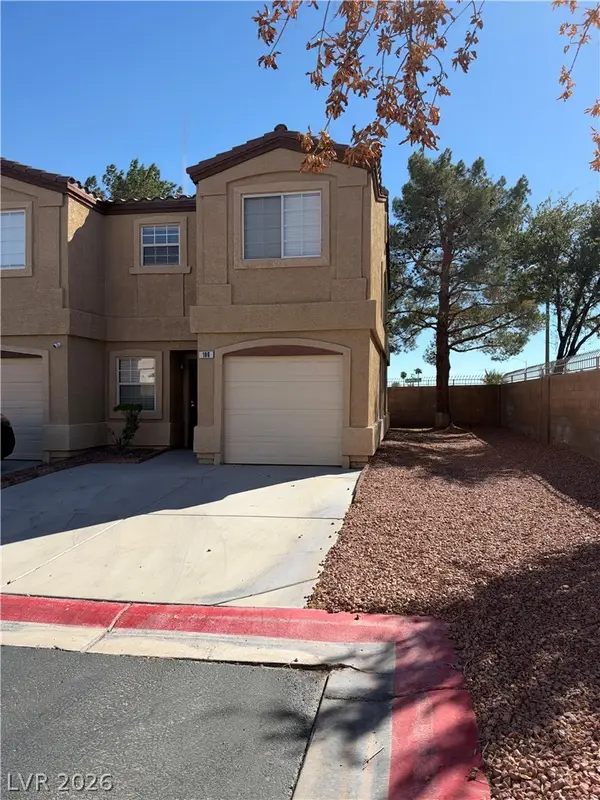 $260,000Coming Soon3 beds 3 baths1,166 sq. ft.
2633 Sierra Seco Avenue #106, Las Vegas, NV 89106
MLS# 2827578Listed by: BHHS NEVADA PROPERTIES - Coming Soon
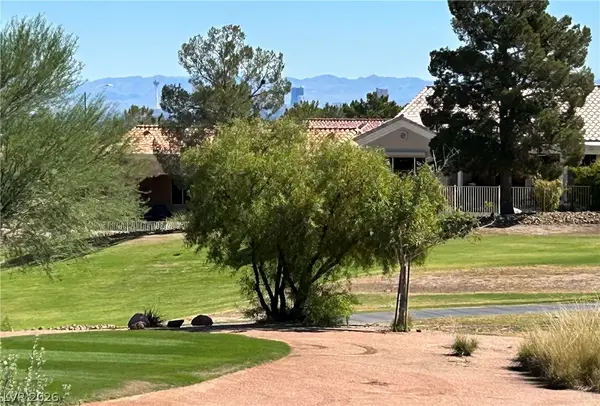 $1,149,000Coming Soon3 beds 3 baths2,210 sq. ft.
2948 Darby Falls Drive, Las Vegas, NV 89134
MLS# 2827059Listed by: EXECUTIVE REALTY SERVICES - Coming Soon
 $489,000Coming Soon4 beds 3 baths2,387 sq. ft.
1017 Pearl Peak Street, Las Vegas, NV 89110
MLS# 2827497Listed by: KELLER WILLIAMS MARKETPLACE - Coming Soon
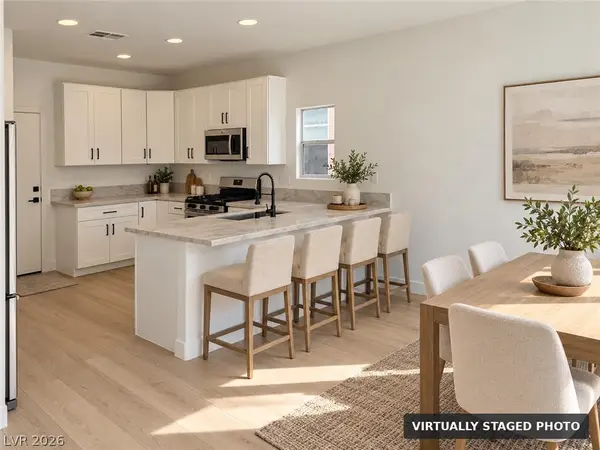 $449,900Coming Soon3 beds 3 baths1,855 sq. ft.
3556 Warmbreeze Way, Las Vegas, NV 89129
MLS# 2824088Listed by: TRIUMPH PROPERTY MANAGEMENT CO


Protect your home and budget from life's surprises with an Assurant Home Warranty, backed by a partner that supports you through every step of homeownership. Explore Plans.
© 2023 - 2026 ERA Franchise Systems LLC. All rights reserved. ERA Franchise Systems LLC fully supports the principles of the Fair Housing Act and the Equal Opportunity Act. ERA, ERA Real Estate powered, and their respective logos are registered service marks of ERA Franchise Systems LLC. Each office is independently owned and operated.