
6135 Amber View Street, Las Vegas, NV 89135
Local realty services provided by:ERA Brokers Consolidated
6135 Amber View Street,Las Vegas, NV 89135
$1,550,000
- 5 Beds
- 5 Baths
- 3,880 sq. ft.
- Single family
- Active
Listed by: audrey r. few
Office: northcap residential
MLS#:2800185
Source:GLVAR
Price summary
- Price:$1,550,000
- Price per sq. ft.:$399.48
- Monthly HOA dues:$76
About this home
Completely remodeled and move-in ready, this home is in a private gated Summerlin South community, is 3,880 SF of living space, and has a flexible Next-Gen suite with a private entrance. The open-concept main level features large-format porcelain tile, 10' ceilings, 8' doors, and an abundance of natural light. The stunning kitchen is anchored by a massive waterfall center island. Dining and living areas flow seamlessly together and are highlighted by a striking floor-to-ceiling book-matched porcelain feature wall inclusive off an 85" Samsung TV with surround sound throughout the living area.
Oversized sliding doors retract to a beautifully designed backyard with covered entertaining space, outdoor porcelain tile, luxury turf, decorative paver inlays, and a fully enclosed block wall for added privacy. Upstairs, the primary suite offers direct access to an expansive terrace with mountain and sunset views, a spa-inspired bath with freestanding soaking tub, and an incredible custom walk-in closet. Additional features include professional closet systems throughout, new rear-facing windows throughout, two-zone HVAC, updated/new garage door motors, and the option to purchase the home fully furnished. Conveniently located near Bishop Gorman, shopping, dining, lifetime fitness, recreation, and all that Summerlin has to offer.
One year Lifetime membership credit to buyer....
Contact an agent
Home facts
- Year built:2018
- Listing ID #:2800185
- Added:3 day(s) ago
- Updated:July 20, 2026 at 02:01 PM
Rooms and interior
- Bedrooms:5
- Total bathrooms:5
- Full bathrooms:3
- Half bathrooms:1
- Rooms Total:6
- Flooring:Tile
- Kitchen Description:Built In Electric Oven, Dishwasher, Disposal, Microwave, Refrigerator
- Living area:3,880 sq. ft.
Heating and cooling
- Cooling:Central Air, Electric
- Heating:Central, Electric, Multiple Heating Units
- Central air:Yes
Structure and exterior
- Roof:Flat
- Year built:2018
- Building area:3,880 sq. ft.
- Lot area:0.18 Acres
- Lot Features:Corner Lot, Desert Landscaping, Landscaped
- Construction Materials:Drywall
- Exterior Features:Balcony, Barbecue, Patio, Private Yard
- Levels:2 Story
Schools
- High school:Sierra Vista High
- Middle school:Faiss, Wilbur & Theresa
- Elementary school:Shelley, Berkley,Shelley, Berkley
Utilities
- Water:Public
Finances and disclosures
- Price:$1,550,000
- Price per sq. ft.:$399.48
- Tax amount:$10,208
Features and amenities
- Appliances:Built-In Electric Oven, Dishwasher, Disposal, Microwave, Refrigerator, Washer
- Laundry features:Gas Dryer Hookup, Laundry Room, Washer
- Amenities:Drapes, Fire Sprinkler System, Gated Community, Security System Owned, Window Treatments
Parking
- Parking description:Electric Vehicle Charging Stations, Epoxy Flooring, Finished Garage, Garage, Guest Parking, Inside Entrance, Private
- Garage:Yes
- Garage spaces:3
New listings near 6135 Amber View Street
- New
 $225,000Active2 beds 2 baths998 sq. ft.
8600 W Charleston Boulevard #1204, Las Vegas, NV 89117
MLS# 2800766Listed by: BOECKLE & CO. - New
 $1,685,000Active5 beds 5 baths5,288 sq. ft.
4504 Amazing View Street, Las Vegas, NV 89129
MLS# 2801505Listed by: HUNTINGTON & ELLIS, A REAL EST - New
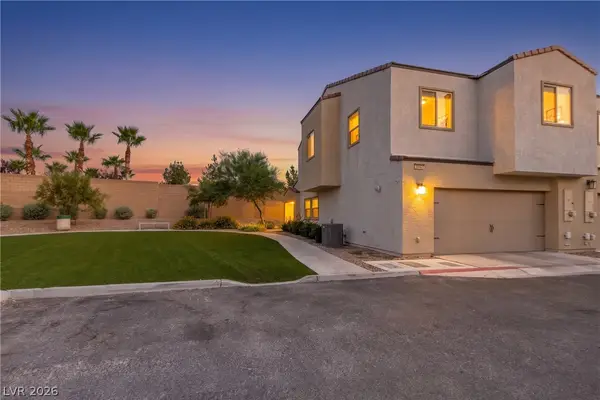 $329,999Active3 beds 3 baths1,473 sq. ft.
3634 Alpheus River Avenue, Las Vegas, NV 89106
MLS# 2801522Listed by: LPT REALTY, LLC - New
 $699,900Active4 beds 3 baths2,499 sq. ft.
1557 Point Kirby Avenue, Las Vegas, NV 89123
MLS# 2801567Listed by: REALTY ONE GROUP, INC  $635,000Active4 beds 3 baths2,675 sq. ft.
10824 Space Odyssey Avenue, Las Vegas, NV 89129
MLS# 2794108Listed by: SIMPLY VEGAS $329,999Active3 beds 2 baths2,025 sq. ft.
3552 Bounty Avenue, Las Vegas, NV 89121
MLS# 2796383Listed by: SIMPLY VEGAS- New
 $669,000Active4 beds 3 baths3,361 sq. ft.
7681 W Mesa Verde Lane, Las Vegas, NV 89113
MLS# 2798439Listed by: CENTURY 21 AMERICANA - New
 $749,900Active4 beds 3 baths2,470 sq. ft.
2772 Song Point Avenue, Las Vegas, NV 89121
MLS# 2799500Listed by: COMPASS REALTY & MANAGEMENT - New
 $410,000Active3 beds 3 baths1,530 sq. ft.
9828 Kings Glen Street, Las Vegas, NV 89141
MLS# 2799995Listed by: JOHNHART REAL ESTATE - New
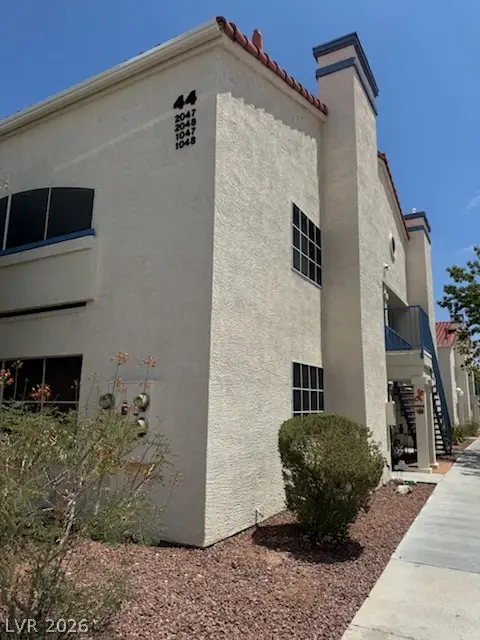 $174,888Active2 beds 2 baths1,029 sq. ft.
2725 S Nellis Boulevard #2047, Las Vegas, NV 89121
MLS# 2800708Listed by: WESTERN REALTY


Protect your home and budget from life's surprises with an Assurant Home Warranty, backed by a partner that supports you through every step of homeownership. Explore Plans.
© 2023 - 2026 ERA Franchise Systems LLC. All rights reserved. ERA Franchise Systems LLC fully supports the principles of the Fair Housing Act and the Equal Opportunity Act. ERA, ERA Real Estate powered, and their respective logos are registered service marks of ERA Franchise Systems LLC. Each office is independently owned and operated.