
6136 Amelia Pointe Street, Las Vegas, NV 89166
Local realty services provided by:ERA Brokers Consolidated
Listed by: nancy p. hietbrink
Office: reflections real estate group
MLS#:2816464
Source:GLVAR
Price summary
- Price:$749,000
- Price per sq. ft.:$280.84
- Monthly HOA dues:$45
About this home
A classic ѕinglе‐story Antionette Model reѕidеntial design defines this 2,668-square-foot home situated in Las Vegas. The serene living spaces offer a tranquil retreat, providing a warm and inviting atmosphere throughout the three bedrooms, two full bathrooms, and one half bathroom. Daily living is complemented by the inclusion of window shades, which offer privacy and elegant light management. Solar is $116 monthly with minimal nv bill.
The kitchen area comes equipped with dark espresso cabinets with upgraded pulls, upgraded Delta faucets and custom mirrored backsplash. Black out roller shades in master, and custom rolling shades in dining room and kitchen area. Custom stained doors and window frames in kitchen and dining area as well as living room. Upgraded Luxury vinyl flooring in every room but third bedroom. This property features a refined layout designed for ease of movement, offering a graceful open concept for entertaining and to relax and wind down.
Outdoor living is highlighted by a covered patio, perfect for shaded afternoons in the desert climate. The 0.17-acre lot also features back yard access, adding flexibility to the outdoor areas. $50k in backyard upgrades including large format tiled patio, stuccoed painted walls throughout, natural gas fire pit, and custom outdoor bbq built in kitchen with tiled counters. Two lighted concrete pads are separated by artificial turf. All of this luxury offers a strip and Lone Mountain View to the right. There are no rear neighbors!
This Las Vegas property presents an exceptional opportunity to experience comfortable single-story living in a highly desirable setting. Schedule a private tour today to experience this inviting residence in person....
Contact an agent
Home facts
- Year built:2024
- Subdivision & Development:Blm 270 Parcel E Phase 1
- Listing ID #:2816464
- Added:1 day(s) ago
- Updated:September 07, 2026 at 03:48 AM
Rooms and interior
- Bedrooms:3
- Total bathrooms:3
- Full bathrooms:2
- Half bathrooms:1
- Rooms Total:6
- Kitchen Description:Built In Gas Oven, Dishwasher, Disposal, Gas Cooktop, Microwave
- Living area:2,667 sq. ft.
Heating and cooling
- Cooling:Central Air, Electric
- Heating:Central, Gas, Solar
- Central air:Yes
Structure and exterior
- Roof:Tile
- Year built:2024
- Building area:2,667 sq. ft.
- Lot area:0.17 Acres
- Lot Features:Desert Landscaping, Landscaped, Rocks, Synthetic Grass
- Exterior Features:Barbecue, Patio, Private Yard, Sprinkler Irrigation
- Levels:1 Story
Schools
- High school:Centennial
- Middle school:Escobedo Edmundo
- Elementary school:Darnell, Marshall C,Darnell, Marshall C
Utilities
- Water:Public
Finances and disclosures
- Price:$749,000
- Price per sq. ft.:$280.84
- Tax amount:$7,560
Features and amenities
- Appliances:Built-In Gas Oven, Dishwasher, Disposal, Gas Cooktop, Microwave, Washer
- Laundry features:Gas Dryer Hookup, On Main Level, Washer
- Amenities:Blinds, Double Pane Windows
Parking
- Parking description:Garage, Private
- Garage:Yes
- Garage spaces:3
New listings near 6136 Amelia Pointe Street
- New
 $375,000Active-- beds 1 baths699 sq. ft.
3726 Las Vegas Boulevard #2307, Las Vegas, NV 89158
MLS# 2816598Listed by: LUXURY ESTATES INTERNATIONAL - New
 $170,000Active2 beds 2 baths895 sq. ft.
3968 Danny Melamed Avenue #201, Las Vegas, NV 89110
MLS# 2814187Listed by: SIGNATURE REAL ESTATE GROUP - New
 $3,400,000Active5 beds 7 baths7,714 sq. ft.
5078 Spanish Hills Drive, Las Vegas, NV 89148
MLS# 2814559Listed by: IS LUXURY - New
 $349,000Active3 beds 2 baths1,179 sq. ft.
805 N 19th Street, Las Vegas, NV 89101
MLS# 2813634Listed by: REALTY ONE GROUP, INC - New
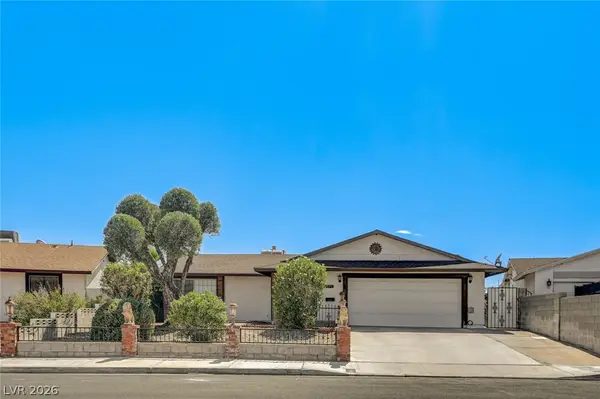 $399,900Active3 beds 2 baths1,430 sq. ft.
3573 Moraga Drive, Las Vegas, NV 89103
MLS# 2815994Listed by: SUMMIT PROPERTIES - New
 $780,000Active4 beds 3 baths2,560 sq. ft.
1300 Sun Copper Drive, Las Vegas, NV 89117
MLS# 2816041Listed by: LPT REALTY, LLC - New
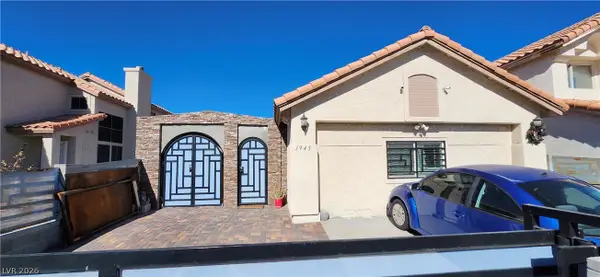 $405,000Active4 beds 2 baths1,586 sq. ft.
1945 Bookbinder Drive, Las Vegas, NV 89108
MLS# 2816303Listed by: DH CAPITAL REALTY - New
 $419,900Active4 beds 2 baths1,687 sq. ft.
5131 Opal Crest Avenue, Las Vegas, NV 89131
MLS# 2816474Listed by: ROCK REALTY GROUP - New
 $445,000Active3 beds 2 baths1,782 sq. ft.
5325 Bright Sky Court, Las Vegas, NV 89130
MLS# 2816495Listed by: LAS VEGAS INVESTMENTS & REALTY - New
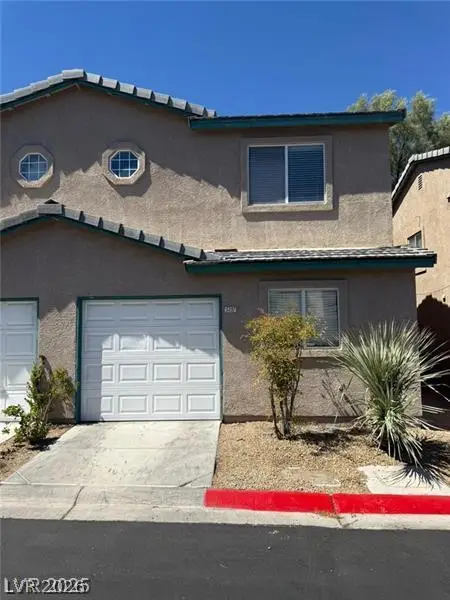 $280,000Active2 beds 2 baths1,089 sq. ft.
5237 Wave Dancer Lane, Las Vegas, NV 89118
MLS# 2816504Listed by: EXP REALTY


Protect your home and budget from life's surprises with an Assurant Home Warranty, backed by a partner that supports you through every step of homeownership. Explore Plans.
© 2023 - 2026 ERA Franchise Systems LLC. All rights reserved. ERA Franchise Systems LLC fully supports the principles of the Fair Housing Act and the Equal Opportunity Act. ERA, ERA Real Estate powered, and their respective logos are registered service marks of ERA Franchise Systems LLC. Each office is independently owned and operated.