
617 Pinnacle Heights Lane, Las Vegas, NV 89144
Local realty services provided by:ERA Brokers Consolidated
Listed by: kevin chang
Office: las vegas realty llc.
MLS#:2834831
Source:GLVAR
Price summary
- Price:$1,950,000
- Price per sq. ft.:$520.69
- Monthly HOA dues:$262
About this home
The classic architecture of this two-story stucco former model home establishes a refined presence within the guard gated Eagle Rock community located in the popular Summerlin area. Spanning 3745 square feet of living area, this single-family residence features a tile roof, a paved driveway, and professionally designed landscaping with mature palm trees.
Inside, the residence is appointed with hardwood flooring, blinds, ceiling fans, and built-in features. The living room includes a fireplace and transitions to the kitchen, which is styled with white cabinetry, granite countertops, a central island, stainless steel kitchen appliances, and a wet bar. The home layout accommodates five bedrooms, four full bathrooms, and one half bathroom, including a primary suite with its own fireplace and a detached casita.
Outdoor living is highlighted by a private yard on a 0.23-acre lot that features golf course frontage views and mountain views. The fenced backyard contains an in-ground pool/spa combo, a built-in barbecue, a covered patio, a courtyard, and a balcony.
Please reach out to arrange a private viewing of this Las Vegas property....
Contact an agent
Home facts
- Year built:2000
- Subdivision & Development:Eagle Rock
- Listing ID #:2834831
- Added:3 day(s) ago
- Updated:November 20, 2026 at 03:11 PM
Rooms and interior
- Bedrooms:5
- Total bathrooms:5
- Full bathrooms:2
- Half bathrooms:1
- Rooms Total:12
- Flooring:Carpet, Laminate, Tile
- Kitchen Description:Built In Gas Oven, Dishwasher, Disposal, Double Oven, Gas Cooktop, Refrigerator
- Living area:3,745 sq. ft.
Heating and cooling
- Cooling:Central Air, Electric
- Heating:Central, Gas
- Central air:Yes
Structure and exterior
- Roof:Tile
- Year built:2000
- Building area:3,745 sq. ft.
- Lot area:0.23 Acres
- Lot Features:Back Yard, Front Yard, On Golf Course
- Exterior Features:Balcony, Barbecue, Patio
- Levels:2 Story
Schools
- High school:Palo Verde
- Middle school:Rogich Sig
- Elementary school:Bonner, John W.,Bonner, John W.
Utilities
- Water:Public
Finances and disclosures
- Price:$1,950,000
- Price per sq. ft.:$520.69
- Tax amount:$8,815
Features and amenities
- Appliances:Built-In Gas Oven, Dishwasher, Disposal, Gas Cooktop, Refrigerator, Washer
- Laundry features:Gas Dryer Hookup, Laundry Room, Washer
- Pool features:Private Pool
Parking
- Parking description:Garage, Garage Door Opener, Inside Entrance, Private
- Garage:Yes
- Garage spaces:2
New listings near 617 Pinnacle Heights Lane
- Coming Soon
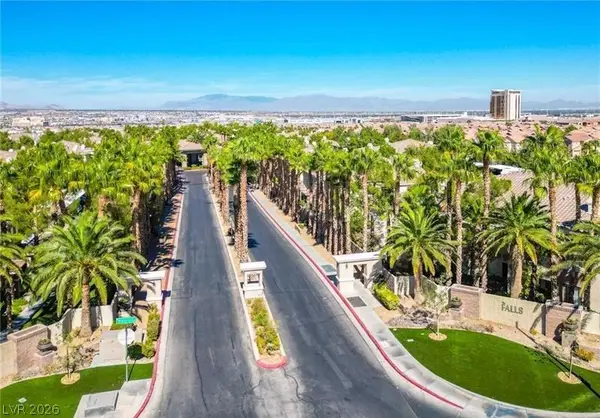 $255,000Coming Soon2 beds 2 baths972 sq. ft.
9050 W Warm Springs Road #2156, Las Vegas, NV 89148
MLS# 2835386Listed by: ICON REALTY - Coming Soon
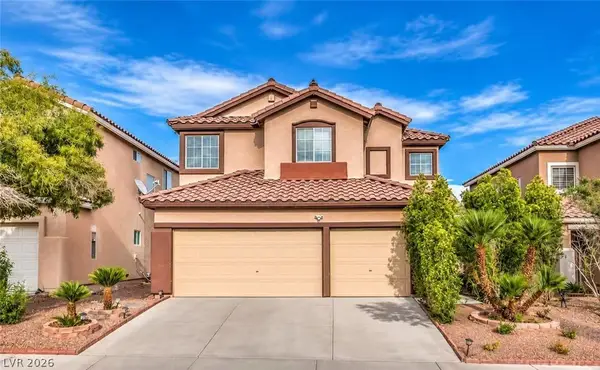 $535,000Coming Soon5 beds 3 baths2,493 sq. ft.
3454 Ceremony Drive, Las Vegas, NV 89117
MLS# 2835541Listed by: THE ZHU REALTY GROUP, LLC - Coming Soon
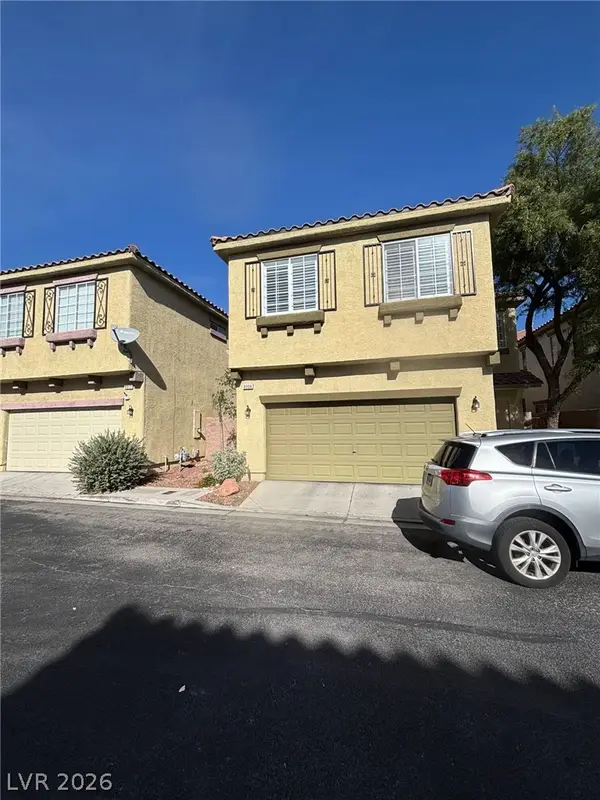 $385,000Coming Soon3 beds 3 baths1,871 sq. ft.
8908 Discovery Reef Avenue, Las Vegas, NV 89149
MLS# 2835280Listed by: KELLER WILLIAMS VIP - Coming Soon
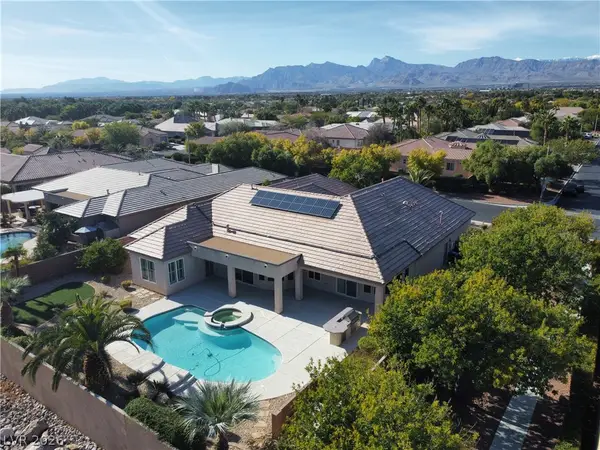 $1,000,000Coming Soon4 beds 5 baths3,811 sq. ft.
7308 Afternoon Street, Las Vegas, NV 89131
MLS# 2835020Listed by: REALTY ONE GROUP, INC - Coming Soon
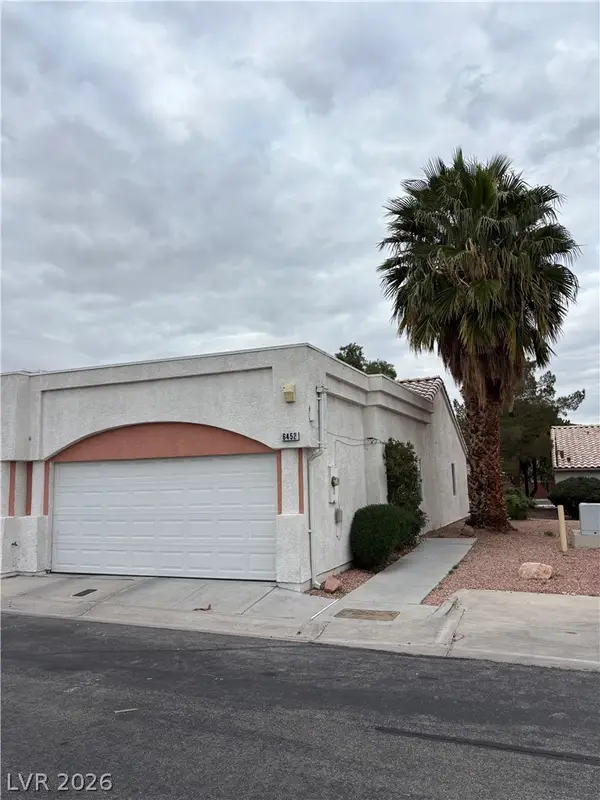 $239,900Coming Soon2 beds 2 baths1,026 sq. ft.
6452 Melody Rose Avenue, Las Vegas, NV 89108
MLS# 2835088Listed by: REALTY ONE GROUP, INC - Coming Soon
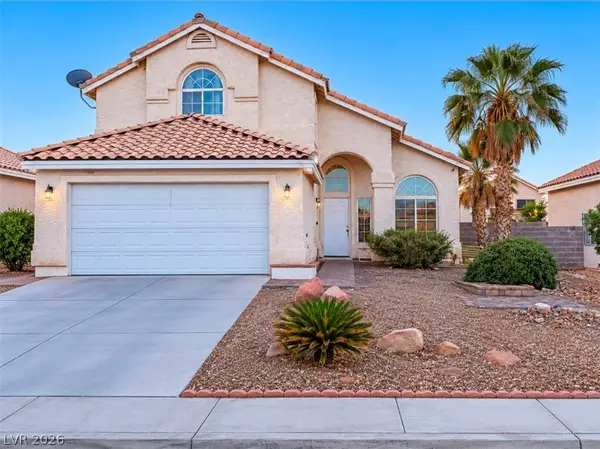 $349,999Coming Soon4 beds 3 baths1,866 sq. ft.
6455 Silent Pine Avenue, Las Vegas, NV 89156
MLS# 2835176Listed by: SIMPLY VEGAS - Coming Soon
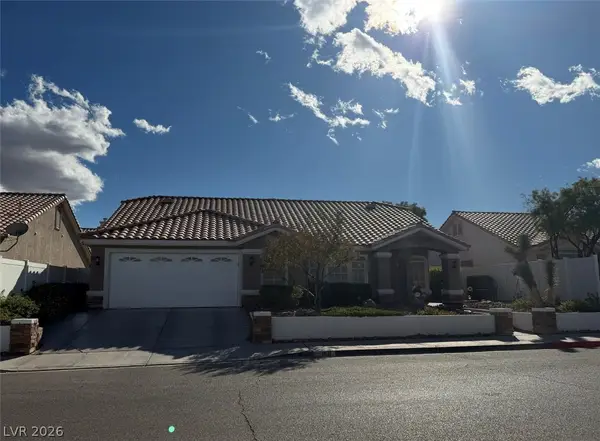 $527,900Coming Soon3 beds 2 baths2,002 sq. ft.
9131 W Viking Road, Las Vegas, NV 89147
MLS# 2835198Listed by: BHHS NEVADA PROPERTIES - Coming Soon
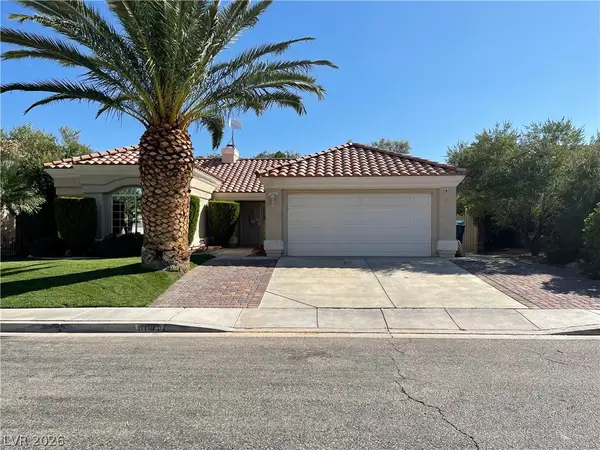 $469,000Coming Soon3 beds 2 baths1,558 sq. ft.
1161 Middleriver Court, Las Vegas, NV 89123
MLS# 2835064Listed by: FIRST FULL SERVICE REALTY - Coming Soon
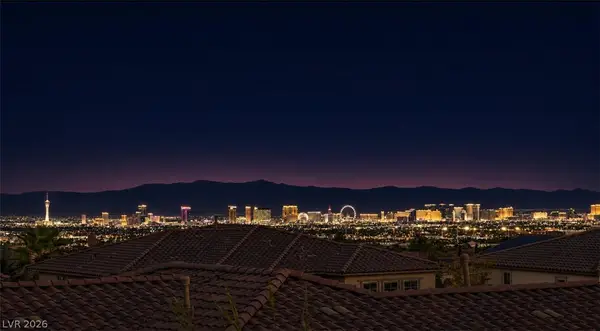 $1,638,888Coming Soon6 beds 7 baths4,065 sq. ft.
480 Bosco Di Fiore Street, Las Vegas, NV 89138
MLS# 2834604Listed by: THE HIGHLANDS RE GROUP LLC - Coming Soon
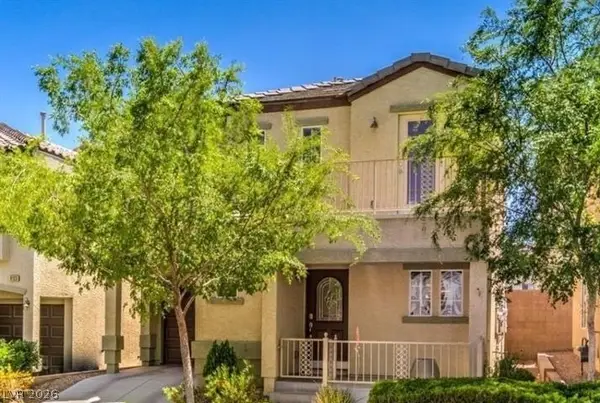 $338,000Coming Soon3 beds 3 baths1,298 sq. ft.
9137 Careful Canvas Avenue, Las Vegas, NV 89149
MLS# 2834904Listed by: WARDLEY REAL ESTATE


Protect your home and budget from life's surprises with an Assurant Home Warranty, backed by a partner that supports you through every step of homeownership. Explore Plans.
© 2023 - 2026 ERA Franchise Systems LLC. All rights reserved. ERA Franchise Systems LLC fully supports the principles of the Fair Housing Act and the Equal Opportunity Act. ERA, ERA Real Estate powered, and their respective logos are registered service marks of ERA Franchise Systems LLC. Each office is independently owned and operated.