
6225 Gambetta Street, Las Vegas, NV 89115
Local realty services provided by:ERA Brokers Consolidated
Listed by: jacqueline barr
Office: coldwell banker premier
MLS#:2801295
Source:GLVAR
Price summary
- Price:$575,000
- Price per sq. ft.:$230.55
- Monthly HOA dues:$49
About this home
WELCOME TO Α HΟΜE WHERE PRIDE OF OWNERSΗIΡ SHINES THROUGHOUT. SHOWING LIKE A MODEL HOME, THIS BEAUTIFULLY UPGRADED SINGLE STORY RESIDENCE OFFERS 3 SPACIOUS BEDROOMS PLUS A VERSATILE DEN OFFICE THAT CAN EASILY SERVE AS A 4TH BEDROOM. THE OPEN CONCEPT FLOOR PLAN IS FILLED WITH NATURAL LIGHT AND FEATURES LUXURY FLOORING, CUSTOM BUILT SHUTTERS, DESIGNER FINISHES, CUSTOM CABINETRY, QUARTZ COUNTERTOPS, A GAS COOKTOP, BUILT IN OVEN, AND AN OVERSIZED ISLAND PERFECT FOR GATHERING. THE SPACIOUS PRIMARY SUITE FEATURES A SPA INSPIRED BATH WITH DUAL VANITIES AND A GENEROUS WALK IN CLOSET. ENJOY YOUR PRIVATE BACKYARD RETREAT WITH A COVERED PATIO, PAVERS, ARTIFICIAL TURF, DESERT LANDSCAPING, AND AN INVITING FIRE PIT. THE GARAGE OFFERS ADDITIONAL BUILT IN STORAGE. MOST FURNISHINGS ARE AVAILABLE FOR PURCHASE.**
Contact an agent
Home facts
- Year built:2023
- Subdivision & Development:Zenith Point
- Listing ID #:2801295
- Added:48 day(s) ago
- Updated:September 06, 2026 at 11:02 AM
Rooms and interior
- Bedrooms:3
- Total bathrooms:3
- Full bathrooms:1
- Half bathrooms:1
- Rooms Total:6
- Flooring:Carpet
- Kitchen Description:Disposal, Gas Cooktop, Gas Range, Refrigerator
- Living area:2,494 sq. ft.
Heating and cooling
- Cooling:Central Air, Electric
- Heating:Central, Gas
- Central air:Yes
Structure and exterior
- Roof:Tile
- Year built:2023
- Building area:2,494 sq. ft.
- Lot area:0.18 Acres
- Lot Features:Desert Landscaping, Landscaped
- Exterior Features:Patio
- Levels:1 Story
Schools
- High school:Legacy
- Middle school:Findlay Clifford O.
- Elementary school:Dickens, D. L. Dusty,Dickens, D. L. Dusty
Utilities
- Water:Public
Finances and disclosures
- Price:$575,000
- Price per sq. ft.:$230.55
- Tax amount:$6,513
Features and amenities
- Appliances:Disposal, Gas Cooktop, Gas Range, Refrigerator, Washer
- Laundry features:Gas Dryer Hookup, On Main Level, Washer
- Amenities:Plantation Shutters
Parking
- Parking description:Garage, Private
- Garage:Yes
- Garage spaces:3
New listings near 6225 Gambetta Street
- New
 $475,000Active3 beds 2 baths1,310 sq. ft.
2665 Wood Sorrel Street, Las Vegas, NV 89135
MLS# 2812949Listed by: VEGAS ONE REALTY - New
 $540,000Active5 beds 3 baths2,318 sq. ft.
1322 Lucky Street, Las Vegas, NV 89104
MLS# 2816543Listed by: SPHERE REAL ESTATE - New
 $669,000Active4 beds 3 baths2,470 sq. ft.
600 Bachelor Button Street, Las Vegas, NV 89138
MLS# 2816551Listed by: HUNTINGTON & ELLIS, A REAL EST - New
 $459,000Active3 beds 3 baths2,233 sq. ft.
6700 Bent Wood Court, Las Vegas, NV 89108
MLS# 2814278Listed by: BHHS NEVADA PROPERTIES - New
 $499,888Active4 beds 3 baths2,128 sq. ft.
3804 Red Rock Street, Las Vegas, NV 89103
MLS# 2814442Listed by: SIGNATURE REAL ESTATE GROUP - New
 $529,000Active3 beds 3 baths1,863 sq. ft.
841 Purdy Lodge Street, Las Vegas, NV 89138
MLS# 2814505Listed by: LAS VEGAS REALTY GROUP - New
 $429,900Active3 beds 3 baths1,993 sq. ft.
11633 Andorra Street, Las Vegas, NV 89183
MLS# 2816120Listed by: GENERAL REALTY GROUP INC - New
 $430,000Active3 beds 3 baths1,897 sq. ft.
8343 Cambridge Grove Street, Las Vegas, NV 89139
MLS# 2816280Listed by: ROTHWELL GORNT COMPANIES - New
 $350,000Active3 beds 3 baths1,588 sq. ft.
8685 Traveling Breeze Avenue #103, Las Vegas, NV 89178
MLS# 2816371Listed by: KELLER WILLIAMS REALTY LAS VEG - New
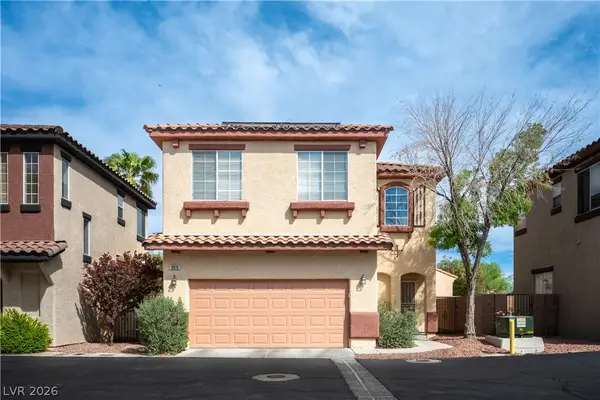 $420,000Active4 beds 3 baths1,748 sq. ft.
10876 Avenzano Street, Las Vegas, NV 89141
MLS# 2816496Listed by: REAL BROKER LLC


Protect your home and budget from life's surprises with an Assurant Home Warranty, backed by a partner that supports you through every step of homeownership. Explore Plans.
© 2023 - 2026 ERA Franchise Systems LLC. All rights reserved. ERA Franchise Systems LLC fully supports the principles of the Fair Housing Act and the Equal Opportunity Act. ERA, ERA Real Estate powered, and their respective logos are registered service marks of ERA Franchise Systems LLC. Each office is independently owned and operated.