
6228 Autumn Creek Drive, Las Vegas, NV 89130
Local realty services provided by:ERA Brokers Consolidated
Listed by: evan bellman
Office: virtue real estate group
MLS#:2758549
Source:GLVAR
Price summary
- Price:$439,888
- Price per sq. ft.:$238.81
- Monthly HOA dues:$25
About this home
COME AND SEE THE RECENT KITCHEN UPDATES AND OVERALL TRANSFORMATION, THE HOME LOOKS COMPLETELY DIFFERENT *ASK ABOUT OUR INCENTIVES TO LOWER YOUR MONTHLY PAYMENT * An exceptional opportunity you won’t want to miss, this beautifully appointed home showcases warmth, craftsmanship and thoughtful design throughout. From the moment you enter, rich custom woodwork creates an inviting and elevated ambiance. The property offers three spacious bedrooms and a versatile loft ideal for a home office, media room or play space. Vaulted ceilings and an open-concept layout enhance the sense of space, while laminate flooring and plantation shutters add style and function throughout. The finished backyard features mature landscaping, a private jacuzzi and a covered awning; perfect for relaxing or hosting family and friends. Ideally located near dining, shopping, parks and schools. Designed for effortless living and entertaining, this home is truly move-in ready. Whether it is your first home or downsizing for less maintenance, this is the home you’ve been waiting for....
Contact an agent
Home facts
- Year built:1999
- Subdivision & Development:Bradley Azure North
- Listing ID #:2758549
- Added:163 day(s) ago
- Updated:August 08, 2026 at 12:18 PM
Rooms and interior
- Bedrooms:3
- Total bathrooms:3
- Full bathrooms:2
- Half bathrooms:1
- Rooms Total:6
- Flooring:Linoleum, Tile, Vinyl
- Kitchen Description:Built In Gas Oven, Dishwasher, Disposal, Gas Range, Microwave, Refrigerator
- Living area:1,842 sq. ft.
Heating and cooling
- Cooling:Central Air, Electric
- Heating:Central, Gas
- Central air:Yes
Structure and exterior
- Roof:Tile
- Year built:1999
- Building area:1,842 sq. ft.
- Lot area:0.1 Acres
- Lot Features:Desert Landscaping, Landscaped
- Exterior Features:Private Yard, Sprinkler Irrigation
- Levels:2 Story
Schools
- High school:Shadow Ridge
- Middle school:Saville Anthony
- Elementary school:Carl, Kay,Carl, Kay
Utilities
- Water:Public
Finances and disclosures
- Price:$439,888
- Price per sq. ft.:$238.81
- Tax amount:$1,887
Features and amenities
- Appliances:Built-In Gas Oven, Dishwasher, Disposal, Gas Range, Microwave, Refrigerator, Washer
- Laundry features:Gas Dryer Hookup, On Main Level, Washer
- Amenities:Plantation Shutters, Window Treatments
Parking
- Parking description:Garage, Garage Door Opener, Inside Entrance, Open, Private
- Garage:Yes
- Garage spaces:2
New listings near 6228 Autumn Creek Drive
- New
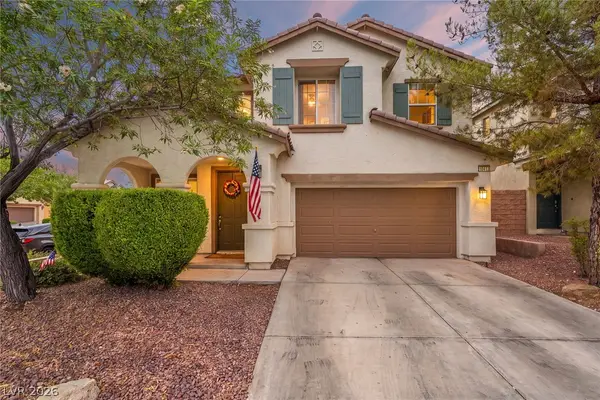 $550,000Active4 beds 3 baths2,816 sq. ft.
10413 Mount Washington Avenue, Las Vegas, NV 89166
MLS# 2805611Listed by: KELLER WILLIAMS VIP - New
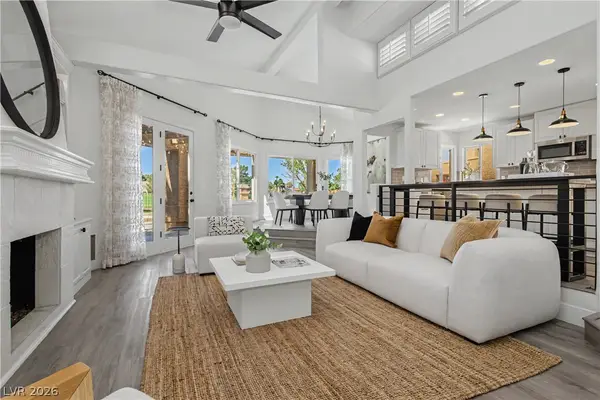 $699,000Active3 beds 2 baths1,814 sq. ft.
7748 Boca Raton Drive, Las Vegas, NV 89113
MLS# 2806030Listed by: KING REALTY GROUP - New
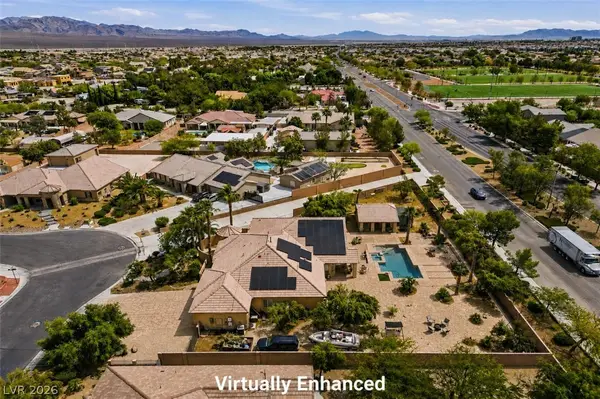 $964,500Active4 beds 4 baths2,989 sq. ft.
5527 Breecher Avenue, Las Vegas, NV 89131
MLS# 2807424Listed by: LUXE INTERNATIONAL REALTY - New
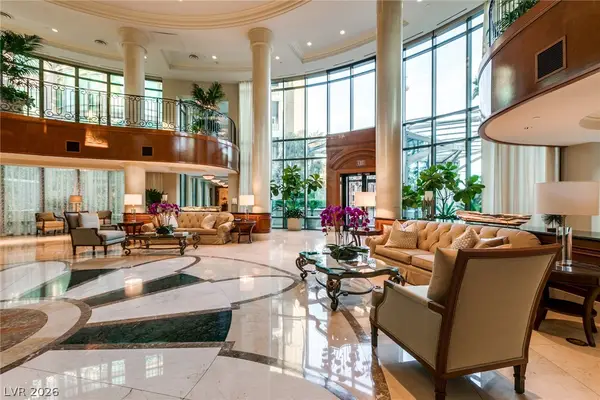 $1,399,000Active2 beds 3 baths2,055 sq. ft.
1 Hughes Center Drive #501, Las Vegas, NV 89169
MLS# 2803421Listed by: BHHS NEVADA PROPERTIES - New
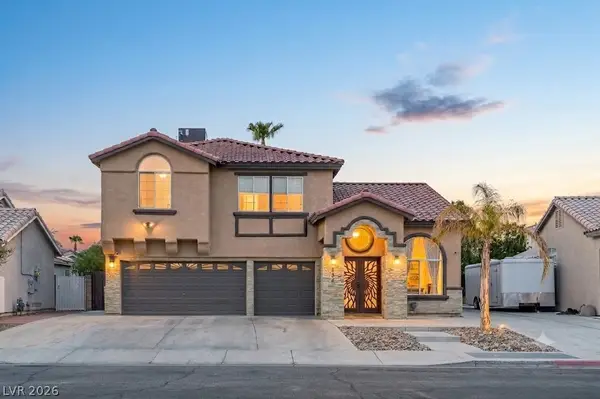 $499,999Active4 beds 3 baths2,454 sq. ft.
1536 Orchard Valley Drive, Las Vegas, NV 89142
MLS# 2805371Listed by: KELLER WILLIAMS MARKETPLACE - New
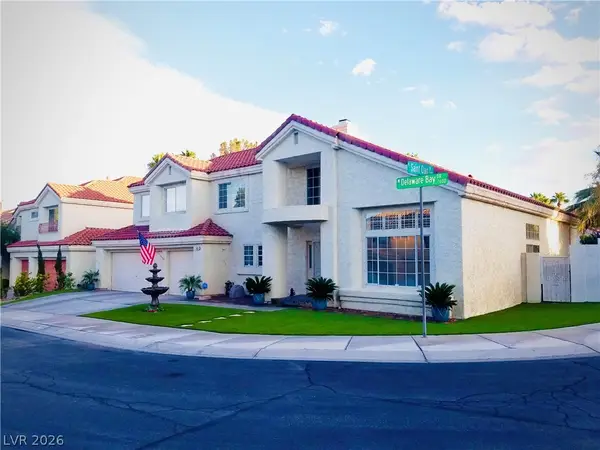 $679,900Active3 beds 3 baths2,663 sq. ft.
7629 Delaware Bay Drive, Las Vegas, NV 89128
MLS# 2805394Listed by: DESERT VISION REALTY - New
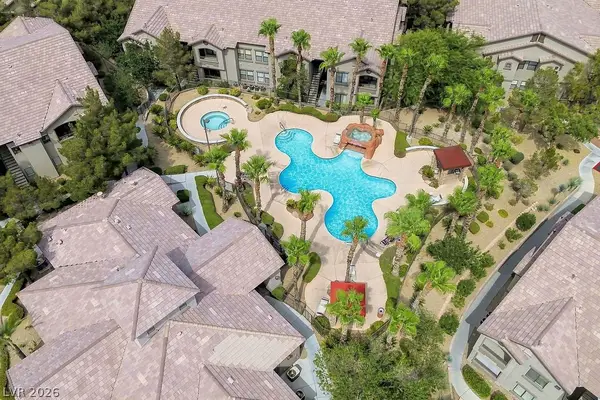 $244,900Active2 beds 2 baths1,094 sq. ft.
8250 N Grand Canyon Drive #1006, Las Vegas, NV 89166
MLS# 2807251Listed by: SVH REALTY & PROPERTY MGMT - New
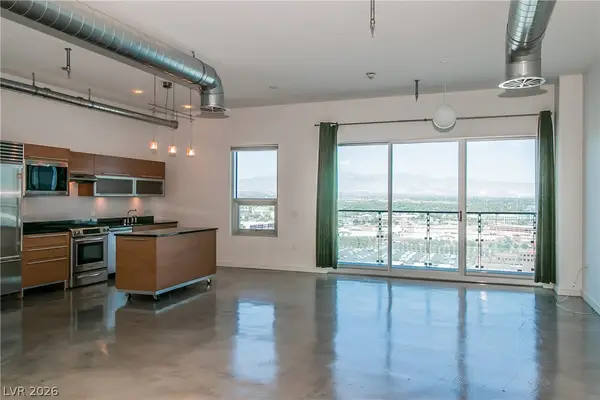 $297,000Active-- beds 1 baths911 sq. ft.
200 Hoover Avenue #1802, Las Vegas, NV 89101
MLS# 2807385Listed by: LIFESTYLE LV - New
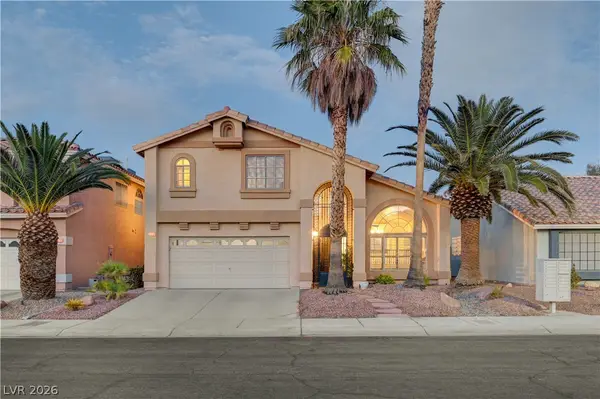 $558,000Active4 beds 3 baths2,221 sq. ft.
3536 Prairie Meadow Street, Las Vegas, NV 89129
MLS# 2806313Listed by: SIMPLY VEGAS - New
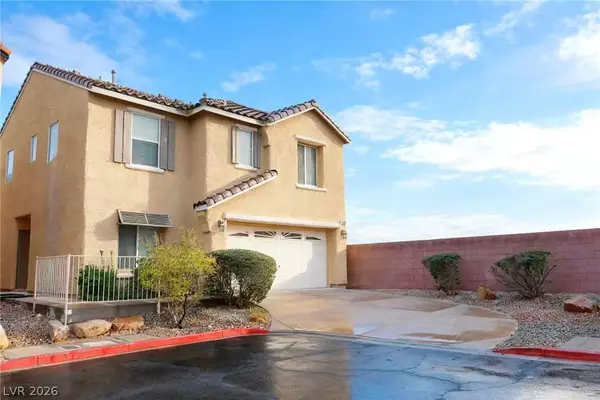 $420,000Active3 beds 3 baths1,367 sq. ft.
5095 Penryn Court, Las Vegas, NV 89139
MLS# 2806704Listed by: VERTEX REALTY & PROPERTY MANAG


Protect your home and budget from life's surprises with an Assurant Home Warranty, backed by a partner that supports you through every step of homeownership. Explore Plans.
© 2023 - 2026 ERA Franchise Systems LLC. All rights reserved. ERA Franchise Systems LLC fully supports the principles of the Fair Housing Act and the Equal Opportunity Act. ERA, ERA Real Estate powered, and their respective logos are registered service marks of ERA Franchise Systems LLC. Each office is independently owned and operated.