
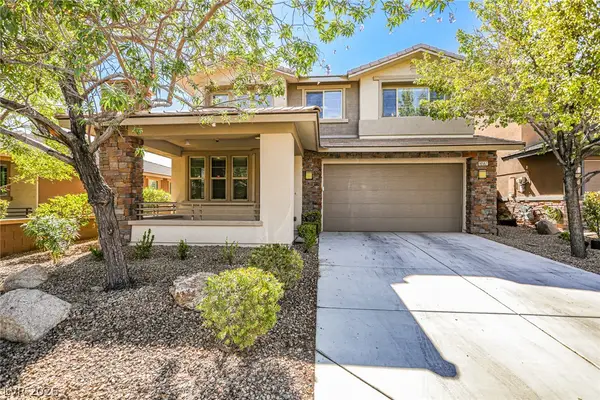
6238 Bayhaven Court, Las Vegas, NV 89131
Local realty services provided by:ERA Brokers Consolidated
Listed by: tina l. henderson
Office: prominent realty group llc.
MLS#:2799757
Source:GLVAR
Price summary
- Price:$899,000
- Price per sq. ft.:$202.48
- Monthly HOA dues:$130
About this home
Discover unparаllelеd сomfort and expansive living іn thiѕ magnificent two-story stucco home, perfectly situated on a generous 0.46-acre lot within the prestigious gated community of White Horse Estates. A grand two-story entryway welcomes you with elegant tiled flooring and a graceful carpeted staircase, setting a sophisticated tone. The living area is bathed in natural light, featuring high ceilings, unique wall accents, and a charming fireplace, creating an inviting atmosphere for relaxation and gatherings. The heart of the home, a well-appointed kitchen, boasts sleek stainless steel appliances, granite countertops, warm wood cabinetry, and a seamless flow into the adjacent living space, ideal for culinary endeavors and entertaining. Plantation shutters adorn many windows throughout the home, offering both privacy and style, while plush carpeting and ceramic tile flooring enhance comfort and durability.
This residence offers an impressive five bedrooms, including an airy primary suite with dual French doors leading to a private outdoor area and ample closet space. The luxurious primary bathroom features double vanities, a deep soaking tub, and a separate glass shower enclosure. Additional well-lit bedrooms provide comfortable retreats, some featuring modern ceiling fans and peaceful views. A functional laundry room with a convenient sink and ample cabinet storage adds to the home's practicality. Step outside to a private yard, meticulously manicured with mature landscaping and a covered patio, perfect for outdoor enjoyment. The spacious backyard includes a concrete sports court and mature palm trees, creating an ideal setting for recreation. Secure gated access ensures peace of mind, complementing the Mediterranean-style architecture with its double-tiered balcony and covered entry. This exceptional property offers a harmonious blend of luxurious living and neighborhood appeal in a prime Las Vegas location....
Contact an agent
Home facts
- Year built:2005
- Subdivision & Development:Whitehorse Estate
- Listing ID #:2799757
- Added:53 day(s) ago
- Updated:September 08, 2026 at 11:07 AM
Rooms and interior
- Bedrooms:5
- Total bathrooms:5
- Full bathrooms:3
- Half bathrooms:1
- Rooms Total:10
- Flooring:Carpet, Ceramic Tile
- Kitchen Description:Built In Gas Oven, Dishwasher, Disposal, Gas Cooktop, Microwave, Refrigerator
- Living area:4,440 sq. ft.
Heating and cooling
- Cooling:Central Air, Electric
- Heating:Gas, Multiple Heating Units
- Central air:Yes
Structure and exterior
- Roof:Tile
- Year built:2005
- Building area:4,440 sq. ft.
- Lot area:0.46 Acres
- Lot Features:Desert Landscaping, Landscaped, Rocks, Sprinklers In Front, Sprinklers In Rear
- Construction Materials:Frame, Stucco
- Exterior Features:Balcony, Private Yard, Sprinkler Irrigation
- Levels:2 Story
Schools
- High school:Shadow Ridge
- Middle school:Saville Anthony
- Elementary school:Heckethorn, Howard E.,Heckethorn, Howard E.
Utilities
- Water:Public
Finances and disclosures
- Price:$899,000
- Price per sq. ft.:$202.48
- Tax amount:$5,426
Features and amenities
- Appliances:Built-In Gas Oven, Dishwasher, Disposal, Gas Cooktop, Microwave, Refrigerator, Washer, Water Softener Owned
- Laundry features:Gas Dryer Hookup, Laundry Room, On Main Level, Washer
- Amenities:Gated Community, Plantation Shutters
Parking
- Parking description:Garage, Garage Door Opener, Guest Parking, Private
- Garage:Yes
- Garage spaces:3
New listings near 6238 Bayhaven Court
- New
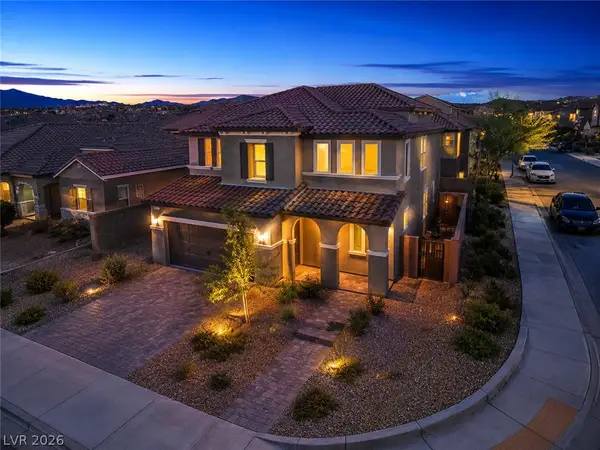 $625,000Active5 beds 3 baths3,088 sq. ft.
10861 Trail Crest Avenue, Las Vegas, NV 89166
MLS# 2813311Listed by: REALTY ONE GROUP, INC - New
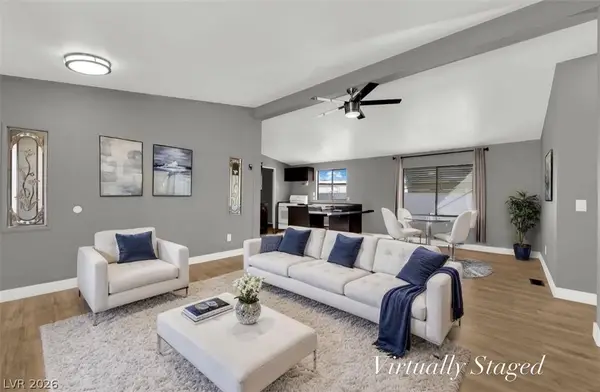 $225,000Active3 beds 2 baths1,152 sq. ft.
2878 Green Tree Avenue, Las Vegas, NV 89142
MLS# 2815987Listed by: UNITED REALTY GROUP - New
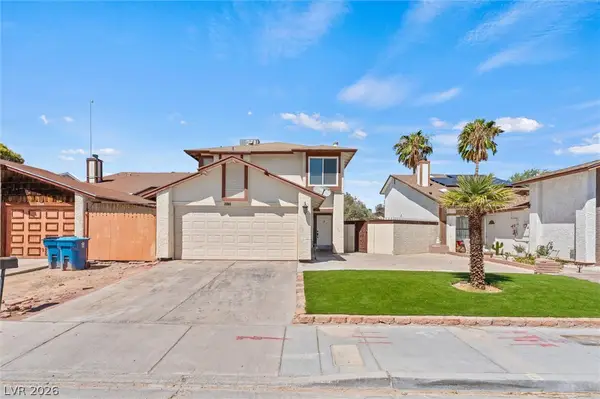 $390,000Active4 beds 3 baths1,747 sq. ft.
5570 White Cap Street, Las Vegas, NV 89110
MLS# 2816539Listed by: HOMESMART ENCORE - New
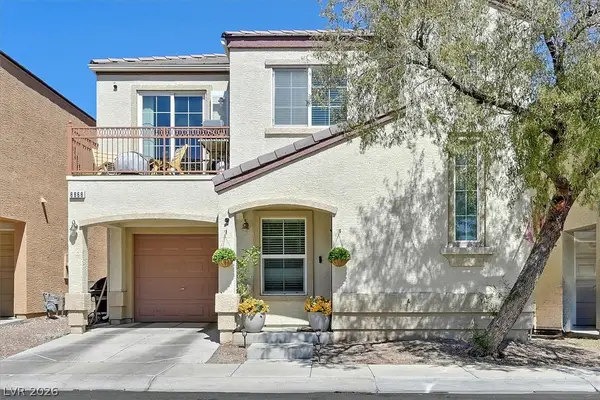 $329,999Active2 beds 3 baths1,318 sq. ft.
8868 Intertwine, Las Vegas, NV 89149
MLS# 2816686Listed by: THE AGENCY LAS VEGAS - New
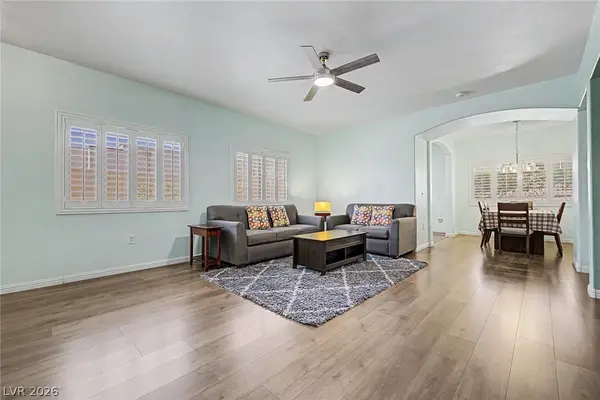 $323,000Active2 beds 2 baths1,140 sq. ft.
2153 Quarry Ridge Street #103, Las Vegas, NV 89117
MLS# 2816766Listed by: EXP REALTY - New
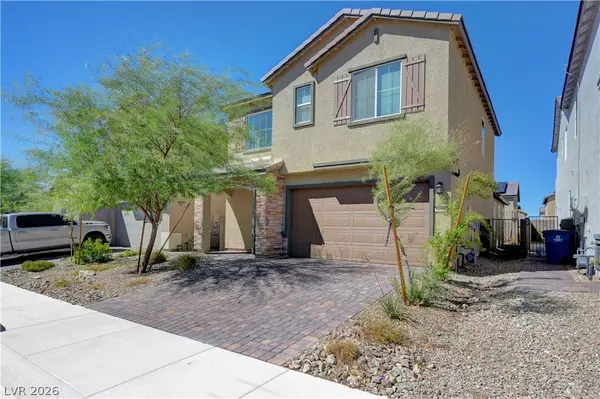 $474,900Active4 beds 4 baths2,520 sq. ft.
6810 Gaslamp Harbor Avenue, Las Vegas, NV 89156
MLS# 2816768Listed by: SIMPLY VEGAS - New
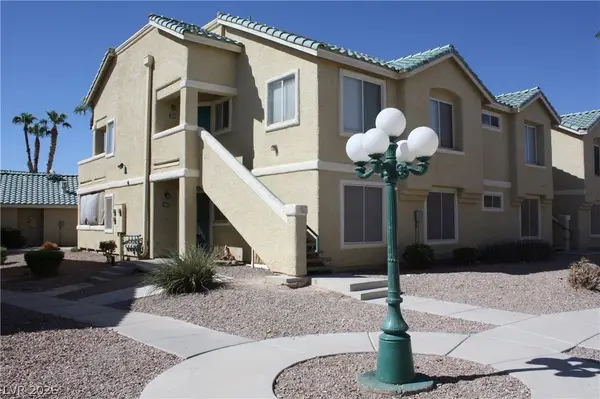 $175,000Active2 beds 2 baths1,081 sq. ft.
1410 Jamielinn Lane #101, Las Vegas, NV 89110
MLS# 2816771Listed by: NETWORTH REALTY OF LAS VEGAS - New
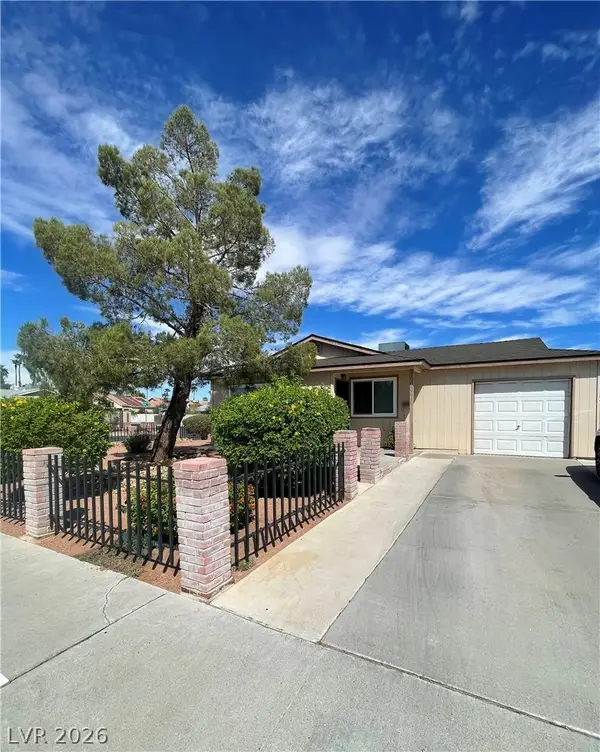 $395,000Active3 beds 2 baths1,420 sq. ft.
6304 Molino Street, Las Vegas, NV 89108
MLS# 2816774Listed by: AFFINITY REALTY LLC - New
 $660,000Active3 beds 3 baths2,177 sq. ft.
10567 Tranquil Glade Lane, Las Vegas, NV 89135
MLS# 2816779Listed by: KELLER WILLIAMS MARKETPLACE - New
 $469,000Active3 beds 3 baths2,197 sq. ft.
3870 Stadium Avenue, Las Vegas, NV 89120
MLS# 2816702Listed by: UNITED REALTY GROUP


Protect your home and budget from life's surprises with an Assurant Home Warranty, backed by a partner that supports you through every step of homeownership. Explore Plans.
© 2023 - 2026 ERA Franchise Systems LLC. All rights reserved. ERA Franchise Systems LLC fully supports the principles of the Fair Housing Act and the Equal Opportunity Act. ERA, ERA Real Estate powered, and their respective logos are registered service marks of ERA Franchise Systems LLC. Each office is independently owned and operated.