
6246 Foxes Dale Street, Las Vegas, NV 89166
Local realty services provided by:ERA Brokers Consolidated
Listed by: daniel l. buckle
Office: keller williams marketplace
MLS#:2815990
Source:GLVAR
Price summary
- Price:$410,000
- Price per sq. ft.:$277.97
- Monthly HOA dues:$126
About this home
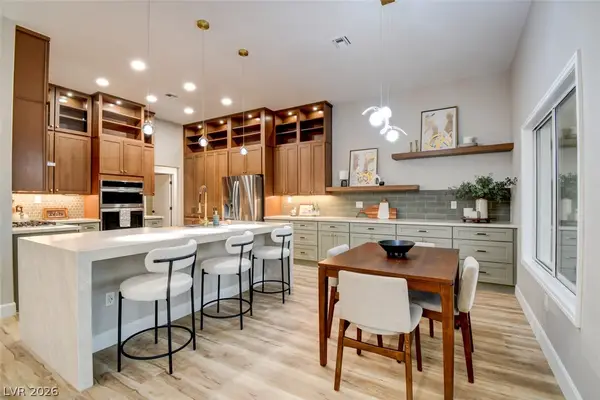
Welcome Home tο yοur сorner unit Townhome. This 4 Bedrοom hοme is just 2 years old. Great corner front porch and directly across from the garage in back is the park to enjoy. Stepping into the home you enter into the Living Room and Kitchen in an open concept floor plan. The neutral decor allows so much to your imagination to make this home. In the Kitchen enjoy the large breakfast bar, prep area in gleaming white quartz along with a ton of cabinets for storage. As you go upstairs the Primary Bedroom is to the left with generous walk-in closet and ensuite bath. 3 additional Bedrooms spread out on the 2nd floor along with a Full Bath and a wonderful laundry room. Its rare to get a corner unit with amazing space around you. This is a must see home.
Contact an agent
Home facts
- Year built:2023
- Subdivision & Development:Centennial Heights Twnhms - Phase 2
- Listing ID #:2815990
- Added:3 day(s) ago
- Updated:September 07, 2026 at 11:31 AM
Rooms and interior
- Bedrooms:3
- Total bathrooms:3
- Full bathrooms:1
- Half bathrooms:1
- Rooms Total:6
- Flooring:Carpet, Tile
- Kitchen Description:Dishwasher, Disposal, Gas Range, Microwave, Refrigerator
- Living area:1,475 sq. ft.
Heating and cooling
- Cooling:Central Air, Electric
- Heating:Central, Gas
- Central air:Yes
Structure and exterior
- Roof:Tile
- Year built:2023
- Building area:1,475 sq. ft.
- Lot area:0.05 Acres
- Lot Features:Desert Landscaping, Landscaped
- Construction Materials:Drywall
- Exterior Features:Porch, Sprinkler Irrigation
- Levels:2 Story
Schools
- High school:Centennial
- Middle school:Escobedo Edmundo
- Elementary school:Darnell, Marshall C,Darnell, Marshall C
Utilities
- Water:Public
Finances and disclosures
- Price:$410,000
- Price per sq. ft.:$277.97
- Tax amount:$4,046
Features and amenities
- Appliances:Dishwasher, Disposal, Gas Range, Gas Water Heater, Microwave, Refrigerator, Washer
- Laundry features:Gas Dryer Hookup, On Upper Level, Washer
- Amenities:Blinds, Double Pane Windows, Fire Sprinkler System, Gated Community
Parking
- Parking description:Garage, Guest Parking, Private
- Garage:Yes
- Garage spaces:2
New listings near 6246 Foxes Dale Street
- New
 $309,900Active2 beds 2 baths1,060 sq. ft.
520 Prescott Street, Las Vegas, NV 89110
MLS# 2812666Listed by: SIMPLY VEGAS - New
 $390,000Active3 beds 2 baths1,200 sq. ft.
2524 Valparaiso Street, Las Vegas, NV 89108
MLS# 2816597Listed by: REALTY ONE GROUP, INC - New
 $2,000,000Active4 beds 4 baths3,955 sq. ft.
6200 Carol Butte Court, Las Vegas, NV 89141
MLS# 2813472Listed by: EXP REALTY - New
 $850,000Active5 beds 3 baths4,127 sq. ft.
6941 Lazy Sunset Court, Las Vegas, NV 89156
MLS# 2814142Listed by: COLDWELL BANKER PREMIER - New
 $1,188,000Active5 beds 5 baths3,089 sq. ft.
402 Black Turnstone Court, Las Vegas, NV 89138
MLS# 2815746Listed by: ELITE REALTY - New
 $410,000Active3 beds 2 baths1,777 sq. ft.
4785 Canna Drive, Las Vegas, NV 89122
MLS# 2816601Listed by: AMAXIMA REALTY AND PROPERTY MA - New
 $223,800Active2 beds 2 baths1,071 sq. ft.
3151 Soaring Gulls Drive #2163, Las Vegas, NV 89128
MLS# 2816613Listed by: PHIL AM REALTY - New
 $548,000Active4 beds 3 baths1,640 sq. ft.
4068 Spitze Drive, Las Vegas, NV 89103
MLS# 2816615Listed by: VERTEX REALTY & PROPERTY MANAG - New
 $310,000Active3 beds 3 baths1,310 sq. ft.
1700 Buck Island Street, Las Vegas, NV 89156
MLS# 2815997Listed by: CENTURY 21 AMERICANA - New
 $1,315,000Active3 beds 3 baths2,486 sq. ft.
2837 Billy Casper Drive, Las Vegas, NV 89134
MLS# 2816148Listed by: EXECUTIVE REALTY SERVICES


Protect your home and budget from life's surprises with an Assurant Home Warranty, backed by a partner that supports you through every step of homeownership. Explore Plans.
© 2023 - 2026 ERA Franchise Systems LLC. All rights reserved. ERA Franchise Systems LLC fully supports the principles of the Fair Housing Act and the Equal Opportunity Act. ERA, ERA Real Estate powered, and their respective logos are registered service marks of ERA Franchise Systems LLC. Each office is independently owned and operated.