
6259 Orto Vaso Avenue, Las Vegas, NV 89131
Local realty services provided by:ERA Brokers Consolidated
Listed by: lani j. belcher
Office: exp realty
MLS#:2787119
Source:GLVAR
Price summary
- Price:$838,000
- Price per sq. ft.:$242.69
- Monthly HOA dues:$90
About this home
This is not just a home. This is a lifestyle.
Tucked inside the prestigious gated enclave of Hidden Canyon Estates in Centennial Hills, 6259 Orto Vaso Avenue is the rare single-story luxury residence that delivers on every promise. Over 3,450 square feet of thoughtfully designed living space sits on more than a quarter-acre — and the moment you step through the front entry, you understand why this is the one.
The great room anchors the home with warmth and versatility: gather the whole family, host effortlessly, or simply live in the kind of comfort that doesn't apologize for itself. A gas fireplace sets the tone. Natural light floods every corner. Plantation shutters frame each window like a picture waiting to be taken. Formal dining. A chef's kitchen outfitted with a gas cooktop, double built-in ovens, and a full suite of premium appliances. This kitchen doesn't just cook — it performs.
Four bedrooms. Four bathrooms. The primary suite is on the main level, because luxury lives on one floor here. Three garage spaces handle the toys, the gear, the adventure equipment — whatever your next chapter demands.
Step outside, and the desert gives you something extraordinary: a heated pool and spa combo in a private backyard with unobstructed views of the Red Rock Canyon skyline. This is your oasis. This is where Las Vegas sunsets become a nightly ritual.
Located minutes from world-class shopping, trails, and everything the northwest valley has to offer — gated, private, and priced to move.
Hidden Canyon Estates. One story. Infinite possibilities....
Contact an agent
Home facts
- Year built:2006
- Listing ID #:2787119
- Added:49 day(s) ago
- Updated:July 18, 2026 at 11:17 AM
Rooms and interior
- Bedrooms:4
- Total bathrooms:4
- Full bathrooms:3
- Half bathrooms:1
- Rooms Total:9
- Flooring:Carpet, Tile
- Kitchen Description:Built In Electric Oven, Dishwasher, Disposal, Double Oven, Electric Cooktop, Microwave, Refrigerator
- Living area:3,453 sq. ft.
Heating and cooling
- Cooling:Central Air, Electric
- Heating:Central, Gas, High Efficiency, Multiple Heating Units
- Central air:Yes
Structure and exterior
- Roof:Tile
- Year built:2006
- Building area:3,453 sq. ft.
- Lot area:0.29 Acres
- Lot Features:Desert Landscaping, Landscaped
- Exterior Features:Courtyard, Patio, Private Yard, Sprinkler Irrigation
- Levels:1 Story
Schools
- High school:Shadow Ridge
- Middle school:Saville Anthony
- Elementary school:Neal, Joseph,Neal, Joseph
Utilities
- Water:Public
Finances and disclosures
- Price:$838,000
- Price per sq. ft.:$242.69
- Tax amount:$5,428
Features and amenities
- Appliances:Built-In Electric Oven, Dishwasher, Disposal, Electric Cooktop, Microwave, Refrigerator, Washer
- Laundry features:Gas Dryer Hookup, Laundry Room, Sink, Washer
- Amenities:Gated Community, Plantation Shutters
- Pool features:Heated, Pool Spa Combo, Private Pool, Waterfall
Parking
- Parking description:Garage, Inside Entrance, Private
- Garage:Yes
- Garage spaces:3
New listings near 6259 Orto Vaso Avenue
- New
 $695,000Active4 beds 3 baths2,481 sq. ft.
152 Welland Court, Las Vegas, NV 89144
MLS# 2797534Listed by: KELLER WILLIAMS MARKETPLACE - New
 $649,990Active3 beds 3 baths1,877 sq. ft.
918 Cherry Glen Place, Las Vegas, NV 89138
MLS# 2798064Listed by: SERHANT - New
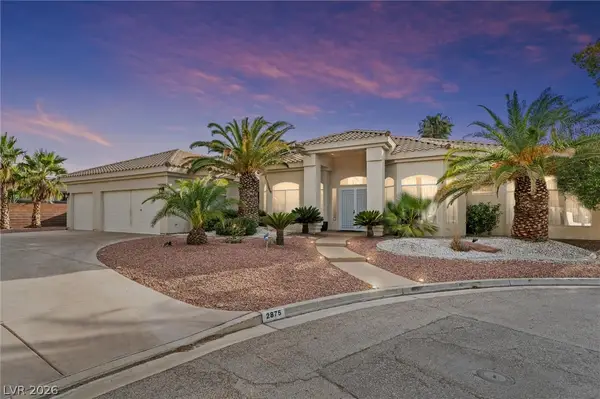 $1,350,000Active5 beds 4 baths4,306 sq. ft.
2875 Mountain Mist Court, Las Vegas, NV 89117
MLS# 2799295Listed by: EXP REALTY - New
 $710,000Active-- beds -- baths2,980 sq. ft.
6148 Camino De Rosa Drive, Las Vegas, NV 89108
MLS# 2799686Listed by: THE HIGHLANDS RE GROUP LLC - New
 $425,000Active3 beds 2 baths1,418 sq. ft.
8852 W Quarterhorse Lane, Las Vegas, NV 89148
MLS# 2800237Listed by: NATIONWIDE REALTY LLC - New
 $519,000Active5 beds 3 baths2,467 sq. ft.
6812 Vacarez Drive, Las Vegas, NV 89149
MLS# 2800247Listed by: EXP REALTY - New
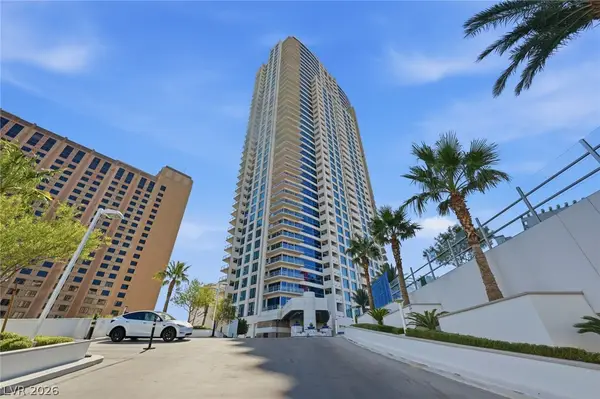 $525,000Active2 beds 2 baths1,100 sq. ft.
2700 Las Vegas Boulevard #3304, Las Vegas, NV 89109
MLS# 2801007Listed by: VEGAS VALLEY GROUP - New
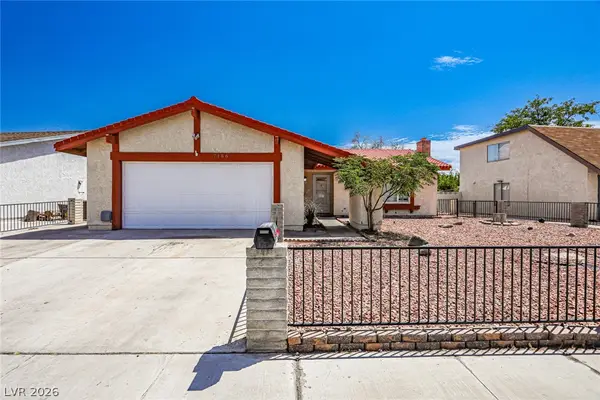 $429,900Active4 beds 2 baths1,337 sq. ft.
7186 Fenway Avenue, Las Vegas, NV 89147
MLS# 2801028Listed by: VERTEX REALTY & PROPERTY MANAG - New
 $229,000Active3 beds 2 baths1,098 sq. ft.
2750 S Durango Drive #1032, Las Vegas, NV 89117
MLS# 2798983Listed by: GARDEN REALTY LLC - New
 $489,000Active5 beds 3 baths2,419 sq. ft.
8912 Snowtrack Avenue, Las Vegas, NV 89149
MLS# 2799782Listed by: SIGNATURE REAL ESTATE GROUP


Protect your home and budget from life's surprises with an Assurant Home Warranty, backed by a partner that supports you through every step of homeownership. Explore Plans.
© 2023 - 2026 ERA Franchise Systems LLC. All rights reserved. ERA Franchise Systems LLC fully supports the principles of the Fair Housing Act and the Equal Opportunity Act. ERA, ERA Real Estate powered, and their respective logos are registered service marks of ERA Franchise Systems LLC. Each office is independently owned and operated.