
6328 Explorer Drive, Las Vegas, NV 89103
Local realty services provided by:ERA Brokers Consolidated
Listed by: jeffrey ferron
Office: simply vegas
MLS#:2812892
Source:GLVAR
Price summary
- Price:$509,990
- Price per sq. ft.:$278.68
About this home
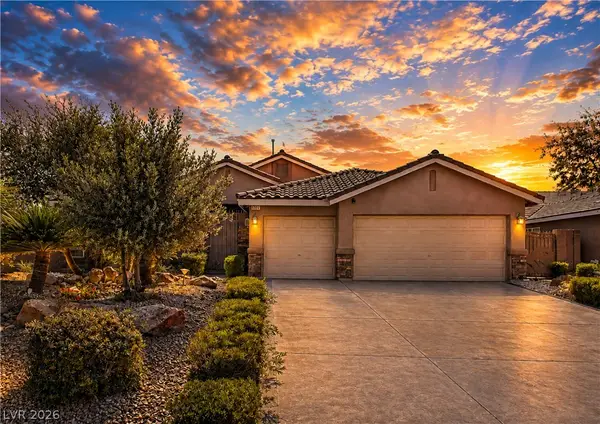
Expansive bеautіful οpen 4 bedroom one story perfеct fοr family entertaining with a large backyard featuring a pool with re-landscaped artificial grass. Large open living space. Great curb appeal with black and white color scheme and tile accent front facade. Oversized 2 car garage with storage space on both sides. All electric home with Solar keeps total electric/gas under $20 per month for the last 18 months. New water heater, frig, microwave, dishwasher, French patio door, recessed lights, and bathroom vanity. Very peaceful neighborhood yet conveniently close to the strip, stadium, and Chinatown.
Contact an agent
Home facts
- Year built:1976
- Subdivision & Development:First Nevada
- Listing ID #:2812892
- Added:1 day(s) ago
- Updated:September 03, 2026 at 03:43 AM
Rooms and interior
- Bedrooms:4
- Total bathrooms:2
- Full bathrooms:2
- Rooms Total:7
- Flooring:Ceramic Tile
- Kitchen Description:Disposal, Electric Cooktop, Microwave, Refrigerator
- Living area:1,830 sq. ft.
Heating and cooling
- Cooling:Central Air, Electric
- Heating:Central, Electric
- Central air:Yes
Structure and exterior
- Roof:Asphalt
- Year built:1976
- Building area:1,830 sq. ft.
- Lot area:0.15 Acres
- Lot Features:Desert Landscaping, Landscaped
- Construction Materials:Drywall
- Exterior Features:Patio
- Levels:1 Story
Schools
- High school:Durango
- Middle school:Guinn Kenny C.
- Elementary school:Dondero, Harvey,Dondero, Harvey
Utilities
- Water:Public
Finances and disclosures
- Price:$509,990
- Price per sq. ft.:$278.68
- Tax amount:$2,064
Features and amenities
- Appliances:Disposal, Electric Cooktop, Microwave, Refrigerator, Washer
- Laundry features:Electric Dryer Hookup, On Main Level, Washer
- Amenities:Blinds, Drapes
- Pool features:Private Pool
Parking
- Parking description:Garage, Private
- Garage:Yes
- Garage spaces:2
New listings near 6328 Explorer Drive
- New
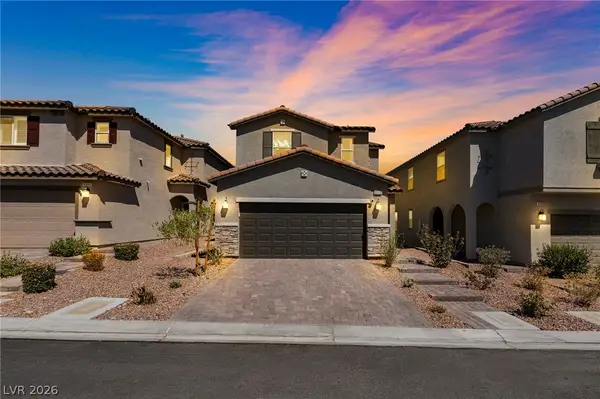 $499,000Active4 beds 3 baths2,123 sq. ft.
9336 Langley Avenue, Las Vegas, NV 89149
MLS# 2811709Listed by: SIMPLY VEGAS - New
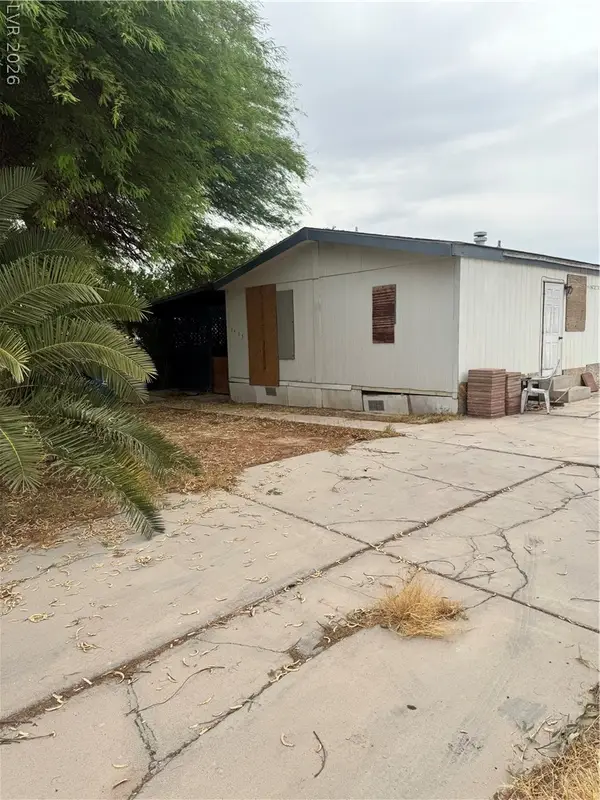 $149,999Active2 beds 2 baths1,056 sq. ft.
3473 Happy Jack Drive, Las Vegas, NV 89115
MLS# 2813228Listed by: IMPRESS REALTY LLC - New
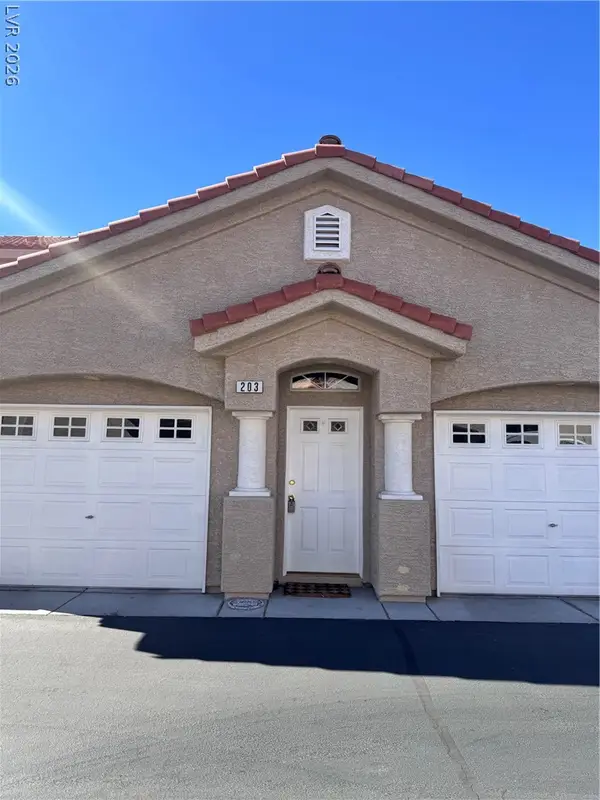 $289,000Active2 beds 2 baths1,361 sq. ft.
3327 Erva Street #203, Las Vegas, NV 89117
MLS# 2813225Listed by: IMPRESS REALTY LLC - New
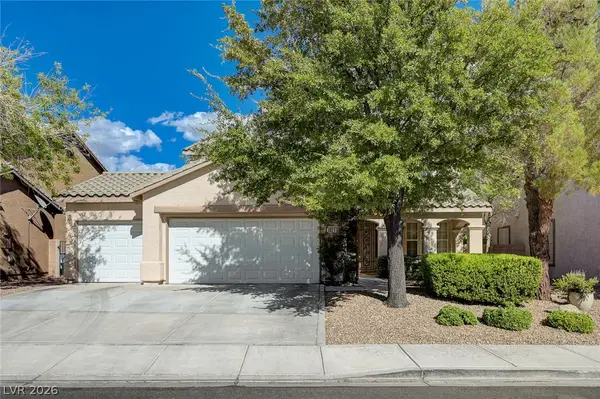 $749,888Active4 beds 3 baths2,450 sq. ft.
3028 Carbondale Street, Las Vegas, NV 89135
MLS# 2813568Listed by: REAL BROKER LLC - New
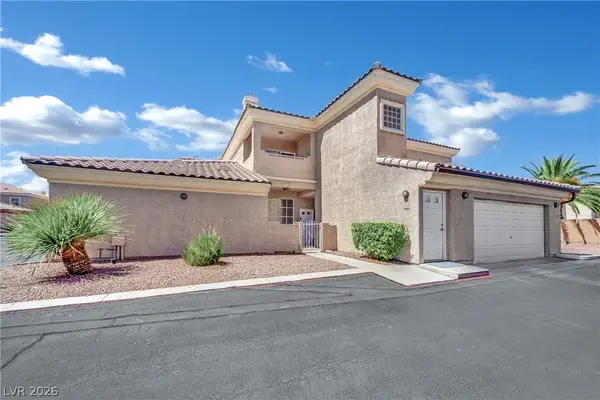 $279,500Active3 beds 2 baths1,289 sq. ft.
6908 Dorita Avenue #102, Las Vegas, NV 89108
MLS# 2813861Listed by: KELLER WILLIAMS VIP - New
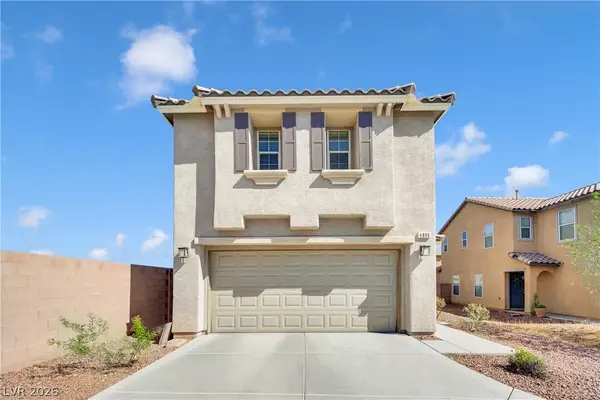 $415,000Active3 beds 3 baths1,668 sq. ft.
4896 Jubilee Diamond Court, Las Vegas, NV 89139
MLS# 2814565Listed by: SIMPLIHOM - New
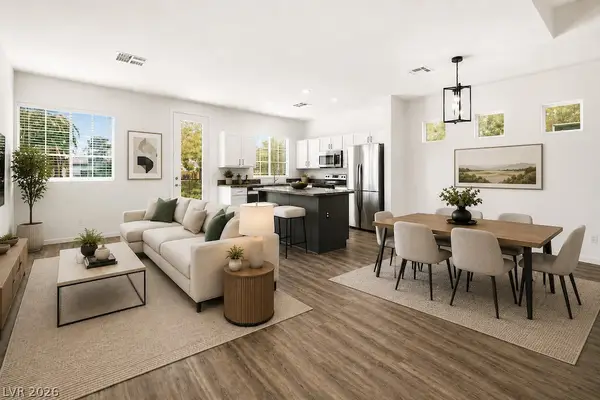 $335,000Active3 beds 3 baths1,345 sq. ft.
3508 Harbor Tides Street, Las Vegas, NV 89147
MLS# 2814577Listed by: CENTURY 21 AMERICANA - New
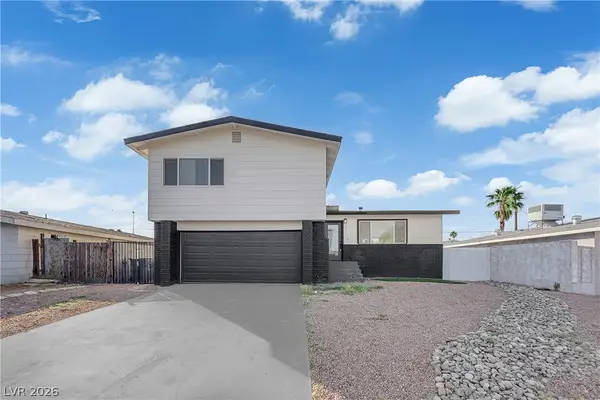 $489,000Active4 beds 4 baths2,006 sq. ft.
4404 Edward Avenue, Las Vegas, NV 89108
MLS# 2812984Listed by: GALINDO GROUP REAL ESTATE - New
 $675,000Active4 beds 2 baths2,180 sq. ft.
8317 Jeremiahs Lodge Avenue, Las Vegas, NV 89131
MLS# 2813637Listed by: REAL BROKER LLC


Protect your home and budget from life's surprises with an Assurant Home Warranty, backed by a partner that supports you through every step of homeownership. Explore Plans.
© 2023 - 2026 ERA Franchise Systems LLC. All rights reserved. ERA Franchise Systems LLC fully supports the principles of the Fair Housing Act and the Equal Opportunity Act. ERA, ERA Real Estate powered, and their respective logos are registered service marks of ERA Franchise Systems LLC. Each office is independently owned and operated.