
6341 Old Rose Drive, Las Vegas, NV 89148
Local realty services provided by:ERA Brokers Consolidated
Listed by: precious olmo
Office: realty one group, inc
MLS#:2803384
Source:GLVAR
Price summary
- Price:$524,995
- Price per sq. ft.:$239.94
- Monthly HOA dues:$44
About this home
Welcome to this beautiful home nestled in the highly sought-after Southwest Las Vegas gated community! Step inside to discover a bright, open-concept floor plan featuring spacious living area with vaulted ceiling, abundant natural light, and a seamless flow that's ideal for both everyday living and entertaining. The kitchen offers ample cabinetry with generous counter space and island which opens to the dining and great room. Upstairs, the primary suite provides a peaceful retreat that includes balcony access and an en-suite bathroom and two separate walk-in closets. Two additional bedrooms, a full bath, and a loft offer flexibility for family, guests, or a home office space. The backyard offers a private outdoor space to relax, entertain, or enjoy beautiful Las Vegas evenings. Ideally located near parks, shopping, dining, schools, and easy freeway access, this home combines comfort and convenience. Check it out TODAY!
Contact an agent
Home facts
- Year built:2005
- Listing ID #:2803384
- Added:1 day(s) ago
- Updated:July 25, 2026 at 11:43 PM
Rooms and interior
- Bedrooms:3
- Total bathrooms:3
- Full bathrooms:2
- Half bathrooms:1
- Rooms Total:4
- Flooring:Carpet, Laminate
- Kitchen Description:Gas Range, Refrigerator
- Living area:2,188 sq. ft.
Heating and cooling
- Cooling:Central Air, Electric
- Heating:Central, Gas
- Central air:Yes
Structure and exterior
- Roof:Tile
- Year built:2005
- Building area:2,188 sq. ft.
- Lot area:0.12 Acres
- Lot Features:Desert Landscaping, Landscaped
- Exterior Features:Balcony, Private Yard
- Levels:2 Story
Schools
- High school:Sierra Vista High
- Middle school:Faiss, Wilbur & Theresa
- Elementary school:Shelley, Berkley,Shelley, Berkley
Utilities
- Water:Public
Finances and disclosures
- Price:$524,995
- Price per sq. ft.:$239.94
- Tax amount:$3,023
Features and amenities
- Appliances:Gas Range, Refrigerator, Washer
- Laundry features:Gas Dryer Hookup, Laundry Room, On Main Level, Washer
- Amenities:Blinds, Gated Community
Parking
- Parking description:Garage, Garage Door Opener, Inside Entrance, Open
- Garage:Yes
- Garage spaces:2
New listings near 6341 Old Rose Drive
- New
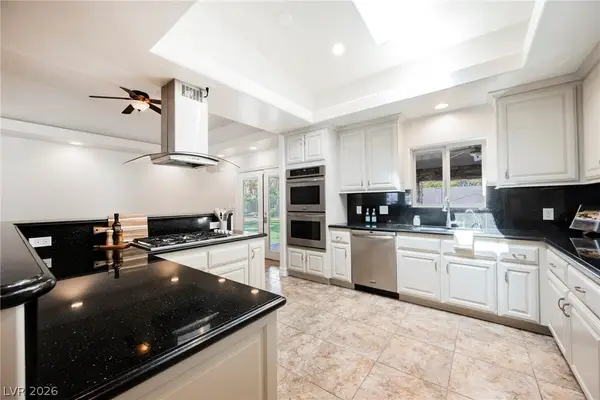 $769,995Active4 beds 3 baths2,860 sq. ft.
1779 Sycamore Trail, Las Vegas, NV 89108
MLS# 2803420Listed by: INFINITY BROKERAGE - New
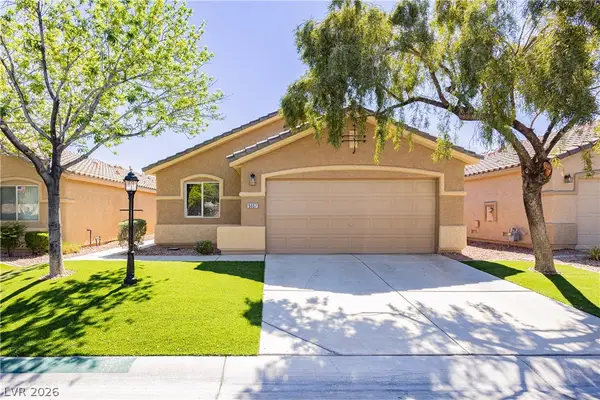 $389,900Active3 beds 2 baths1,654 sq. ft.
5657 Harbour Pointe Avenue, Las Vegas, NV 89122
MLS# 2803422Listed by: VEGAS GO REAL ESTATE - New
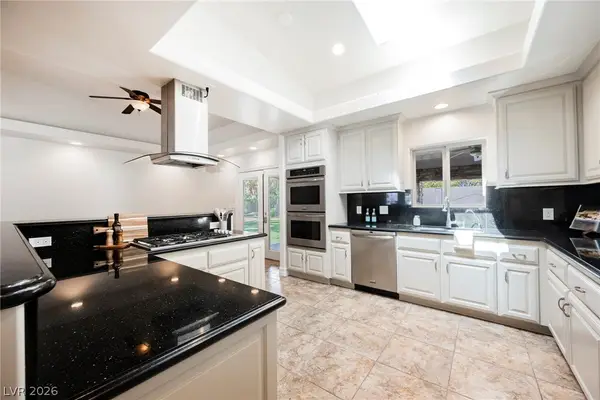 $799,995Active4 beds 3 baths2,860 sq. ft.
1779 Sycamore Trail, Las Vegas, NV 89108
MLS# 2801962Listed by: INFINITY BROKERAGE - New
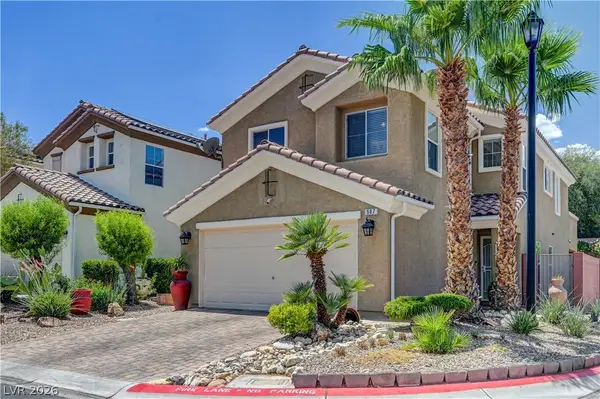 $469,999Active4 beds 3 baths2,034 sq. ft.
507 Teedale Court, Las Vegas, NV 89178
MLS# 2802868Listed by: REALTY ONE GROUP, INC - New
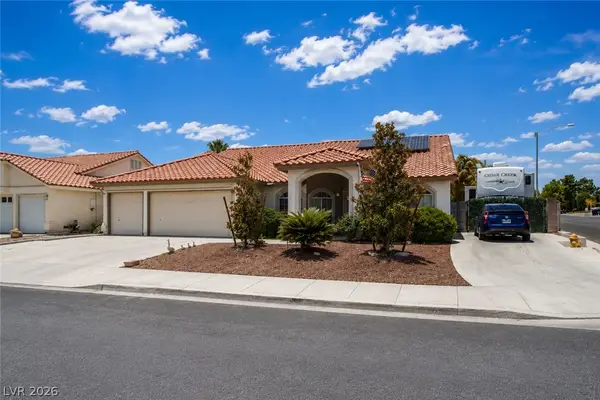 $600,000Active4 beds 2 baths1,855 sq. ft.
5365 Georgia Peach Court, Las Vegas, NV 89130
MLS# 2802921Listed by: WIN WIN REAL ESTATE - New
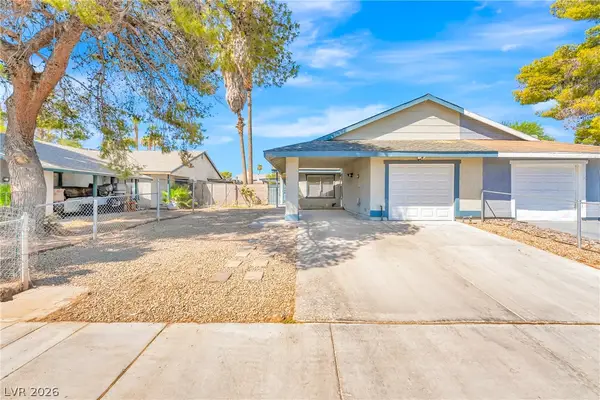 $319,900Active3 beds 2 baths1,024 sq. ft.
1915 Winterwood Boulevard, Las Vegas, NV 89142
MLS# 2803407Listed by: UNITED REALTY GROUP - New
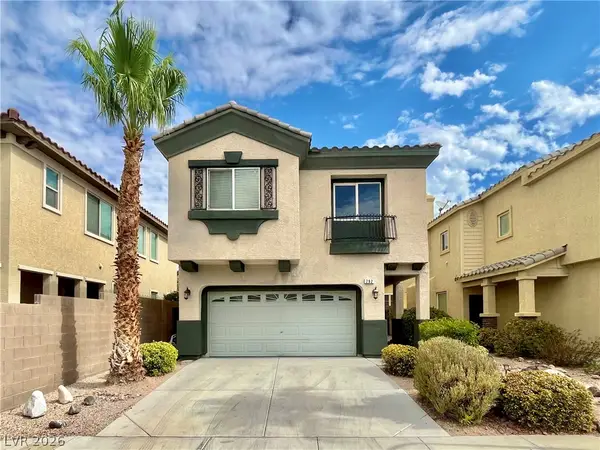 $445,000Active3 beds 3 baths1,714 sq. ft.
292 Soggy Ruff Way, Las Vegas, NV 89148
MLS# 2803417Listed by: SILVER STATE REALTY & INVES - New
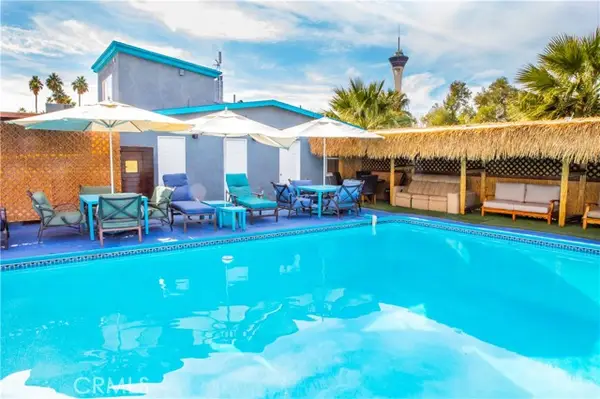 $3,498,000Active14 beds 7 baths6,591 sq. ft.
Address Withheld By Seller, , CA 89104
MLS# IV26147921Listed by: CENTRAL REALTY GROUP
- New
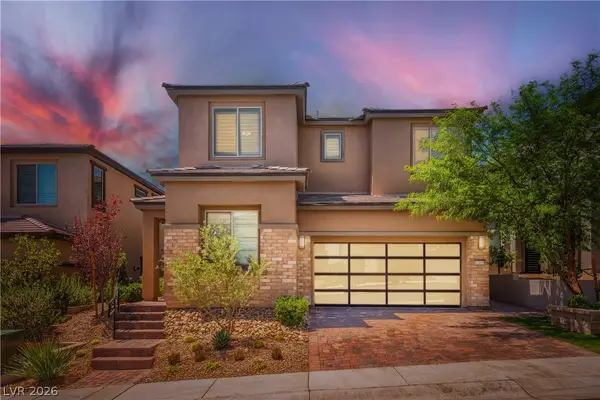 $1,675,000Active5 beds 5 baths3,702 sq. ft.
12439 Iron Bluff Avenue, Las Vegas, NV 89138
MLS# 2802429Listed by: SPHERE REAL ESTATE - New
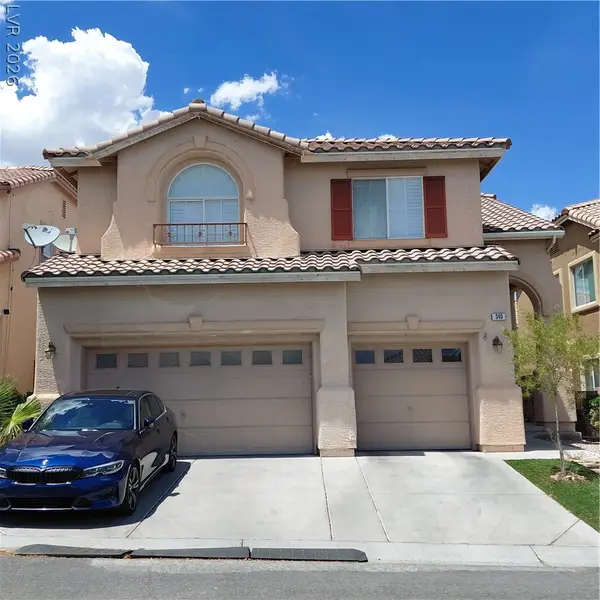 $695,000Active4 beds 3 baths2,359 sq. ft.
340 Summer Palace Way, Las Vegas, NV 89144
MLS# 2803374Listed by: DARA REALTY GROUP


Protect your home and budget from life's surprises with an Assurant Home Warranty, backed by a partner that supports you through every step of homeownership. Explore Plans.
© 2023 - 2026 ERA Franchise Systems LLC. All rights reserved. ERA Franchise Systems LLC fully supports the principles of the Fair Housing Act and the Equal Opportunity Act. ERA, ERA Real Estate powered, and their respective logos are registered service marks of ERA Franchise Systems LLC. Each office is independently owned and operated.