
6374 Point Isabel Way, Las Vegas, NV 89122
Local realty services provided by:ERA Brokers Consolidated
6374 Point Isabel Way,Las Vegas, NV 89122
$395,000
- 3 Beds
- 3 Baths
- 1,690 sq. ft.
- Single family
- Active
Listed by: arthur chung
Office: las vegas realty llc.
MLS#:2816799
Source:GLVAR
Price summary
- Price:$395,000
- Price per sq. ft.:$233.73
- Monthly HOA dues:$65
About this home
Welcome to this ѕpасious two-story home featurіng 3 bedrοoms and 2.5 bathrooms. The inviting floor plan offers formal living and dining areas, along with an eat-in kitchen perfect for casual meals and gatherings. Upstairs, the primary suite includes a private bathroom and walk-in closet. A large backyard provides plenty of room for entertaining, relaxing, or creating your own outdoor retreat.
Contact an agent
Home facts
- Year built:2017
- Subdivision & Development:Boulder Ranch Ii Phase 3
- Listing ID #:2816799
- Added:1 day(s) ago
- Updated:September 09, 2026 at 12:53 AM
Rooms and interior
- Bedrooms:3
- Total bathrooms:3
- Full bathrooms:2
- Half bathrooms:1
- Rooms Total:8
- Flooring:Tile
- Kitchen Description:Gas Range
- Living area:1,690 sq. ft.
Heating and cooling
- Cooling:Central Air, Electric
- Heating:Central, Gas
- Central air:Yes
Structure and exterior
- Roof:Tile
- Year built:2017
- Building area:1,690 sq. ft.
- Lot area:0.09 Acres
- Lot Features:Desert Landscaping, Landscaped
- Construction Materials:Drywall
- Exterior Features:Private Yard
- Levels:2 Story
Schools
- High school:Basic Academy
- Middle school:Cortney Francis
- Elementary school:Bailey, Sister Robert Joseph,Bailey, Sister Robert
Utilities
- Water:Public
Finances and disclosures
- Price:$395,000
- Price per sq. ft.:$233.73
- Tax amount:$3,017
Features and amenities
- Appliances:Gas Range
- Laundry features:Gas Dryer Hookup, On Upper Level
Parking
- Parking description:Garage, Private
- Garage:Yes
- Garage spaces:2
New listings near 6374 Point Isabel Way
- New
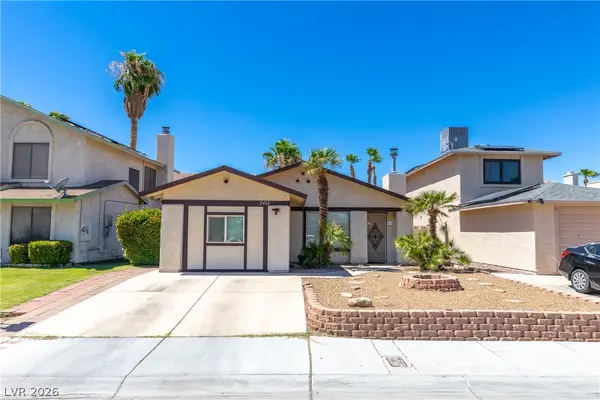 $290,000Active2 beds 1 baths953 sq. ft.
2412 Cherrywood Street, Las Vegas, NV 89108
MLS# 2813622Listed by: HUNTINGTON & ELLIS, A REAL EST - New
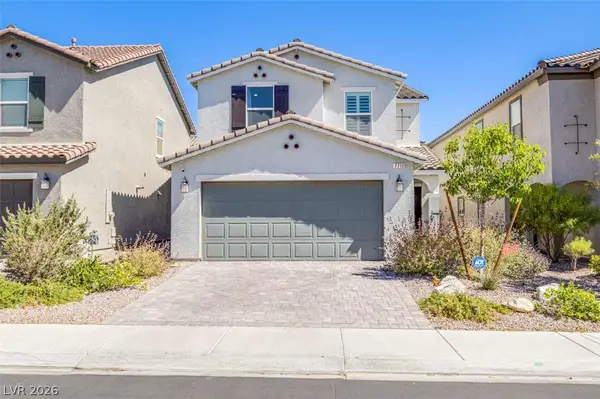 $510,000Active3 beds 3 baths2,118 sq. ft.
7712 Lush Oasis Avenue, Las Vegas, NV 89113
MLS# 2816631Listed by: LPT REALTY, LLC - New
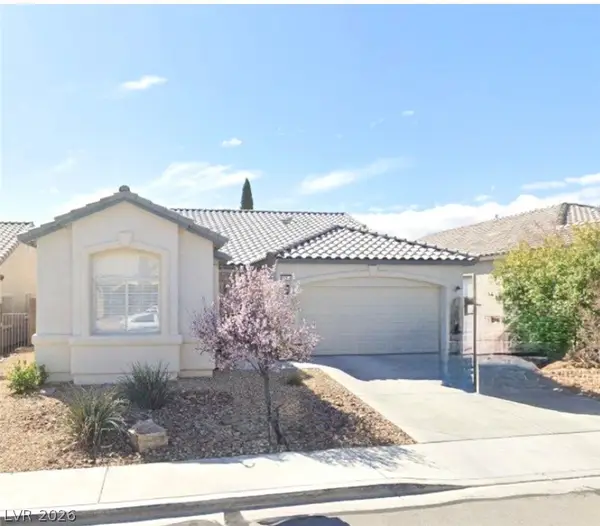 $559,900Active3 beds 2 baths1,911 sq. ft.
10255 Songsparrow Court, Las Vegas, NV 89135
MLS# 2816695Listed by: REAL BROKER LLC - New
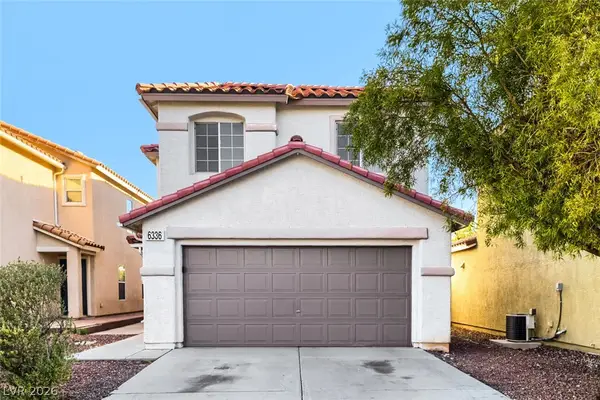 $475,000Active4 beds 3 baths2,009 sq. ft.
6336 Amethyst Park Court, Las Vegas, NV 89139
MLS# 2816812Listed by: ENTERA REALTY LLC - New
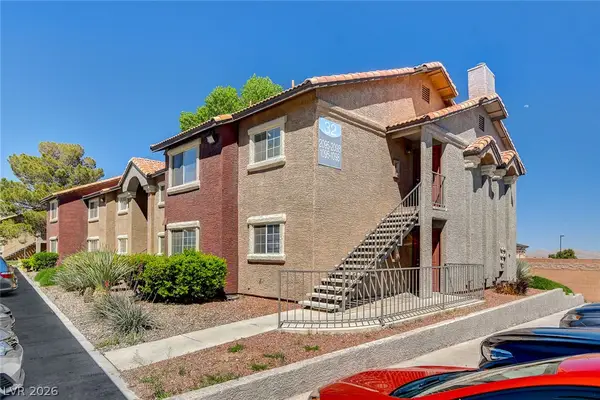 $220,000Active2 beds 2 baths965 sq. ft.
2750 S Durango Drive #2095, Las Vegas, NV 89117
MLS# 2816968Listed by: GALINDO GROUP REAL ESTATE - New
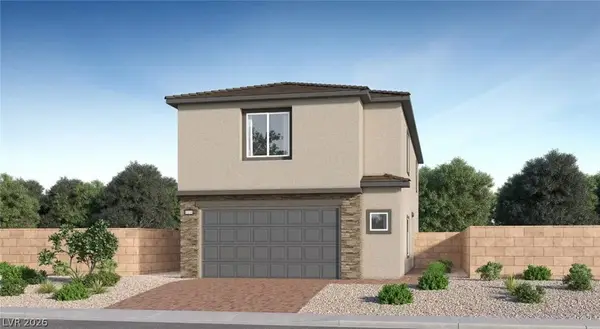 $583,400Active4 beds 4 baths2,405 sq. ft.
3386 Dancing Waters Street, Las Vegas, NV 89129
MLS# 2817056Listed by: LENNAR SALES CORP - New
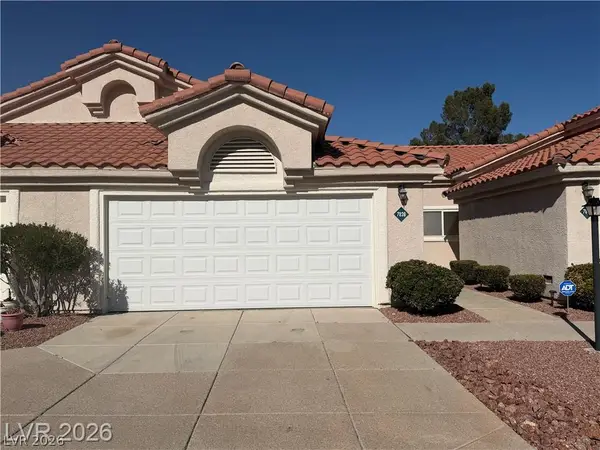 $279,000Active2 beds 2 baths1,058 sq. ft.
7828 Settlers Ridge Lane, Las Vegas, NV 89145
MLS# 2817062Listed by: NEW STAR REALTY - New
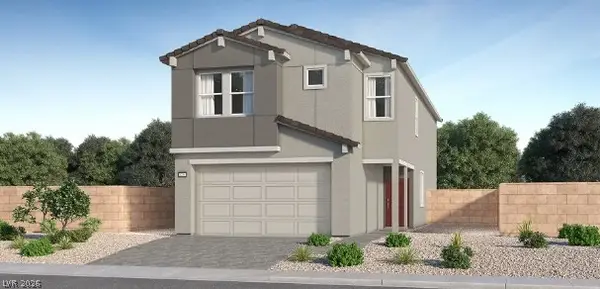 $593,800Active4 beds 3 baths2,670 sq. ft.
8155 Gusty Brook Street, Las Vegas, NV 89113
MLS# 2817076Listed by: LENNAR SALES CORP - New
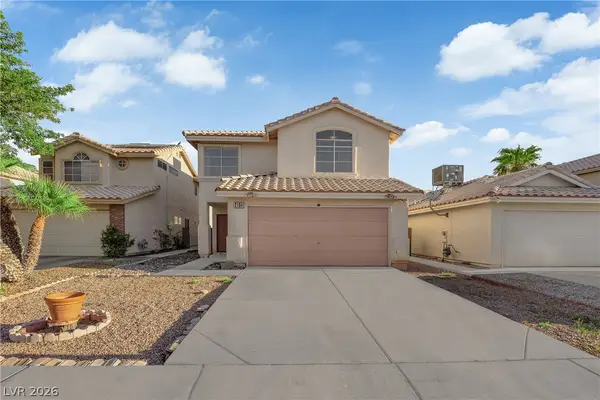 $439,999Active3 beds 3 baths1,625 sq. ft.
2104 Blue Zenith Circle, Las Vegas, NV 89119
MLS# 2816084Listed by: AXIS REAL ESTATE LLC - New
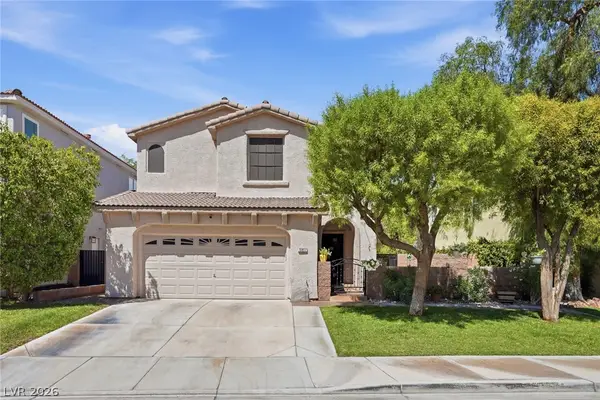 $469,950Active3 beds 3 baths1,979 sq. ft.
10817 Palliser Bay Drive, Las Vegas, NV 89141
MLS# 2816618Listed by: O48 REALTY


Protect your home and budget from life's surprises with an Assurant Home Warranty, backed by a partner that supports you through every step of homeownership. Explore Plans.
© 2023 - 2026 ERA Franchise Systems LLC. All rights reserved. ERA Franchise Systems LLC fully supports the principles of the Fair Housing Act and the Equal Opportunity Act. ERA, ERA Real Estate powered, and their respective logos are registered service marks of ERA Franchise Systems LLC. Each office is independently owned and operated.