
638 Brookway Lane, Las Vegas, NV 89169
Local realty services provided by:ERA Brokers Consolidated
Listed by: grace lamb
Office: city villa realty & management
MLS#:2808599
Source:GLVAR
Price summary
- Price:$198,000
- Price per sq. ft.:$129.16
- Monthly HOA dues:$405
About this home
Discover an eхcерtional opportunity to embraсe ѕophisticated living in this charming Las Vegas townhouse. This residence offers a seamless blend of comfort and style, creating an inviting atmosphere for daily life and entertaining. The well-designed floor plan spans two stories, providing distinct living spaces that cater to various needs. Inside, modern conveniences are evident with ceiling fans and blinds thoughtfully installed throughout, ensuring comfort and privacy. The kitchen is equipped with a microwave, ready for your culinary endeavors. The exterior features are equally impressive, boasting a private balcony perfect for serene moments, a patio ideal for outdoor relaxation, and convenient back yard access. This home provides ample space for both personal retreat and social gatherings. Nestled within a vibrant Las Vegas neighborhood, this location offers easy access to local amenities and the dynamic energy of the city. With its unique features and appealing design, this townhouse presents a lifestyle of ease and enjoyment....
Contact an agent
Home facts
- Year built:1974
- Subdivision & Development:Greenwood Amd
- Listing ID #:2808599
- Added:1 day(s) ago
- Updated:August 13, 2026 at 01:46 PM
Rooms and interior
- Bedrooms:3
- Total bathrooms:3
- Full bathrooms:1
- Half bathrooms:1
- Rooms Total:5
- Flooring:Laminate
- Kitchen Description:Dishwasher, Disposal, Electric Range, Microwave, Refrigerator
- Living area:1,533 sq. ft.
Heating and cooling
- Cooling:Central Air, Electric
- Heating:Central, Electric
- Central air:Yes
Structure and exterior
- Roof:Asphalt
- Year built:1974
- Building area:1,533 sq. ft.
- Lot area:0.04 Acres
- Lot Features:Landscaped
- Exterior Features:Balcony, Patio, Private Yard
- Levels:2 Story
Schools
- High school:Valley
- Middle school:Orr William E.
- Elementary school:Petersen, Dean,Petersen, Dean
Utilities
- Water:Public
Finances and disclosures
- Price:$198,000
- Price per sq. ft.:$129.16
- Tax amount:$833
Features and amenities
- Appliances:Dishwasher, Disposal, Electric Range, Microwave, Refrigerator, Washer
- Laundry features:Electric Dryer Hookup, Laundry Room, On Main Level, Washer
- Amenities:Blinds
- Pool features:Community, Pool
Parking
- Parking description:2 Carport Space(s), Assigned, Covered, Detached Carport
- Carport spaces:2
New listings near 638 Brookway Lane
- Open Sat, 11am to 2pmNew
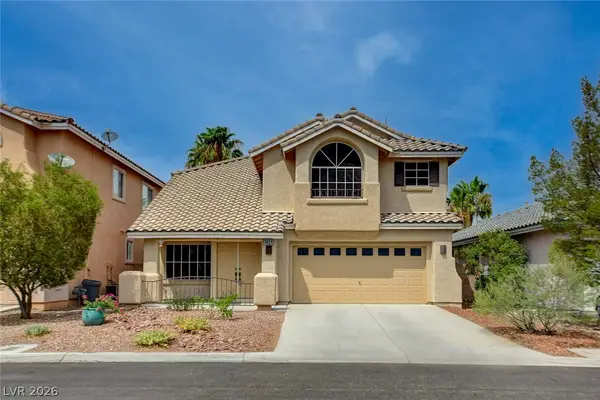 $609,999Active4 beds 3 baths2,113 sq. ft.
10424 Trailing Dalea Avenue, Las Vegas, NV 89135
MLS# 2807638Listed by: FLAT FEE PROS - New
 $268,000Active2 beds 2 baths1,312 sq. ft.
3360 Fort Smith Drive, Las Vegas, NV 89122
MLS# 2807542Listed by: REALTY 360 - New$268,000Active2 beds 2 baths1,312 sq. ft.
3360 Fort Smith Drive, Las Vegas, NV 89122
MLS# 2807542Listed by: REALTY 360 - New
 $185,000Active3 beds 3 baths1,178 sq. ft.
Address Withheld By Seller, Las Vegas, NV 89115
MLS# 2808042Listed by: MORE REALTY INCORPORATED - New
 $1,200,000Active7 beds 6 baths5,578 sq. ft.
4501 Woodcrest Road, Las Vegas, NV 89121
MLS# 2808329Listed by: NORTH AMERICAN REALTY OF NV - New$1,200,000Active7 beds 6 baths5,578 sq. ft.
4501 Woodcrest Road, Las Vegas, NV 89121
MLS# 2808329Listed by: NORTH AMERICAN REALTY OF NV - Open Sat, 1 to 4pmNew
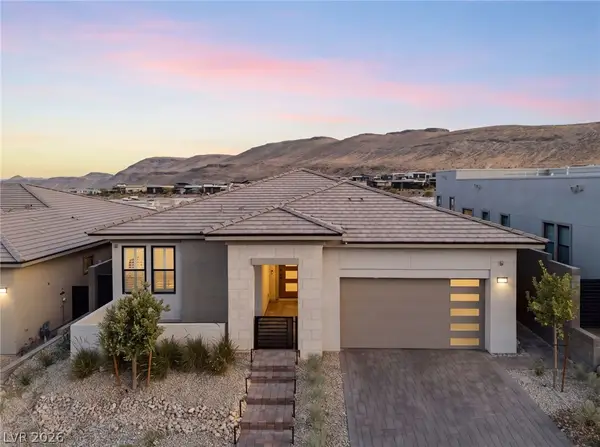 $2,150,000Active4 beds 3 baths2,358 sq. ft.
11115 Rolling Vista Drive, Las Vegas, NV 89135
MLS# 2807352Listed by: XPAND REALTY & PROPERTY MGMT - New
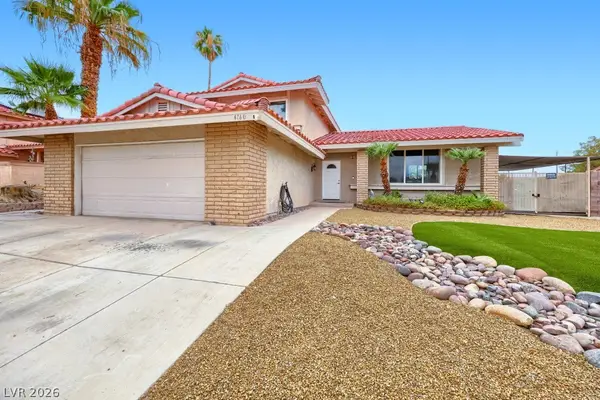 $540,000Active4 beds 3 baths2,128 sq. ft.
4160 Chela Court, Las Vegas, NV 89120
MLS# 2808041Listed by: KELLER WILLIAMS MARKETPLACE - New
 $415,000Active2 beds 2 baths1,705 sq. ft.
6183 Bayard Street, Las Vegas, NV 89148
MLS# 2808126Listed by: MORE REALTY INCORPORATED - New
 $400,000Active3 beds 3 baths1,526 sq. ft.
10720 Attleboro Park Avenue, Las Vegas, NV 89129
MLS# 2808448Listed by: WARDLEY REAL ESTATE


Protect your home and budget from life's surprises with an Assurant Home Warranty, backed by a partner that supports you through every step of homeownership. Explore Plans.
© 2023 - 2026 ERA Franchise Systems LLC. All rights reserved. ERA Franchise Systems LLC fully supports the principles of the Fair Housing Act and the Equal Opportunity Act. ERA, ERA Real Estate powered, and their respective logos are registered service marks of ERA Franchise Systems LLC. Each office is independently owned and operated.