
6436 Swift Fox Court, Las Vegas, NV 89122
Local realty services provided by:ERA Brokers Consolidated
6436 Swift Fox Court,Las Vegas, NV 89122
$430,000
- 4 Beds
- 3 Baths
- 2,069 sq. ft.
- Single family
- Active
Listed by: frank l. aguilar jr
Office: century 21 americana
MLS#:2812860
Source:GLVAR
Price summary
- Price:$430,000
- Price per sq. ft.:$207.83
- Monthly HOA dues:$74
About this home
Tucked near the end οf a quіеt cul-de-sac behind privatе gatеs in 89122, this turn-key residence pairs relaxed desert living with exceptional care. Lightly lived in as a second home, every corner reflects pride of ownership and effortless move-in readiness.
?Natural light pours through generous windows to highlight soaring 10-foot ceilings and rich hardwood floors across the main level. The heart of the home centers on an inviting living room framed by custom white built-in bookcases and discreet in-ceiling surround sound—perfect for cozy movie nights or hosting friends. Steps away, the bright kitchen offers generous counter space, classic white cabinetry, and stainless steel appliances, anchored by an elegant dining area for memorable shared meals.
?Upstairs, a sunny landing offers the ideal work-from-home nook or reading lounge. The spacious primary retreat is tucked away for total privacy, complete with an en-suite bath featuring dual vanities, a deep soaking tub, separate shower, and a fully customized walk-in closet.
?Outside, step beneath the covered patio to enjoy a tranquil, water-smart backyard landscaped for true lock-and-leave ease. A wonderful blend of peace, functionality, and comfort ready for its next chapter....
Contact an agent
Home facts
- Year built:2004
- Subdivision & Development:Desert Inn Master Plan Parcel C
- Listing ID #:2812860
- Added:1 day(s) ago
- Updated:September 05, 2026 at 01:48 AM
Rooms and interior
- Bedrooms:4
- Total bathrooms:3
- Full bathrooms:2
- Half bathrooms:1
- Rooms Total:5
- Flooring:Carpet, Hardwood
- Kitchen Description:Disposal, Gas Range, Microwave, Refrigerator
- Living area:2,069 sq. ft.
Heating and cooling
- Cooling:Central Air, Electric
- Heating:Central, Electric
- Central air:Yes
Structure and exterior
- Roof:Shingle
- Year built:2004
- Building area:2,069 sq. ft.
- Lot area:0.11 Acres
- Lot Features:Desert Landscaping, Landscaped
- Exterior Features:Patio
- Levels:2 Story
Schools
- High school:Chaparral
- Middle school:Harney Kathleen & Tim
- Elementary school:Cunnngham,Cunnngham
Utilities
- Water:Public
Finances and disclosures
- Price:$430,000
- Price per sq. ft.:$207.83
- Tax amount:$1,326
Features and amenities
- Appliances:Disposal, Gas Range, Microwave, Refrigerator, Washer, Water Softener Owned
- Laundry features:Electric Dryer Hookup, On Upper Level, Washer
- Amenities:Blinds, Gated Community, Security System Owned
Parking
- Parking description:Garage, Inside Entrance, Private
- Garage:Yes
- Garage spaces:2
New listings near 6436 Swift Fox Court
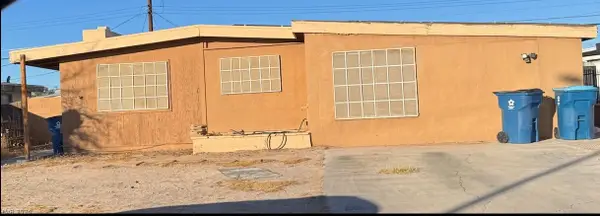 $299,999Pending3 beds 2 baths1,166 sq. ft.
349 Wisteria Avenue, Las Vegas, NV 89107
MLS# 2816281Listed by: BOTTEGA REAL ESTATE- New
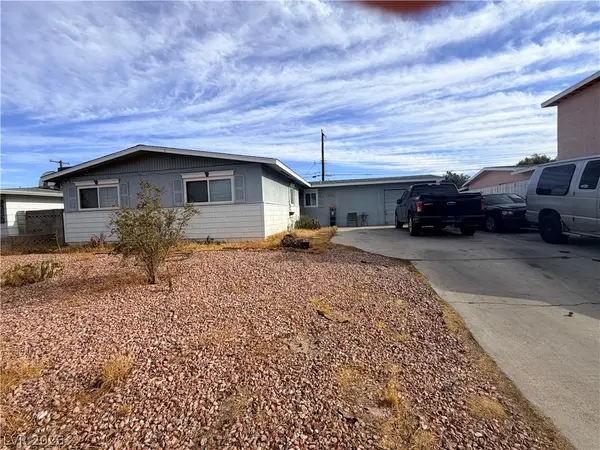 $350,000Active3 beds 2 baths1,560 sq. ft.
5801 Harmony Avenue, Las Vegas, NV 89107
MLS# 2813725Listed by: LPT REALTY, LLC - New
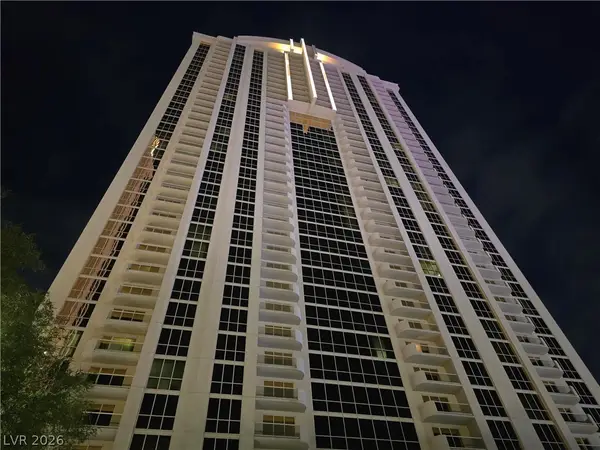 $289,000Active-- beds 1 baths520 sq. ft.
135 E Harmon Avenue #2203, Las Vegas, NV 89109
MLS# 2814197Listed by: MAHSHEED REAL ESTATE LLC - New
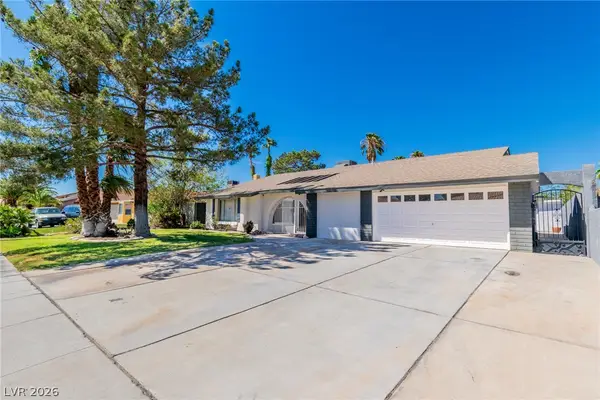 $499,900Active5 beds 2 baths1,836 sq. ft.
5134 W Desert Inn Road, Las Vegas, NV 89146
MLS# 2814486Listed by: REALTY ONE GROUP, INC - New
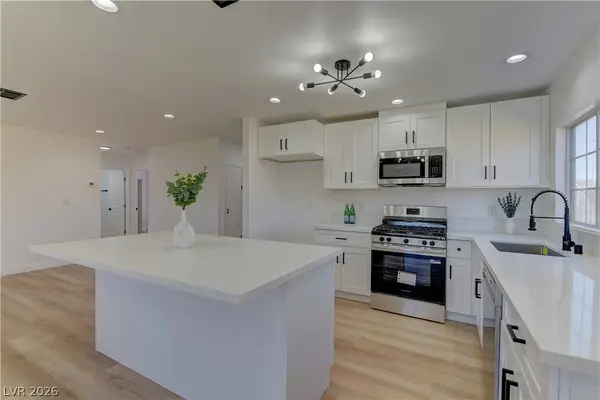 $395,000Active3 beds 2 baths1,424 sq. ft.
34 Del Amo Drive, Las Vegas, NV 89110
MLS# 2816088Listed by: KELLER WILLIAMS REALTY LAS VEG - New
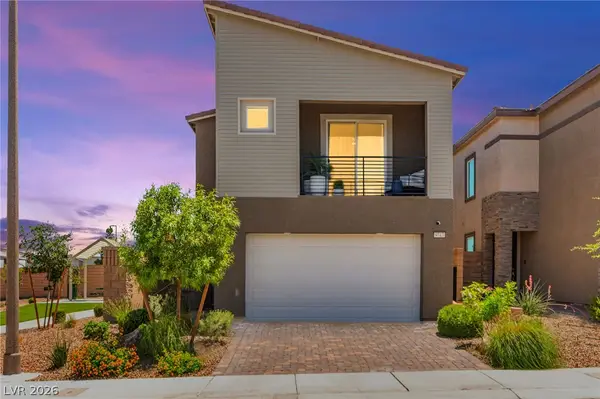 $449,900Active3 beds 3 baths1,623 sq. ft.
9743 Mojave Mountain Street, Las Vegas, NV 89166
MLS# 2816152Listed by: HUNTINGTON & ELLIS, A REAL EST - New
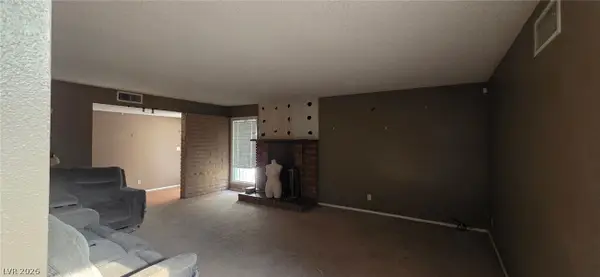 $215,000Active4 beds 2 baths2,040 sq. ft.
2663 Heritage Drive, Las Vegas, NV 89121
MLS# 2816204Listed by: BHHS NEVADA PROPERTIES - New
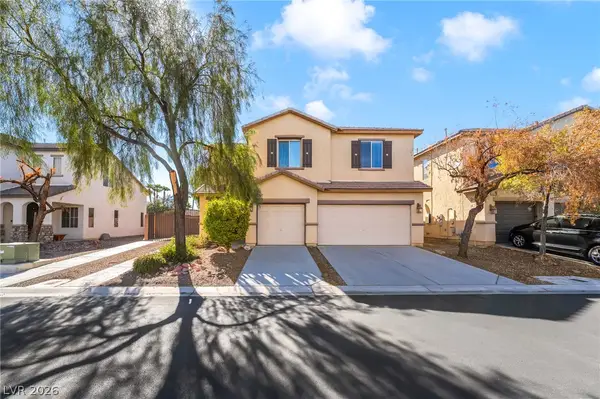 $499,000Active4 beds 3 baths2,352 sq. ft.
6041 Sundial Crest Court, Las Vegas, NV 89120
MLS# 2816244Listed by: PLATINUM REAL ESTATE PROF - New
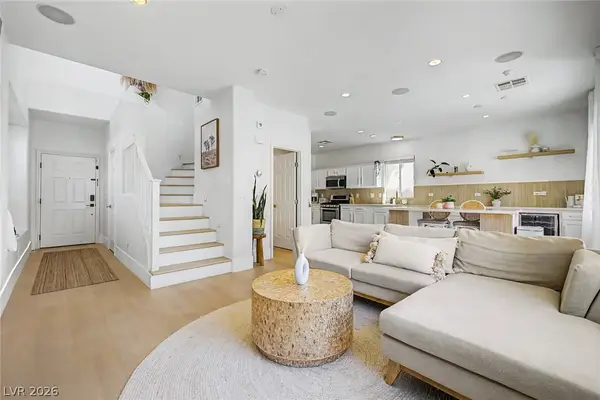 $599,000Active3 beds 3 baths1,715 sq. ft.
10147 Dragons Meadow Court, Las Vegas, NV 89148
MLS# 2816257Listed by: KNJ REAL ESTATE - New
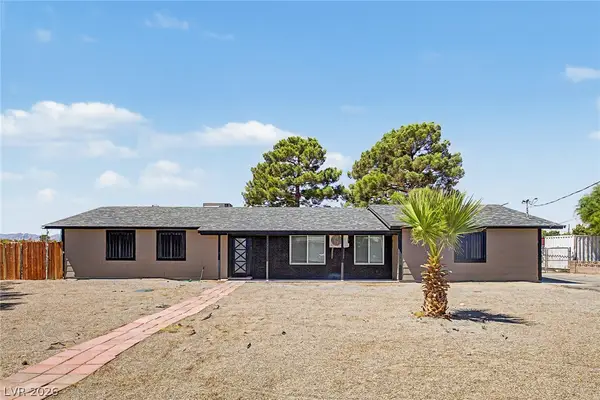 $780,000Active3 beds 2 baths1,431 sq. ft.
7208 Boyd Lane, Las Vegas, NV 89131
MLS# 2816275Listed by: RENAISSANCE REALTY INC


Protect your home and budget from life's surprises with an Assurant Home Warranty, backed by a partner that supports you through every step of homeownership. Explore Plans.
© 2023 - 2026 ERA Franchise Systems LLC. All rights reserved. ERA Franchise Systems LLC fully supports the principles of the Fair Housing Act and the Equal Opportunity Act. ERA, ERA Real Estate powered, and their respective logos are registered service marks of ERA Franchise Systems LLC. Each office is independently owned and operated.