
6460 Racel Street, Las Vegas, NV 89131
Local realty services provided by:ERA Brokers Consolidated
6460 Racel Street,Las Vegas, NV 89131
$1,475,000
- 3 Beds
- 3 Baths
- 1,835 sq. ft.
- Single family
- Coming Soon
Listed by: robin m. compagno
Office: douglas elliman of nevada llc.
MLS#:2819472
Source:GLVAR
Price summary
- Price:$1,475,000
- Price per sq. ft.:$803.81
About this home
A rare opportunity to own a beautifully remodeled equestrian property offering 2 acres, a charming single-story residence, designer barn, competition-size arena and exceptional mountain views in an ideal Northwest Las Vegas location.
The approximately 1,835-square-foot home features 3 bedrooms, 2.5 bathrooms plus a large office, a spacious great room with vaulted ceilings, porcelain tile flooring and abundant windows that fill the home with natural light. The remodeled kitchen offers granite countertops, stainless-steel appliances and a dual-drawer Fisher & Paykel dishwasher.
Step outside to an expansive stone-paver patio overlooking the barn, arena, gardens and surrounding mountains—an incredible setting for entertaining or simply enjoying the tranquility of this special property.
The beautifully appointed 4-stall barn features private runs, a large tack room, wash bay with hot and cold water, and a newly added evaporative cooler. The equestrian improvements continue with a lighted competition-size arena, multiple concrete pads, covered barn porch, trailer parking and more. Additional improvements and amenities include a separate 3-car garage, finished exterior bathroom, large equipment/feed/trailer storage building, automated entry gate, 5,000-gallon water storage tank, raised vegetable garden, extensive block walls along the east, north and west sides of the property, newer HVAC, newer water heater, recently serviced septic system and new well holding tanks. With generous open space and infrastructure already in place, there is still plenty of room to customize the property for your individual equestrian lifestyle. Ideal location close to Desert Pines Equine, Floyd Lamb State Park, and horse related events and competitions. Properties like this are rarely available and this one is a 10! Buyer to verify all....
Contact an agent
Home facts
- Year built:1997
- Subdivision & Development:None
- Listing ID #:2819472
- Updated:September 26, 2026 at 04:49 AM
Rooms and interior
- Bedrooms:3
- Total bathrooms:3
- Full bathrooms:2
- Half bathrooms:1
- Rooms Total:8
- Flooring:Ceramic Tile
- Kitchen Description:Built In Electric Oven, Dishwasher, Disposal, Electric Cooktop, Electric Range, Microwave, Refrigerator
- Living area:1,835 sq. ft.
Heating and cooling
- Cooling:Central Air, Electric
- Heating:Central, Electric
- Central air:Yes
Structure and exterior
- Roof:Tile
- Year built:1997
- Building area:1,835 sq. ft.
- Lot area:2.07 Acres
- Lot Features:Desert Landscaping, Front Yard, Landscaped
- Construction Materials:Frame, Stucco
- Exterior Features:Circular Driveway, Out Buildings, Porch, Shed
- Levels:1 Story
Schools
- High school:Shadow Ridge
- Middle school:Saville Anthony
- Elementary school:Ward, Kitty McDonough,Ward, Kitty McDonough
Utilities
- Water:Well
Finances and disclosures
- Price:$1,475,000
- Price per sq. ft.:$803.81
- Tax amount:$2,644
Features and amenities
- Appliances:Built-In Electric Oven, Dishwasher, Disposal, Electric Cooktop, Electric Range, Microwave, Refrigerator
- Laundry features:Electric Dryer Hookup, In Garage
- Amenities:Blinds, Controlled Access, Double Pane Windows
Parking
- Parking description:Detached Carport, Garage, Open, Private
- Garage:Yes
- Garage spaces:3
New listings near 6460 Racel Street
- Coming Soon
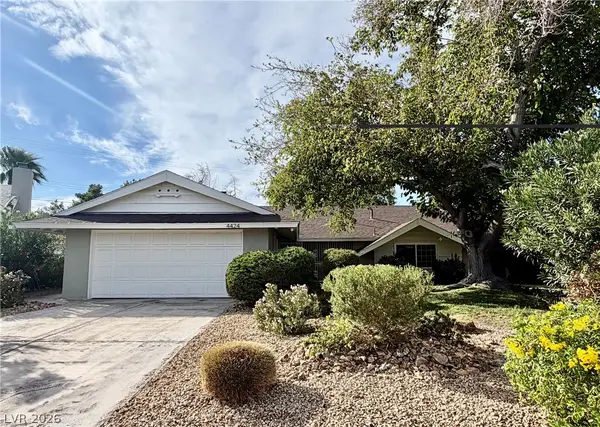 $429,900Coming Soon4 beds 2 baths1,612 sq. ft.
4424 Thompson Circle, Las Vegas, NV 89107
MLS# 2821940Listed by: RESULTS REALTY - Coming Soon
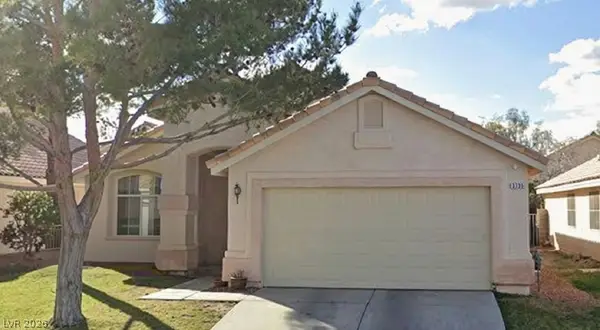 $410,000Coming Soon3 beds 2 baths1,599 sq. ft.
3735 White Ivory Court, Las Vegas, NV 89147
MLS# 2821951Listed by: REAL BROKER LLC - Coming Soon
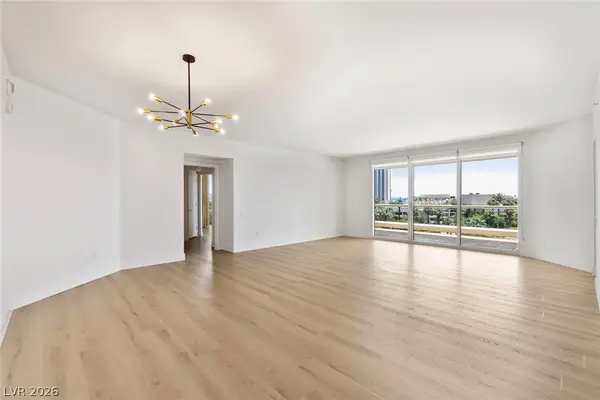 $695,000Coming Soon2 beds 2 baths2,195 sq. ft.
2857 Paradise Road #403, Las Vegas, NV 89109
MLS# 2821866Listed by: AWARD REALTY - Coming Soon
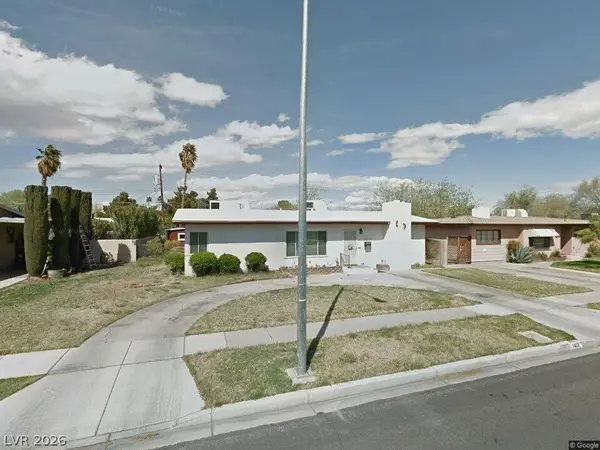 $450,000Coming Soon4 beds 3 baths2,152 sq. ft.
1413 Griffith Avenue, Las Vegas, NV 89104
MLS# 2821786Listed by: WARDLEY REAL ESTATE - Coming Soon
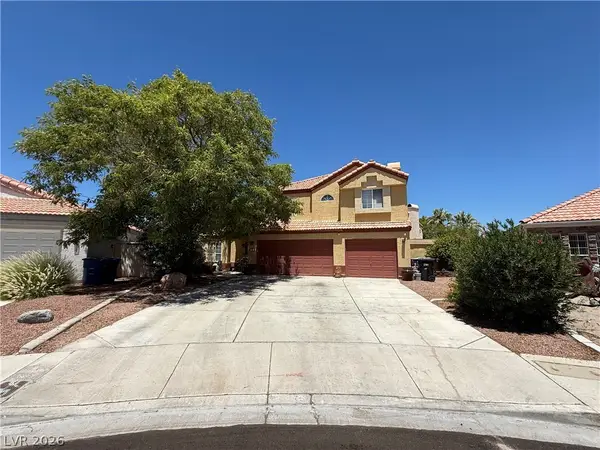 $535,000Coming Soon3 beds 3 baths1,958 sq. ft.
7508 Wheat Grass Court, Las Vegas, NV 89129
MLS# 2821671Listed by: BHHS NEVADA PROPERTIES - Coming Soon
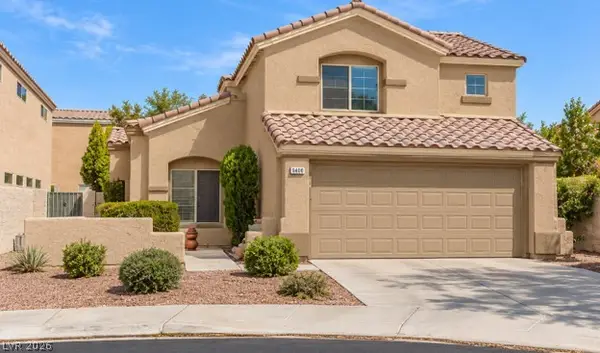 Listed by ERA$459,900Coming Soon3 beds 3 baths1,485 sq. ft.
9400 Summer Rain Drive, Las Vegas, NV 89134
MLS# 2821746Listed by: ERA BROKERS CONSOLIDATED - Coming Soon
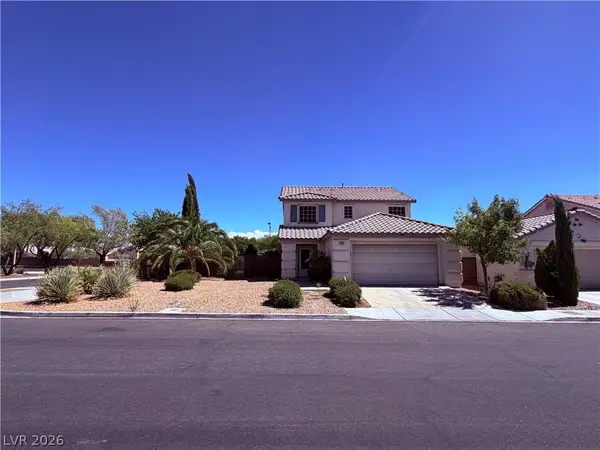 $550,000Coming Soon3 beds 3 baths1,735 sq. ft.
Address Withheld By Seller, Las Vegas, NV 89135
MLS# 2818892Listed by: REALTY ONE GROUP, INC - Coming Soon
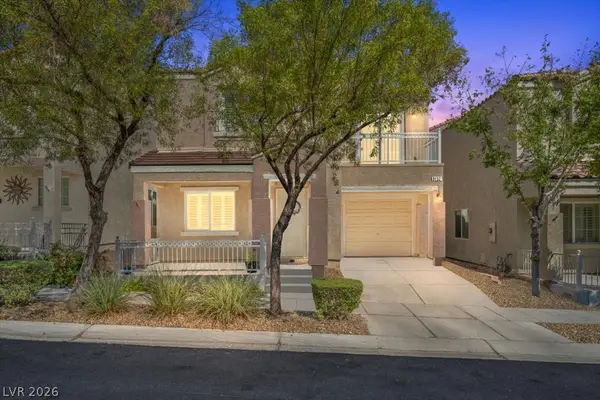 $309,000Coming Soon2 beds 3 baths1,205 sq. ft.
9132 Alluring Avenue, Las Vegas, NV 89149
MLS# 2821664Listed by: COLDWELL BANKER PREMIER - Coming Soon
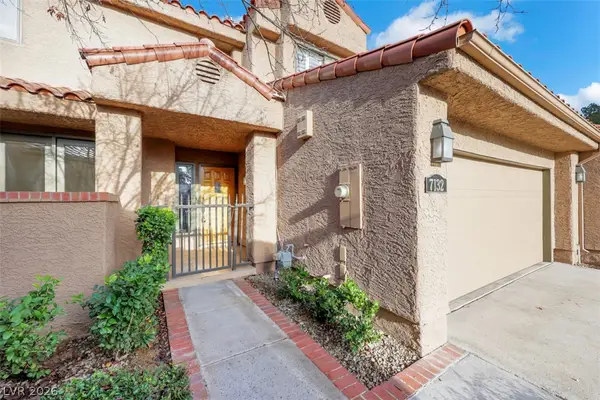 $635,000Coming Soon3 beds 3 baths2,450 sq. ft.
7132 Mission Hills Drive, Las Vegas, NV 89113
MLS# 2821507Listed by: THE REALTY BOUTIQUE


Protect your home and budget from life's surprises with an Assurant Home Warranty, backed by a partner that supports you through every step of homeownership. Explore Plans.
© 2023 - 2026 ERA Franchise Systems LLC. All rights reserved. ERA Franchise Systems LLC fully supports the principles of the Fair Housing Act and the Equal Opportunity Act. ERA, ERA Real Estate powered, and their respective logos are registered service marks of ERA Franchise Systems LLC. Each office is independently owned and operated.