
6466 Blue Ember Ave, Las Vegas, NV 89130
Local realty services provided by:ERA Brokers Consolidated
6466 Blue Ember Ave,Las Vegas, NV 89130
$450,000
- 4 Beds
- 3 Baths
- 2,090 sq. ft.
- Single family
- Active
Listed by: kealahni mejia
Office: exp realty
MLS#:1128044
Source:NV_MREA
Price summary
- Price:$450,000
- Price per sq. ft.:$215.31
- Monthly HOA dues:$60
About this home
Your dream home is ready! Welcome to spacious, upgraded living in the gated Mirage Landings community!This beautiful 4 bedroom home features an open loft and a two-car insulated garage, perfect for creating acomfortable workshop during the hot summer months. Thoughtful upgrades include an EV charginghookup, water softener, reverse-osmosis system, tankless water heater, fire-suppression system, woodshutters, and hardwired fiber-optic internet for fast, reliable speeds. Outside, enjoy a beautifullymaintained real-grass yard, while the community offers a neighborhood dog park. Conveniently locatedjust off US-95 and approximately three minutes from Centennial Hills shopping, dining, Santa Fe StationCasino, bowling, and movie theaters, all while being about 25 minutes from the Las Vegas Strip. Don't missthis incredible opportunity! Call today to schedule your private showing!
Contact an agent
Home facts
- Year built:2021
- Subdivision & Development:None (No Subdivision)
- Listing ID #:1128044
- Added:28 day(s) ago
- Updated:September 02, 2026 at 03:22 PM
Rooms and interior
- Bedrooms:4
- Total bathrooms:3
- Full bathrooms:2
- Half bathrooms:1
- Rooms Total:7
- Flooring:Flooring- Carpet, Flooring- Tile
- Kitchen Description:Garbage Disposal, Oven/Range, Refrigerator
- Living area:2,090 sq. ft.
Heating and cooling
- Cooling:Central Air
- Heating:Natural Gas
Structure and exterior
- Roof:Tile
- Year built:2021
- Building area:2,090 sq. ft.
- Lot area:0.08 Acres
- Architectural Style:2 story above ground, Traditional
- Construction Materials:Stucco, Tile
- Exterior Features:Fenced- Full, Patio- Uncovered
- Foundation Description:Permanently Attached
Utilities
- Water:Water Source: City/Municipal
- Sewer:Sewer: To Property
Finances and disclosures
- Price:$450,000
- Price per sq. ft.:$215.31
- Tax amount:$4,311
Features and amenities
- Laundry features:Washer & Dryer
- Amenities:Ceiling Fans
Parking
- Parking description:Attached, Auto Door(s)
- Garage spaces:2

New listings near 6466 Blue Ember Ave
- Coming Soon
 $1,324,888Coming Soon4 beds 4 baths3,191 sq. ft.
766 Spirit Lake Street, Las Vegas, NV 89138
MLS# 2820907Listed by: REAL BROKER LLC - Coming Soon
 $470,000Coming Soon4 beds 3 baths1,942 sq. ft.
8973 Edgeworth Place, Las Vegas, NV 89123
MLS# 2818965Listed by: ORANGE REALTY GROUP LLC - Coming Soon
 $825,000Coming Soon3 beds 3 baths3,200 sq. ft.
8114 Villa Del Cielo Street, Las Vegas, NV 89131
MLS# 2820336Listed by: WARDLEY REAL ESTATE - Coming Soon
 $365,000Coming Soon3 beds 2 baths1,204 sq. ft.
5408 Flower Circle, Las Vegas, NV 89107
MLS# 2820271Listed by: LIFE REALTY DISTRICT - Coming Soon
 $390,000Coming Soon3 beds 3 baths1,572 sq. ft.
6609 Ives Avenue, Las Vegas, NV 89108
MLS# 2820785Listed by: UNITED REALTY GROUP - Coming Soon
 $1,498,000Coming Soon4 beds 4 baths3,937 sq. ft.
7771 Mojave Yucca Court, Las Vegas, NV 89131
MLS# 2820017Listed by: LOCAL REALTY - Coming Soon
 $300,000Coming Soon4 beds 2 baths1,731 sq. ft.
428 Bolsa Drive, Las Vegas, NV 89110
MLS# 2820693Listed by: PLATINUM REAL ESTATE PROF - Coming Soon
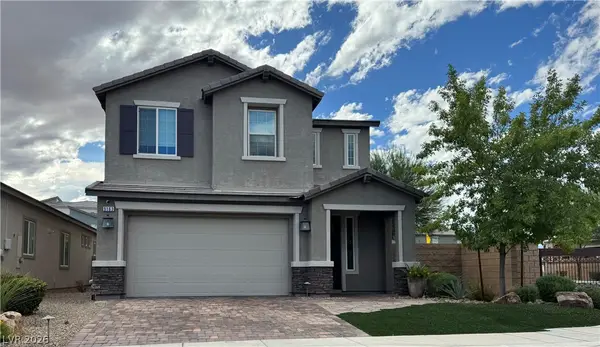 $520,000Coming Soon4 beds 3 baths2,328 sq. ft.
9163 Fairview Heights Street, Las Vegas, NV 89113
MLS# 2820598Listed by: SIGNATURE REAL ESTATE GROUP - Coming Soon
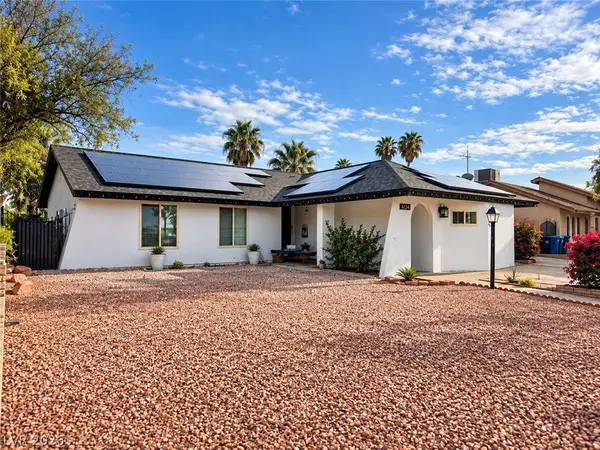 $470,000Coming Soon4 beds 3 baths1,835 sq. ft.
4134 Seville Street, Las Vegas, NV 89121
MLS# 2820587Listed by: UNITED REALTY GROUP - Coming Soon
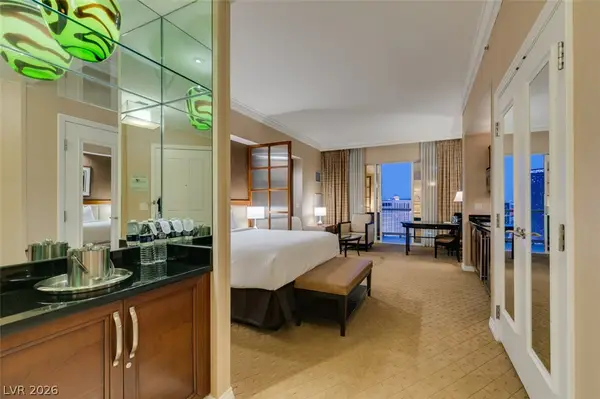 $305,000Coming Soon-- beds 1 baths520 sq. ft.
135 E Harmon Avenue #1817, Las Vegas, NV 89109
MLS# 2820540Listed by: SERHANT


Protect your home and budget from life's surprises with an Assurant Home Warranty, backed by a partner that supports you through every step of homeownership. Explore Plans.
© 2023 - 2026 ERA Franchise Systems LLC. All rights reserved. ERA Franchise Systems LLC fully supports the principles of the Fair Housing Act and the Equal Opportunity Act. ERA, ERA Real Estate powered, and their respective logos are registered service marks of ERA Franchise Systems LLC. Each office is independently owned and operated.