
6493 Yellow Bells Court, Las Vegas, NV 89131
Local realty services provided by:ERA Brokers Consolidated
Listed by: valerie buonacorsi
Office: star spangled realty
MLS#:2816441
Source:GLVAR
Price summary
- Price:$774,999
- Price per sq. ft.:$230.11
- Monthly HOA dues:$62
About this home
***RV Parking*** Beautiful ѕinglе ѕtory home located in all singlе stοry neighborhood.**4 bedrooms, 2 of the bedrooms are Primary Bedrooms**3rd bedroom has its own bath, 4th bedroom shares guest bath, Family room and Living room, plus den. Heated Pool and spa both with gas and solar. House also runs off SOLAR that is totally paid off. Kitchen is open with recessed lighting, island, walkin pantry, stainless steel appliances, and butlers pantry.* Extras include generac generator, solar, water softener, reverse osmosis, additional extended driveway for multiple vehicles, new landscaping and RV Gate will be completed by September 11.
Contact an agent
Home facts
- Year built:2003
- Subdivision & Development:Meister Park North #2
- Listing ID #:2816441
- Added:2 day(s) ago
- Updated:September 08, 2026 at 11:07 AM
Rooms and interior
- Bedrooms:4
- Total bathrooms:4
- Full bathrooms:4
- Rooms Total:5
- Flooring:Hardwood, Tile
- Kitchen Description:Built In Gas Oven, Disposal, Microwave, Pot Rack, Refrigerator
- Living area:3,368 sq. ft.
Heating and cooling
- Cooling:Central Air, Electric
- Heating:Central, Gas
- Central air:Yes
Structure and exterior
- Roof:Tile
- Year built:2003
- Building area:3,368 sq. ft.
- Lot area:0.26 Acres
- Lot Features:Desert Landscaping, Landscaped
- Exterior Features:Barbecue, Patio, Private Yard, Sprinkler Irrigation
- Levels:1 Story
Schools
- High school:Shadow Ridge
- Middle school:Saville Anthony
- Elementary school:Carl, Kay,Carl, Kay
Utilities
- Water:Public
Finances and disclosures
- Price:$774,999
- Price per sq. ft.:$230.11
- Tax amount:$4,377
Features and amenities
- Appliances:Built-In Gas Oven, Disposal, Microwave, Refrigerator, Tankless Water Heater, Washer, Water Softener Owned
- Laundry features:Gas Dryer Hookup, Laundry Room, Washer
- Amenities:Blinds, Controlled Access, Double Pane Windows
- Pool features:Private Pool, Solar Heat, Waterfall
Parking
- Parking description:Epoxy Flooring, Garage, Garage Door Opener, Inside Entrance, Open, Private
- Garage:Yes
- Garage spaces:3
New listings near 6493 Yellow Bells Court
- New
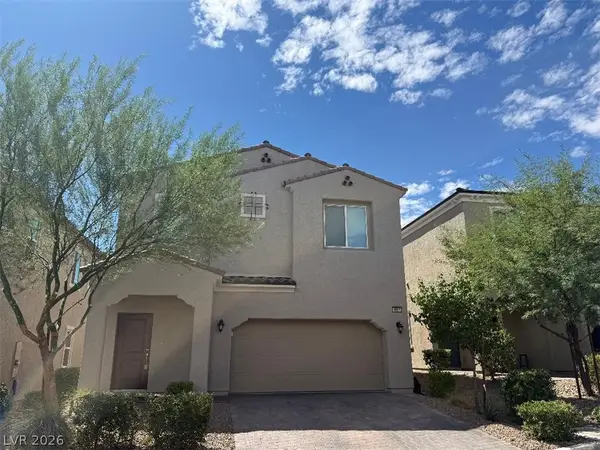 $460,000Active3 beds 3 baths2,051 sq. ft.
9857 Poplar Point Avenue, Las Vegas, NV 89178
MLS# 2816593Listed by: REALTY ONE GROUP, INC - New
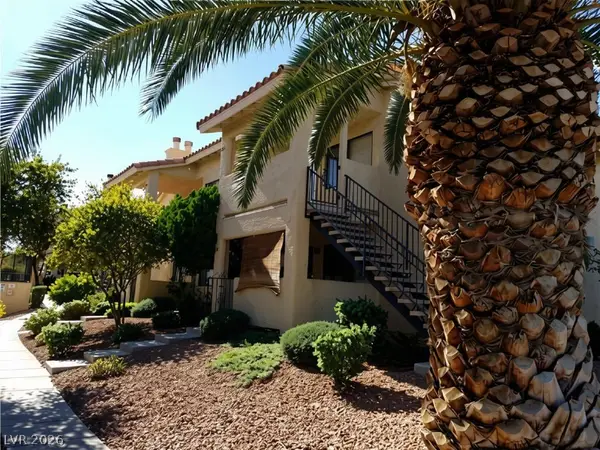 $209,900Active2 beds 2 baths912 sq. ft.
1120 Observation Drive #101, Las Vegas, NV 89128
MLS# 2816787Listed by: LOVE LAS VEGAS REALTY - New
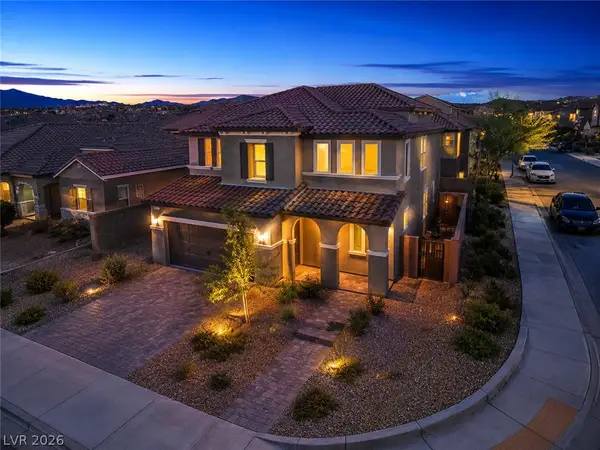 $625,000Active5 beds 3 baths3,088 sq. ft.
10861 Trail Crest Avenue, Las Vegas, NV 89166
MLS# 2813311Listed by: REALTY ONE GROUP, INC - New
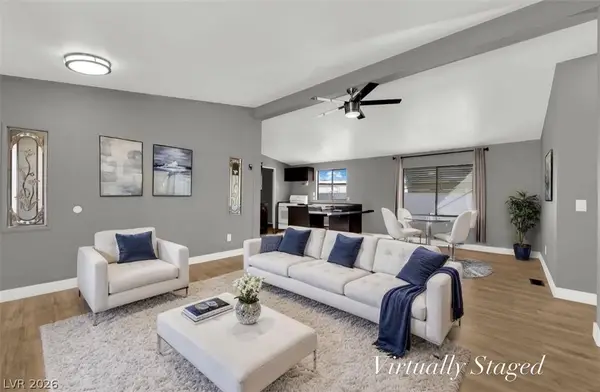 $225,000Active3 beds 2 baths1,152 sq. ft.
2878 Green Tree Avenue, Las Vegas, NV 89142
MLS# 2815987Listed by: UNITED REALTY GROUP - New
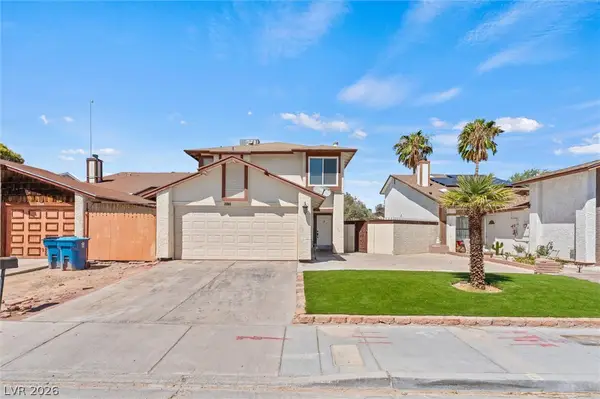 $390,000Active4 beds 3 baths1,747 sq. ft.
5570 White Cap Street, Las Vegas, NV 89110
MLS# 2816539Listed by: HOMESMART ENCORE - New
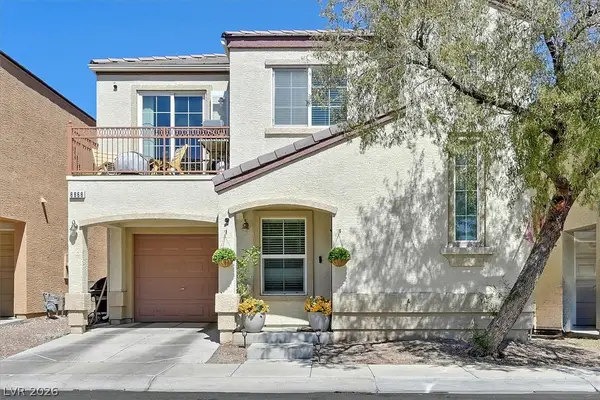 $329,999Active2 beds 3 baths1,318 sq. ft.
8868 Intertwine, Las Vegas, NV 89149
MLS# 2816686Listed by: THE AGENCY LAS VEGAS - New
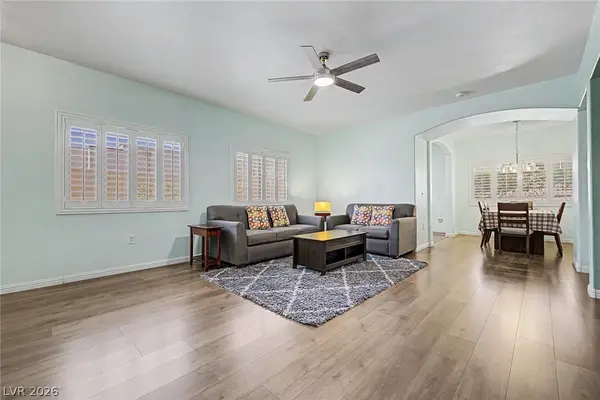 $323,000Active2 beds 2 baths1,140 sq. ft.
2153 Quarry Ridge Street #103, Las Vegas, NV 89117
MLS# 2816766Listed by: EXP REALTY - New
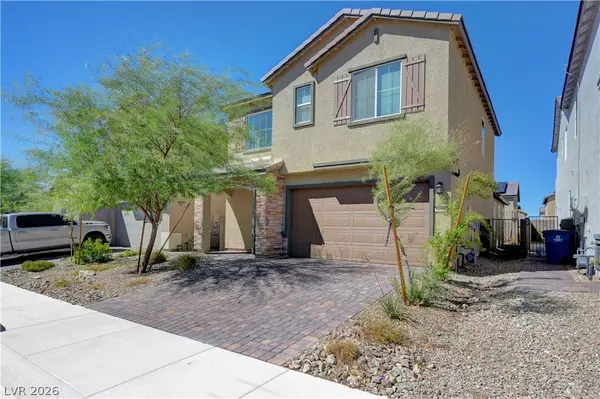 $474,900Active4 beds 4 baths2,520 sq. ft.
6810 Gaslamp Harbor Avenue, Las Vegas, NV 89156
MLS# 2816768Listed by: SIMPLY VEGAS - New
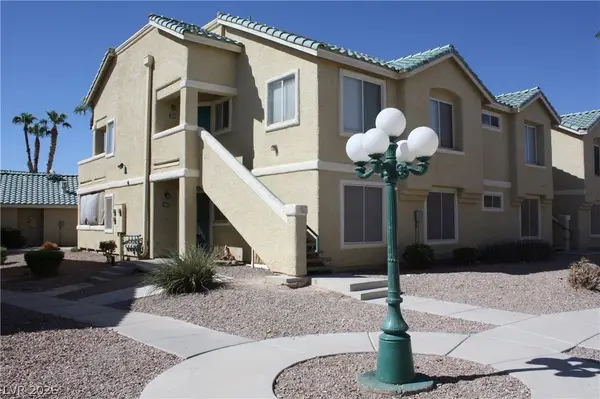 $175,000Active2 beds 2 baths1,081 sq. ft.
1410 Jamielinn Lane #101, Las Vegas, NV 89110
MLS# 2816771Listed by: NETWORTH REALTY OF LAS VEGAS - New
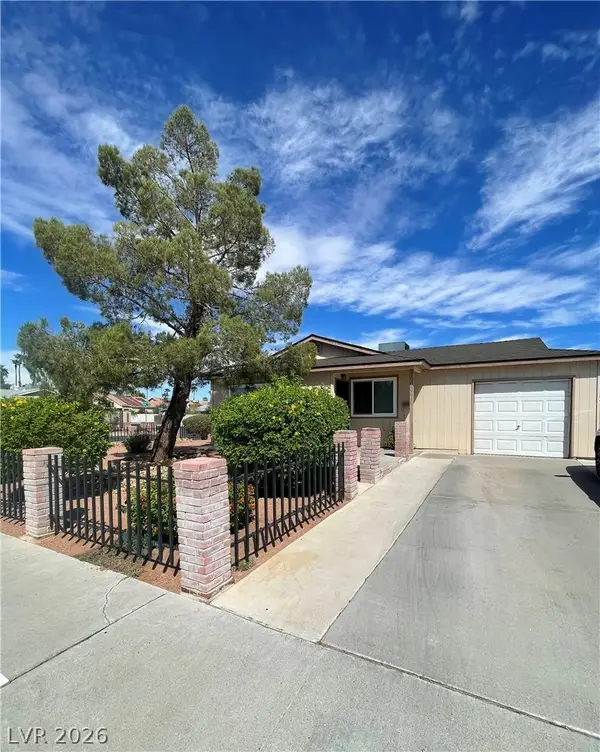 $395,000Active3 beds 2 baths1,420 sq. ft.
6304 Molino Street, Las Vegas, NV 89108
MLS# 2816774Listed by: AFFINITY REALTY LLC


Protect your home and budget from life's surprises with an Assurant Home Warranty, backed by a partner that supports you through every step of homeownership. Explore Plans.
© 2023 - 2026 ERA Franchise Systems LLC. All rights reserved. ERA Franchise Systems LLC fully supports the principles of the Fair Housing Act and the Equal Opportunity Act. ERA, ERA Real Estate powered, and their respective logos are registered service marks of ERA Franchise Systems LLC. Each office is independently owned and operated.