
6545 Gumwood Road, Las Vegas, NV 89108
Local realty services provided by:ERA Brokers Consolidated
Listed by: jimmy i. saavedra
Office: bhhs nevada properties
MLS#:2834645
Source:GLVAR
Price summary
- Price:$460,000
- Price per sq. ft.:$266.51
- Monthly HOA dues:$20
About this home
Come and see this two story property in a corner lot. Featuring a large front yard open to customize your landscape design, spacious driveway. Upon entry , you will be greeted with a Soaring Vaulted Ceiling and a classic brick adorned fireplace in the Living area. Combined elegant formal dining area with a wet bar , mini cooler/refrigerator. The kitchen stainless steel appliances included and a granite countertop ,warm wood cabinetry , a breakfast nook that opens directly to a covered patio and pool area. Enjoy the outdoor feeling by the pool and backyard anytime . Storage is included.
Primary bedroom upstairs , upgraded walk in shower, spacious vanity in the bathroom.
Other bedrooms are also located upstairs.
Rare LOW HOA fees !!! Enjoy the Community park .
Contact an agent
Home facts
- Year built:1984
- Subdivision & Development:Tanglewood
- Listing ID #:2834645
- Added:2 day(s) ago
- Updated:November 19, 2026 at 04:47 AM
Rooms and interior
- Bedrooms:4
- Total bathrooms:3
- Full bathrooms:2
- Half bathrooms:1
- Rooms Total:9
- Flooring:Bamboo, Tile
- Kitchen Description:Dishwasher, Disposal, Gas Range, Microwave, Refrigerator, Wine Refrigerator
- Living area:1,726 sq. ft.
Heating and cooling
- Cooling:Central Air, Electric
- Heating:Central, Gas
- Central air:Yes
Structure and exterior
- Roof:Slate
- Year built:1984
- Building area:1,726 sq. ft.
- Lot area:0.12 Acres
- Lot Features:Desert Landscaping, Landscaped
- Exterior Features:Barbecue, Patio
- Levels:2 Story
Schools
- High school:Cimarron-Memorial
- Middle school:Brinley J. Harold
- Elementary school:Fong, Wing & Lilly,Newton, Ulis
Utilities
- Water:Public
Finances and disclosures
- Price:$460,000
- Price per sq. ft.:$266.51
- Tax amount:$1,389
Features and amenities
- Appliances:Dishwasher, Disposal, Gas Range, Gas Water Heater, Microwave, Refrigerator, Washer, Water Heater, Wine Refrigerator
- Laundry features:Gas Dryer Hookup, On Main Level, Washer
- Amenities:Blinds, Double Pane Windows
- Pool features:Private Pool
Parking
- Parking description:Finished Garage, Garage, Garage Door Opener, Private
- Garage:Yes
- Garage spaces:2
New listings near 6545 Gumwood Road
- Coming Soon
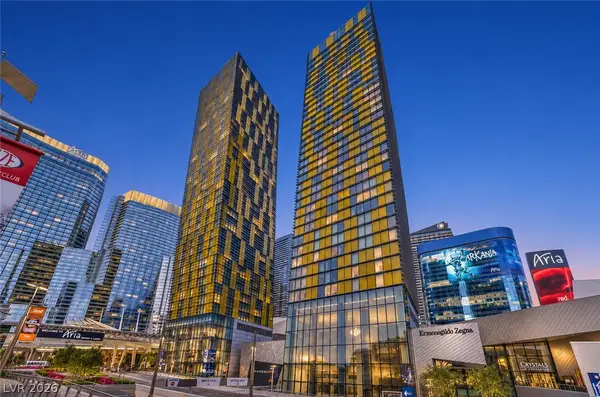 $1,200,000Coming Soon2 beds 2 baths1,431 sq. ft.
3722 Las Vegas Boulevard #1107, Las Vegas, NV 89158
MLS# 2835159Listed by: SIMPLY VEGAS - Coming Soon
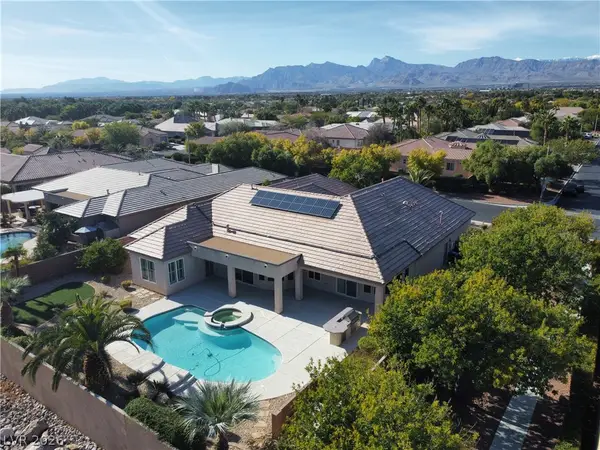 $1,000,000Coming Soon4 beds 5 baths3,811 sq. ft.
7308 Afternoon Street, Las Vegas, NV 89131
MLS# 2835020Listed by: REALTY ONE GROUP, INC - Coming Soon
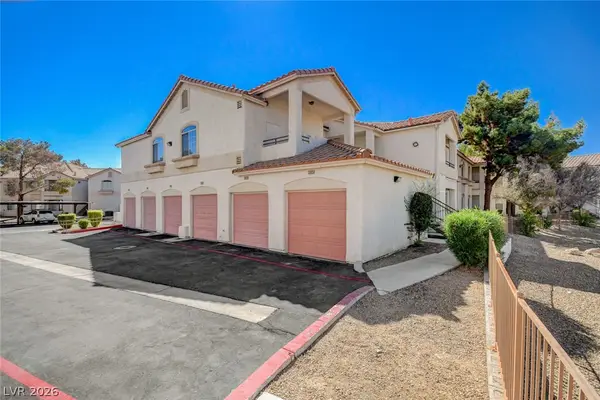 $199,900Coming Soon2 beds 2 baths1,118 sq. ft.
1405 S Nellis Boulevard #1024, Las Vegas, NV 89104
MLS# 2835308Listed by: LANDBANK REALTY - Coming Soon
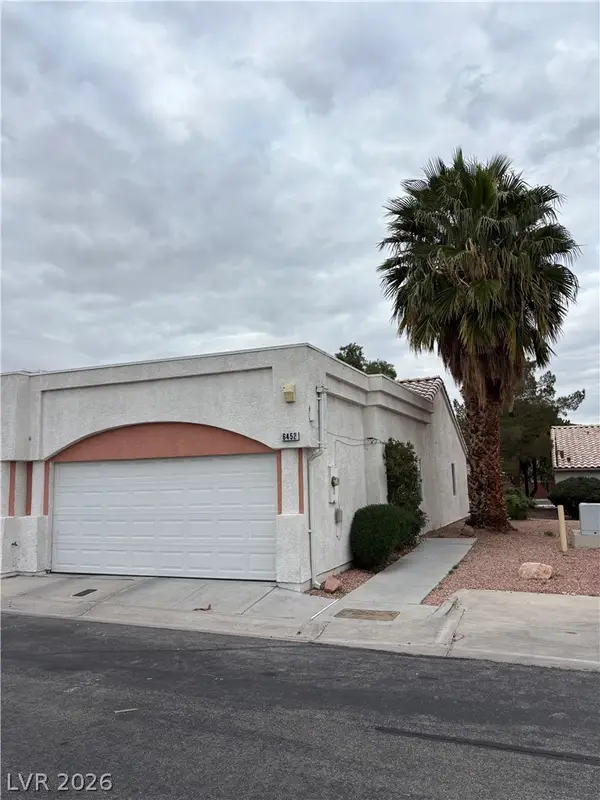 $239,900Coming Soon2 beds 2 baths1,026 sq. ft.
6452 Melody Rose Avenue, Las Vegas, NV 89108
MLS# 2835088Listed by: REALTY ONE GROUP, INC - Coming Soon
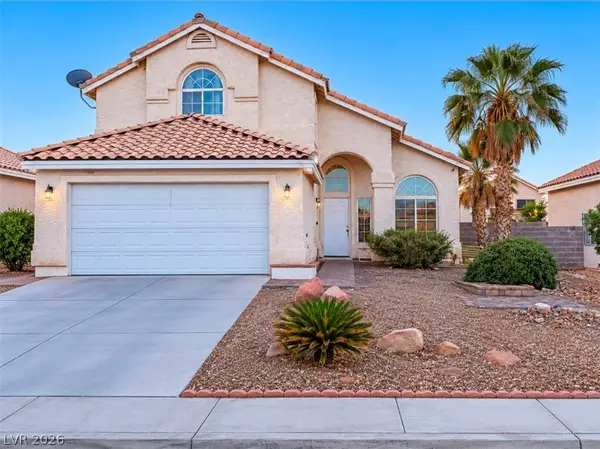 $349,999Coming Soon4 beds 3 baths1,866 sq. ft.
6455 Silent Pine Avenue, Las Vegas, NV 89156
MLS# 2835176Listed by: SIMPLY VEGAS - Coming Soon
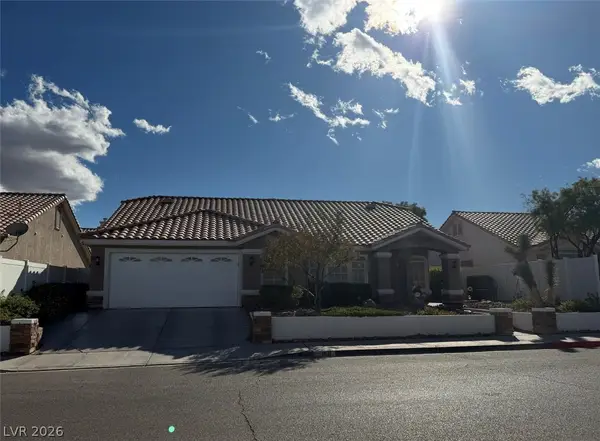 $527,900Coming Soon3 beds 2 baths2,002 sq. ft.
9131 W Viking Road, Las Vegas, NV 89147
MLS# 2835198Listed by: BHHS NEVADA PROPERTIES - Coming Soon
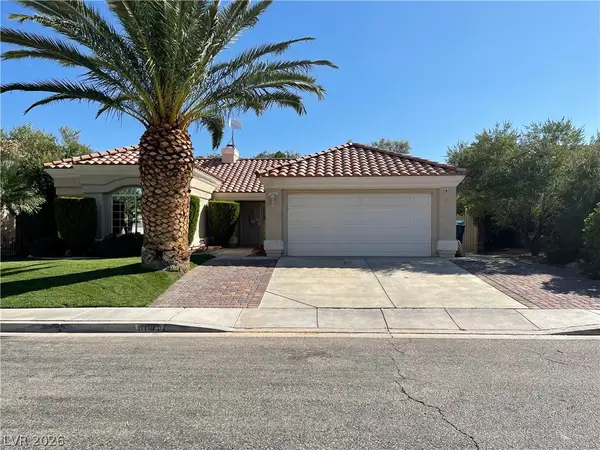 $469,000Coming Soon3 beds 2 baths1,558 sq. ft.
1161 Middleriver Court, Las Vegas, NV 89123
MLS# 2835064Listed by: FIRST FULL SERVICE REALTY - Coming Soon
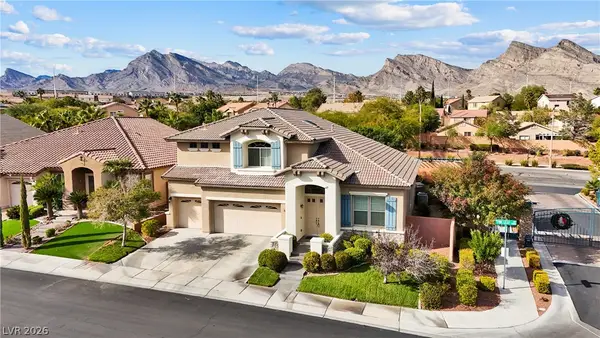 $830,000Coming Soon3 beds 3 baths3,169 sq. ft.
1417 Pine Leaf Drive, Las Vegas, NV 89144
MLS# 2834963Listed by: LIFE REALTY DISTRICT - Coming Soon
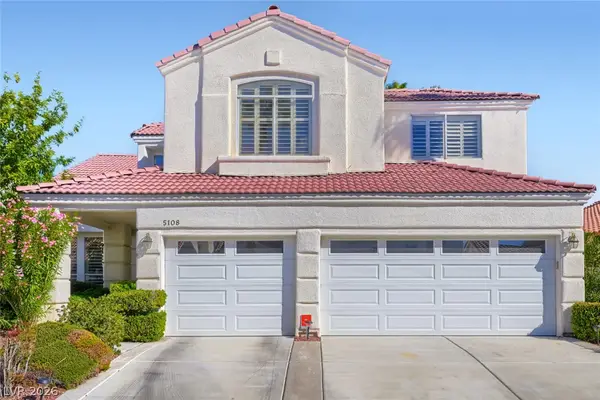 $550,000Coming Soon4 beds 3 baths2,692 sq. ft.
5108 Portraits Place, Las Vegas, NV 89149
MLS# 2834603Listed by: KELLER WILLIAMS MARKETPLACE - Coming Soon
 $1,638,888Coming Soon6 beds 7 baths4,065 sq. ft.
480 Bosco Di Fiore Street, Las Vegas, NV 89138
MLS# 2834604Listed by: THE HIGHLANDS RE GROUP LLC


Protect your home and budget from life's surprises with an Assurant Home Warranty, backed by a partner that supports you through every step of homeownership. Explore Plans.
© 2023 - 2026 ERA Franchise Systems LLC. All rights reserved. ERA Franchise Systems LLC fully supports the principles of the Fair Housing Act and the Equal Opportunity Act. ERA, ERA Real Estate powered, and their respective logos are registered service marks of ERA Franchise Systems LLC. Each office is independently owned and operated.