
6546 Ironbark Lane, Las Vegas, NV 89107
Local realty services provided by:ERA Brokers Consolidated
Listed by: brian f. burrows
Office: keller williams vip
MLS#:2816024
Source:GLVAR
Price summary
- Price:$265,000
- Price per sq. ft.:$190.92
- Monthly HOA dues:$288
About this home
Discover comfοrt, stуlе, and convenience in this beаutifullу updated townhome offering 1,388 square feet of inviting living space. The bright, open concept living and dining area is filled with natural light and features easy care tile flooring throughout the main level and wood laminate flooring on the 2nd floor. The stylish kitchen is sure to impress with rich wood cabinetry, granite countertops, a decorative tile backsplash, stainless steel appliances, and a breakfast bar perfect for casual dining. Upstairs, both spacious bedrooms feature updated flooring and private bathrooms. The primary bathroom offers a modern vanity and a beautifully tiled walk-in shower with a sleek glass door. Additional features include a downstairs powder room, in-unit laundry. Residents can also enjoy a sparkling community pool, tennis courts, and beautifully maintained green spaces. Conveniently located near shopping, dining, entertainment, and freeway access!
Contact an agent
Home facts
- Year built:1979
- Subdivision & Development:Cimarron West
- Listing ID #:2816024
- Added:7 day(s) ago
- Updated:September 12, 2026 at 11:16 AM
Rooms and interior
- Bedrooms:2
- Total bathrooms:3
- Full bathrooms:2
- Half bathrooms:1
- Rooms Total:6
- Flooring:Ceramic Tile, Laminate
- Kitchen Description:Disposal, Gas Range, Microwave, Refrigerator
- Living area:1,388 sq. ft.
Heating and cooling
- Cooling:Central Air, Electric
- Heating:Central, Gas
- Central air:Yes
Structure and exterior
- Roof:Tile
- Year built:1979
- Building area:1,388 sq. ft.
- Lot area:0.02 Acres
- Lot Features:Front Yard
- Levels:2 Story
Schools
- High school:Western
- Middle school:Garside Frank F.
- Elementary school:Pitman, Vail,Pitman, Vail
Utilities
- Water:Public
Finances and disclosures
- Price:$265,000
- Price per sq. ft.:$190.92
- Tax amount:$1,025
Features and amenities
- Appliances:Disposal, Gas Range, Microwave, Refrigerator, Washer
- Laundry features:Gas Dryer Hookup, Laundry Closet, On Main Level, Washer
- Amenities:Blinds, Double Pane Windows
- Pool features:Community, Pool
Parking
- Parking description:2 Carport Space(s), Assigned, Covered, Detached Carport
- Carport spaces:2
New listings near 6546 Ironbark Lane
- Open Sun, 11am to 4pmNew
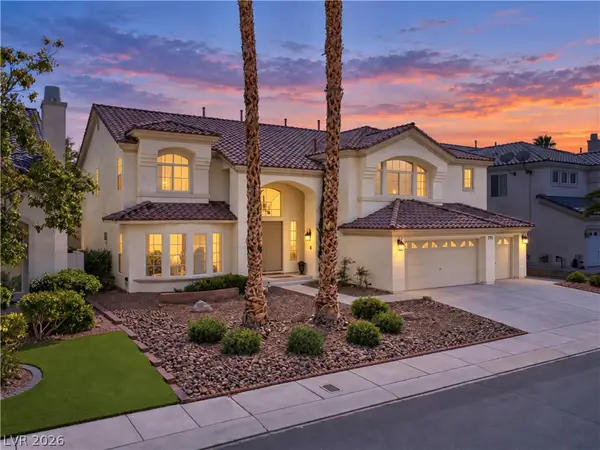 $929,900Active5 beds 5 baths5,202 sq. ft.
144 Tamarron Cliffs Street, Las Vegas, NV 89148
MLS# 2812438Listed by: EXP REALTY - Open Sun, 11am to 4pmNew$929,900Active5 beds 5 baths5,202 sq. ft.
144 Tamarron Cliffs Street, Las Vegas, NV 89148
MLS# 2812438Listed by: EXP REALTY - New
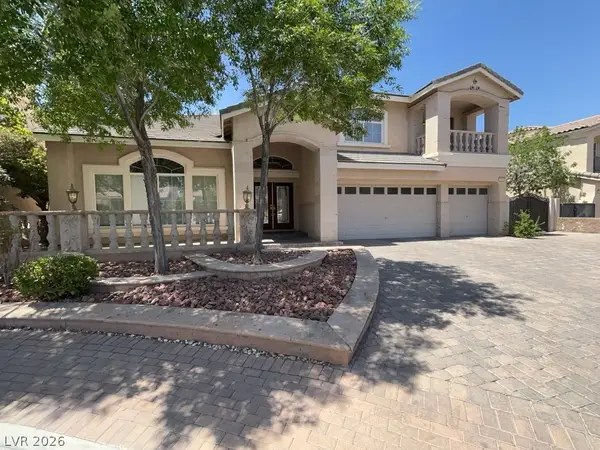 $1,100,000Active5 beds 4 baths5,440 sq. ft.
11155 Grants Landing Court, Las Vegas, NV 89141
MLS# 2816378Listed by: AVALON REALTY & OAKTREE MGMT - New$1,100,000Active5 beds 4 baths5,440 sq. ft.
11155 Grants Landing Court, Las Vegas, NV 89141
MLS# 2816378Listed by: AVALON REALTY & OAKTREE MGMT - New
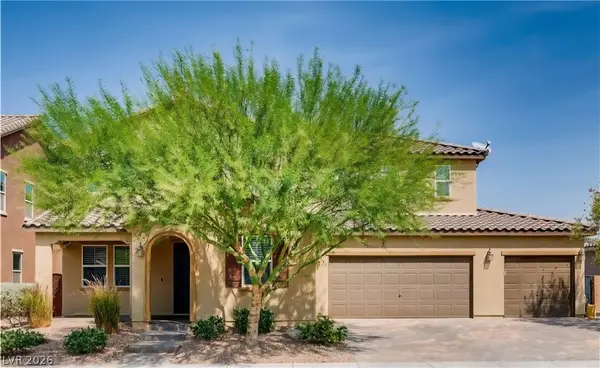 $939,888Active5 beds 4 baths3,885 sq. ft.
350 Azar Swan Avenue, Las Vegas, NV 89183
MLS# 2816645Listed by: EVOLVE REALTY - New$939,888Active5 beds 4 baths3,885 sq. ft.
350 Azar Swan Avenue, Las Vegas, NV 89183
MLS# 2816645Listed by: EVOLVE REALTY - New
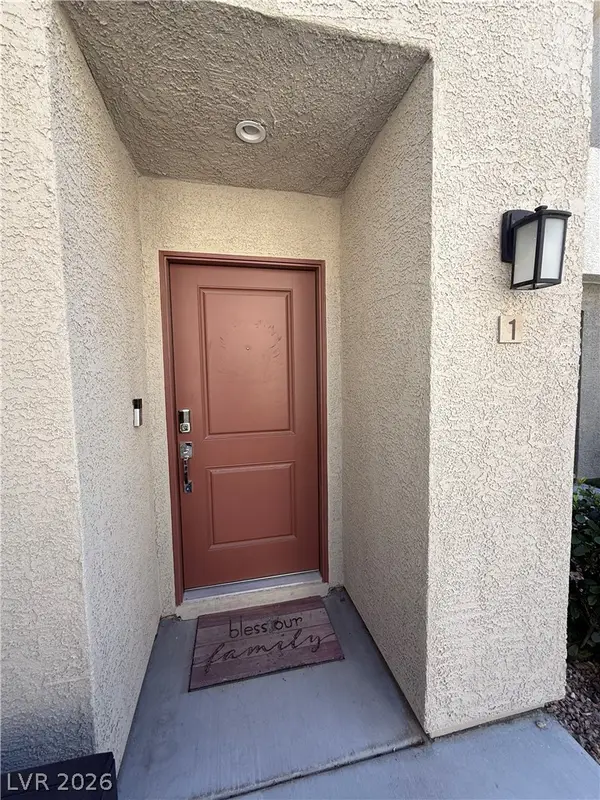 $370,000Active3 beds 3 baths1,646 sq. ft.
2844 Mariner Turquoise Lane #1, Las Vegas, NV 89183
MLS# 2816351Listed by: GALINDO GROUP REAL ESTATE - New
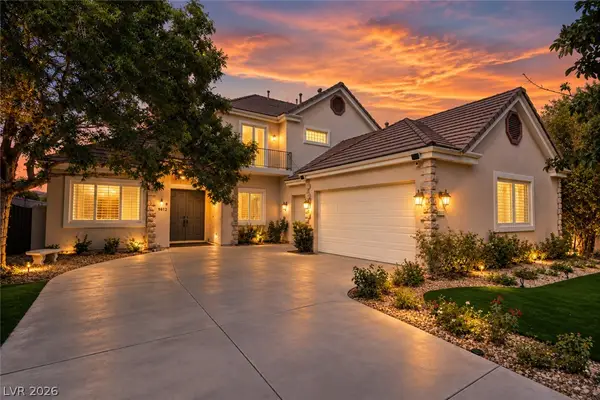 $1,590,000Active4 beds 4 baths3,424 sq. ft.
9612 Camden Hills Avenue, Las Vegas, NV 89145
MLS# 2816404Listed by: HUNTINGTON & ELLIS, A REAL EST - New
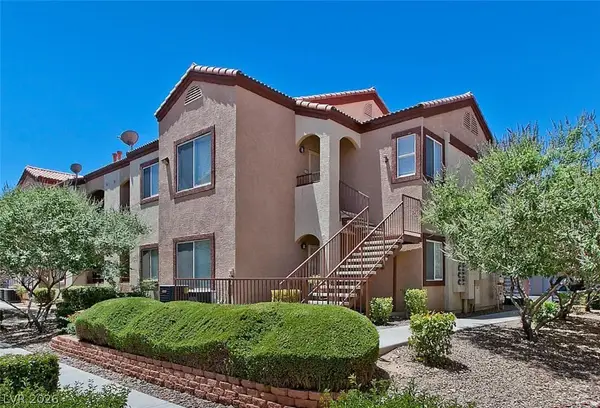 $278,888Active2 beds 2 baths884 sq. ft.
9580 W Reno Avenue #187, Las Vegas, NV 89148
MLS# 2816547Listed by: REALTY 360 - New
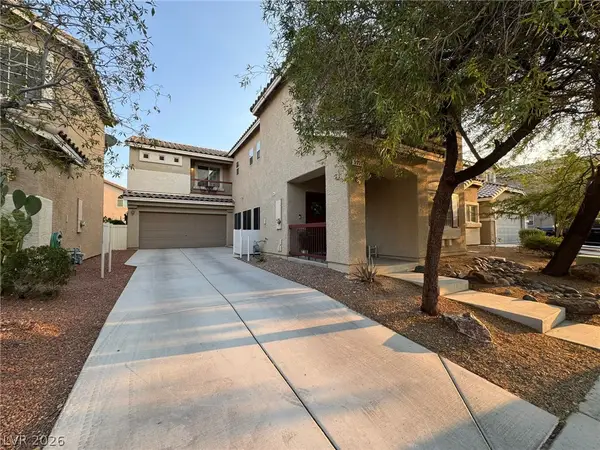 $525,000Active5 beds 3 baths2,398 sq. ft.
5037 Lower Falls Court, Las Vegas, NV 89141
MLS# 2816775Listed by: KEY REALTY


Protect your home and budget from life's surprises with an Assurant Home Warranty, backed by a partner that supports you through every step of homeownership. Explore Plans.
© 2023 - 2026 ERA Franchise Systems LLC. All rights reserved. ERA Franchise Systems LLC fully supports the principles of the Fair Housing Act and the Equal Opportunity Act. ERA, ERA Real Estate powered, and their respective logos are registered service marks of ERA Franchise Systems LLC. Each office is independently owned and operated.