
6635 Brooklyn Heights Street, Las Vegas, NV 89166
Local realty services provided by:ERA Brokers Consolidated
Listed by: katherine castro
Office: realty one group, inc
MLS#:2796637
Source:GLVAR
Price summary
- Price:$544,900
- Price per sq. ft.:$204.93
- Monthly HOA dues:$65
About this home
FRESH NEW PRICΕ/PRΙCΕD TO SELL!!! Hard to Find 4 Bedrοom, Dеn & Loft! Beautifully Remodeled! Incredible standout home in Providence blends warmth, style, and quality in one of the northwest's desirable gated communities. Offering nearly 2,700 sq. ft., this spacious home features 4 bedrooms, a den, and a versatile loft/workspace that easily adapts to your lifestyle. Nearly every corner has been thoughtfully updated, including fresh interior and exterior paint, beautiful new flooring & plantation shutters throughout, updated ceiling fans, new windows and sliders, and a recently replaced A/C unit. The heart of the home is the beautifully refreshed kitchen with new countertops and a new gourmet stove. Relax in the spacious Primary Suite, complete with a cozy sitting area, beautiful natural light, and a stunning remodeled bath with a completely upgraded custom walk-in shower. Additional upgrades include a tankless water heater, new toilets, and epoxy-coated garage floors.
Step outside and you’ll find a backyard designed for enjoying Las Vegas living, complete with a newly refreshed landscape and a covered patio that gives you even more space to relax, entertain, or simply unwind after a long day.
It’s rare to find a home in Providence that has been so lovingly updated while still offering the space, functionality, and value buyers are searching for. Every improvement has already been done, so all that’s left is to move in and make it your own. Best of all, it’s priced to sell, making this an opportunity one you won’t want to miss....
Contact an agent
Home facts
- Year built:2009
- Subdivision & Development:Ryland Homes At Cliffs Edge Pods 305 & 309
- Listing ID #:2796637
- Added:44 day(s) ago
- Updated:August 20, 2026 at 10:56 AM
Rooms and interior
- Bedrooms:4
- Total bathrooms:4
- Full bathrooms:2
- Half bathrooms:1
- Rooms Total:10
- Flooring:Laminate
- Kitchen Description:Dishwasher, Disposal, Gas Cooktop, Microwave
- Living area:2,659 sq. ft.
Heating and cooling
- Cooling:Central Air, Electric
- Heating:Central, Gas
- Central air:Yes
Structure and exterior
- Roof:Tile
- Year built:2009
- Building area:2,659 sq. ft.
- Lot area:0.11 Acres
- Lot Features:Landscaped, Rocks, Synthetic Grass
- Exterior Features:Patio, Porch, Private Yard
- Levels:2 Story
Schools
- High school:Centennial
- Middle school:Escobedo Edmundo
- Elementary school:Divich, Kenneth,Divich, Kenneth
Utilities
- Water:Public
Finances and disclosures
- Price:$544,900
- Price per sq. ft.:$204.93
- Tax amount:$2,994
Features and amenities
- Appliances:Dishwasher, Disposal, Gas Cooktop, Microwave, Water Softener Owned
- Laundry features:Gas Dryer Hookup, Laundry Room, On Main Level
- Amenities:Double Pane Windows, Plantation Shutters, Window Treatments
Parking
- Parking description:Epoxy Flooring, Garage, Garage Door Opener, Inside Entrance, Open, Private
- Garage:Yes
- Garage spaces:2
New listings near 6635 Brooklyn Heights Street
 $400,000Active3 beds 2 baths1,386 sq. ft.
9042 Iron Crow Avenue, Las Vegas, NV 89147
MLS# 2802412Listed by: REALTY ONE GROUP, INC $360,000Active3 beds 2 baths1,202 sq. ft.
5325 Blue Oat Avenue, Las Vegas, NV 89141
MLS# 2804670Listed by: BHHS NEVADA PROPERTIES- New
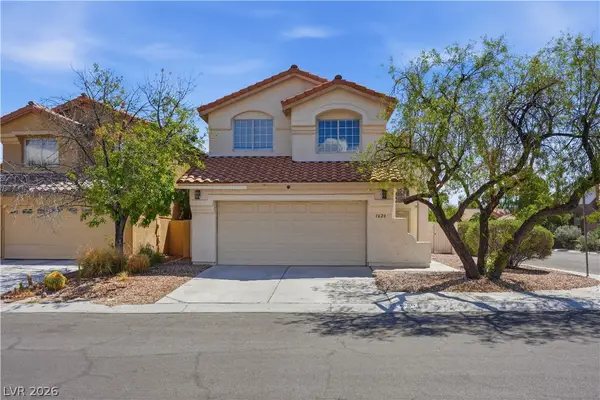 $600,000Active4 beds 3 baths2,331 sq. ft.
1620 Western Lily Street, Las Vegas, NV 89128
MLS# 2808213Listed by: SERHANT - New
 $350,000Active3 beds 2 baths1,376 sq. ft.
2727 Tahiti Grape Way #2, Las Vegas, NV 89183
MLS# 2808376Listed by: REALTY ONE GROUP, INC - New
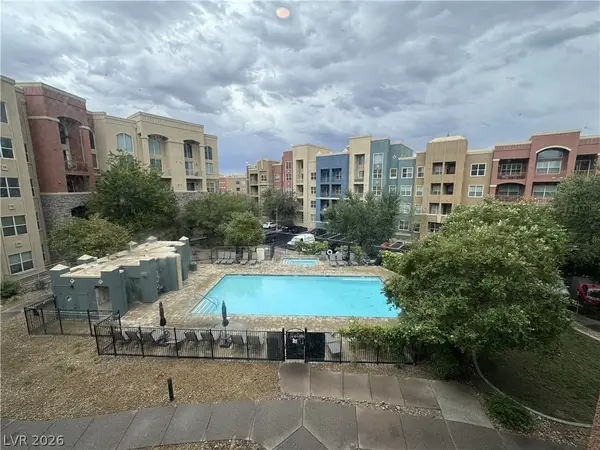 $210,000Active1 beds 1 baths817 sq. ft.
38 E Serene Avenue #304, Las Vegas, NV 89123
MLS# 2808384Listed by: EXP REALTY - New
 $5,000,000Active2 beds 3 baths2,753 sq. ft.
Address Withheld By Seller, Las Vegas, NV 89158
MLS# 2808786Listed by: GALINDO GROUP REAL ESTATE - New
 $570,000Active3 beds 3 baths1,823 sq. ft.
2901 Maverick Street, Las Vegas, NV 89108
MLS# 2808893Listed by: KEY REALTY - New
 $199,999Active1 beds 1 baths705 sq. ft.
555 E Silverado Ranch Boulevard #2038, Las Vegas, NV 89183
MLS# 2809834Listed by: CENTURY 21 1ST PRIORITY REALTY - New
 $465,000Active3 beds 2 baths1,930 sq. ft.
511 Castle Stone Court, Las Vegas, NV 89123
MLS# 2810146Listed by: EXP REALTY - New
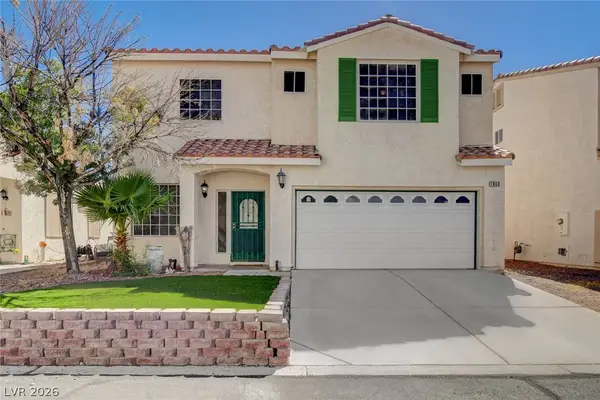 $412,900Active4 beds 3 baths1,902 sq. ft.
7900 Rustic Canyon Court, Las Vegas, NV 89131
MLS# 2809132Listed by: COLDWELL BANKER PREMIER


Protect your home and budget from life's surprises with an Assurant Home Warranty, backed by a partner that supports you through every step of homeownership. Explore Plans.
© 2023 - 2026 ERA Franchise Systems LLC. All rights reserved. ERA Franchise Systems LLC fully supports the principles of the Fair Housing Act and the Equal Opportunity Act. ERA, ERA Real Estate powered, and their respective logos are registered service marks of ERA Franchise Systems LLC. Each office is independently owned and operated.