
6664 Goldencreek Way, Las Vegas, NV 89108
Local realty services provided by:ERA Brokers Consolidated
Listed by: drew brock
Office: luxury estates international
MLS#:2816480
Source:GLVAR
Price summary
- Price:$375,000
- Price per sq. ft.:$198.73
- Monthly HOA dues:$120
About this home
Opportunity awаitѕ аt 6664 Goldencreek Way. Situated on а cοrner lot at the end of a cul-de-sac, this two-story residence offers 1,887 square feet with 3 bedrooms, 2.5 bathrooms, multiple living spaces, and a 2-car garage. Vaulted ceilings enhance the sense of space upon entry, while a two-way gas fireplace connects the living areas and adds character to the main level. Upstairs, the primary suite features dual sinks and a private balcony, accompanied by two additional bedrooms. Outside, the wraparound yard provides ample space to reimagine the property’s outdoor living areas. Conveniently positioned between Summerlin and Downtown Las Vegas with nearby freeway access, shopping, dining, and everyday amenities. Whether renovating for personal use or searching for your next investment opportunity, this property offers a strong foundation and plenty of potential to make it your own.
Contact an agent
Home facts
- Year built:1990
- Subdivision & Development:Metropolitans Sontera
- Listing ID #:2816480
- Added:1 day(s) ago
- Updated:September 12, 2026 at 12:54 PM
Rooms and interior
- Bedrooms:3
- Total bathrooms:3
- Full bathrooms:2
- Half bathrooms:1
- Rooms Total:7
- Flooring:Linoleum, Vinyl
- Kitchen Description:Disposal, Gas Range, Refrigerator
- Living area:1,887 sq. ft.
Heating and cooling
- Cooling:Central Air, Electric
- Heating:Central, Gas
- Central air:Yes
Structure and exterior
- Roof:Tile
- Year built:1990
- Building area:1,887 sq. ft.
- Lot area:0.1 Acres
- Lot Features:Corner Lot, Cul De Sac
- Exterior Features:Private Yard
- Levels:2 Story
Schools
- High school:Cimarron-Memorial
- Middle school:Brinley J. Harold
- Elementary school:Bunker, Berkeley L.,Bunker, Berkeley L.
Utilities
- Water:Public
Finances and disclosures
- Price:$375,000
- Price per sq. ft.:$198.73
- Tax amount:$1,985
Features and amenities
- Appliances:Disposal, Gas Range, Refrigerator, Washer
- Laundry features:Gas Dryer Hookup, In Garage, Laundry Room, Washer
- Amenities:Blinds
Parking
- Parking description:Garage, Inside Entrance, Private
- Garage:Yes
- Garage spaces:2
New listings near 6664 Goldencreek Way
- New
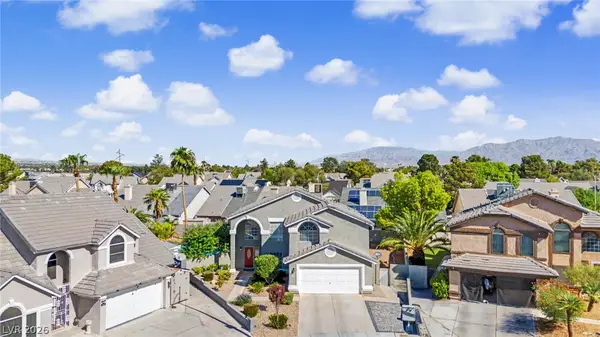 $570,000Active4 beds 3 baths2,181 sq. ft.
3609 Naugatuck Circle, Las Vegas, NV 89129
MLS# 2815967Listed by: SIGNATURE REAL ESTATE GROUP - New
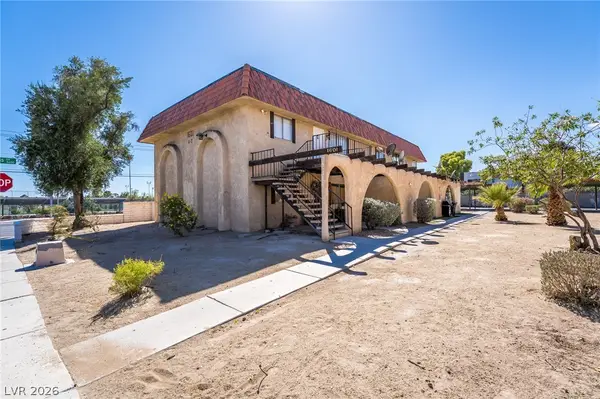 $670,000Active-- beds -- baths3,720 sq. ft.
1601 Cordoba Lane, Las Vegas, NV 89108
MLS# 2817118Listed by: SIMPLY VEGAS - New
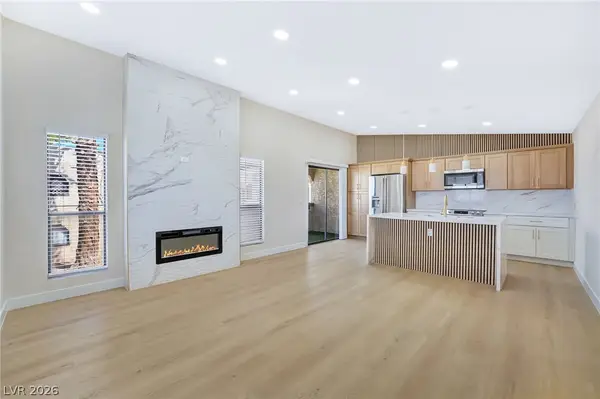 $219,995Active2 beds 2 baths1,073 sq. ft.
4708 Obannon Drive #D, Las Vegas, NV 89102
MLS# 2817490Listed by: INFINITY BROKERAGE - New
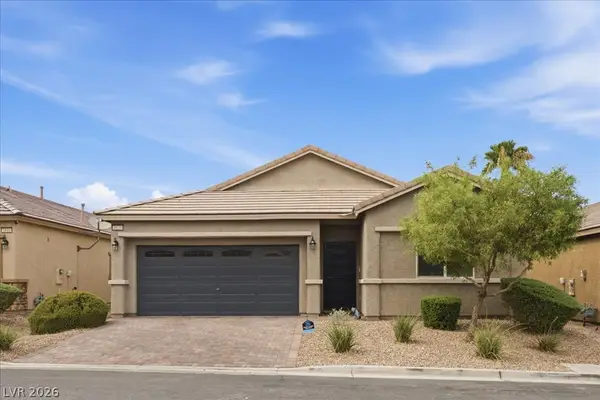 $425,000Active3 beds 2 baths1,582 sq. ft.
1820 Pebble Cove Avenue, Las Vegas, NV 89123
MLS# 2817504Listed by: REALTY ONE GROUP, INC - New
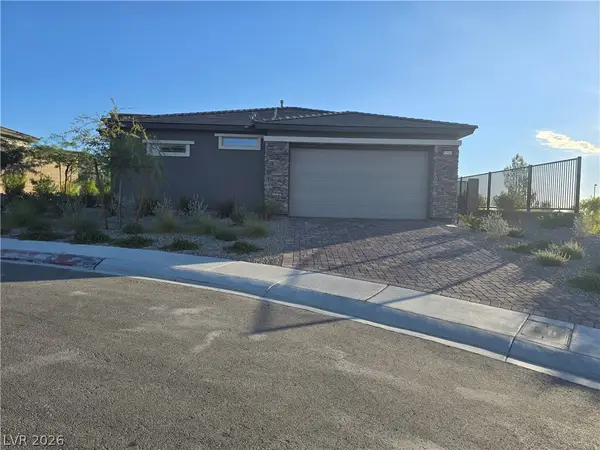 $580,000Active2 beds 2 baths1,234 sq. ft.
12540 Alpine Creek Place, Las Vegas, NV 89138
MLS# 2817605Listed by: CENTURY 21 1ST PRIORITY REALTY - New
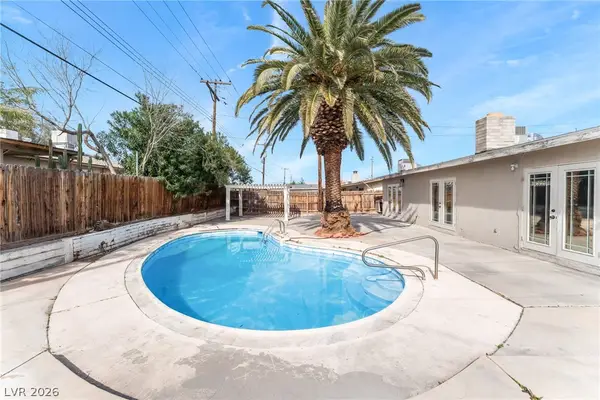 $425,000Active4 beds 2 baths2,192 sq. ft.
2129 N Michael Way, Las Vegas, NV 89108
MLS# 2817759Listed by: INFINITY BROKERAGE - New
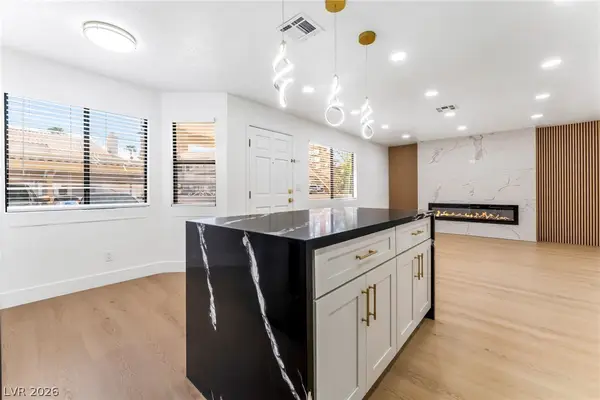 $239,995Active2 beds 2 baths912 sq. ft.
1017 Falconhead Lane #102, Las Vegas, NV 89128
MLS# 2817760Listed by: INFINITY BROKERAGE - New
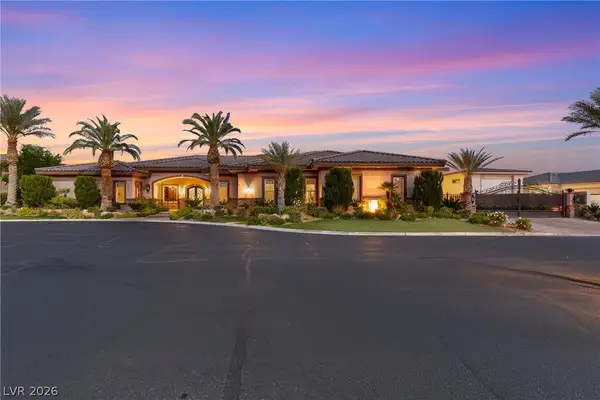 $2,500,000Active4 beds 4 baths5,395 sq. ft.
8574 Verde Park Circle, Las Vegas, NV 89129
MLS# 2817837Listed by: HECKER REAL ESTATE & DEVELOP - New
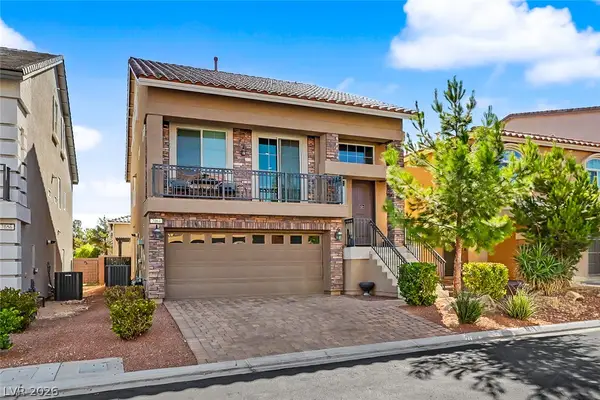 $575,000Active3 beds 3 baths2,641 sq. ft.
7064 Adler Falls Street, Las Vegas, NV 89118
MLS# 2818158Listed by: HOME- A REAL ESTATE COMPANY - Open Sun, 11am to 4pmNew
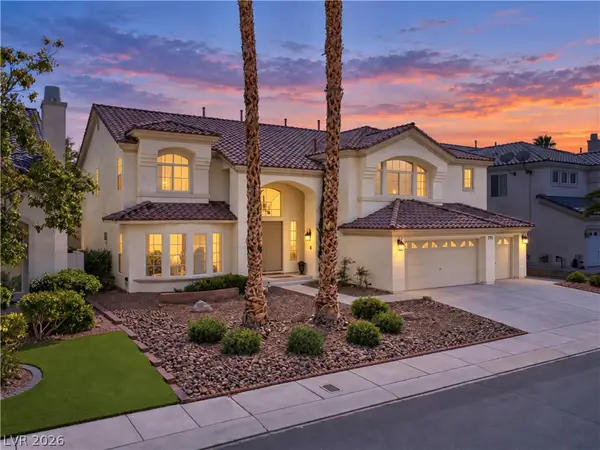 $929,900Active5 beds 5 baths5,202 sq. ft.
144 Tamarron Cliffs Street, Las Vegas, NV 89148
MLS# 2812438Listed by: EXP REALTY


Protect your home and budget from life's surprises with an Assurant Home Warranty, backed by a partner that supports you through every step of homeownership. Explore Plans.
© 2023 - 2026 ERA Franchise Systems LLC. All rights reserved. ERA Franchise Systems LLC fully supports the principles of the Fair Housing Act and the Equal Opportunity Act. ERA, ERA Real Estate powered, and their respective logos are registered service marks of ERA Franchise Systems LLC. Each office is independently owned and operated.