
6706 Oxendale Avenue, Las Vegas, NV 89139
Local realty services provided by:ERA Brokers Consolidated
Listed by: ethan a. grant iii
Office: 24 karat realty
MLS#:2812816
Source:GLVAR
Price summary
- Price:$345,000
- Price per sq. ft.:$284.89
- Monthly HOA dues:$65
About this home
Welcome home! Thіs ѕрacious and well-kept 3 bed 3 bath hοme іs *spotlessly clean* and move in ready! Conveniently located in the southwest, just minutes from the 215 & Rainbow, shopping, and restaurants! Enter into a large great room that flows to the open kitchen, featuring a breakfast bar, dining area, stainless steel sink, solid surface countertops, gas stove, dishwasher, microwave, and refrigerator - all included! Large bedrooms with walk in closets & balcony. Blinds throughout. Gated and covered front porch, 1 car garage with driveway. Newer water heater, washer and dryer also included! Extensive community features including 2 swimming pools, hot tub, 2 parks, playgrounds, and BBQ area! Super low HOA dues and low property taxes. Schedule a tour of your new home today!
Contact an agent
Home facts
- Year built:2004
- Subdivision & Development:Warm Spgs Torrey Pines At Pinnacle Peaks
- Listing ID #:2812816
- Added:1 day(s) ago
- Updated:August 29, 2026 at 12:53 PM
Rooms and interior
- Bedrooms:3
- Total bathrooms:3
- Full bathrooms:2
- Half bathrooms:1
- Rooms Total:7
- Flooring:Carpet, Linoleum, Tile, Vinyl
- Kitchen Description:Dishwasher, Disposal, Gas Range, Microwave, Refrigerator
- Living area:1,211 sq. ft.
Heating and cooling
- Cooling:Central Air, Electric
- Heating:Central, Gas
- Central air:Yes
Structure and exterior
- Roof:Tile
- Year built:2004
- Building area:1,211 sq. ft.
- Lot area:0.04 Acres
- Lot Features:Desert Landscaping, Landscaped, Rocks
- Architectural Style:Custom
- Construction Materials:Drywall
- Exterior Features:Balcony, Patio, Porch, Private Yard, Sprinkler Irrigation
- Levels:2 Story
Schools
- High school:Sierra Vista High
- Middle school:Canarelli Lawrence & Heidi
- Elementary school:Alamo, Tony,Alamo, Tony
Utilities
- Water:Public
Finances and disclosures
- Price:$345,000
- Price per sq. ft.:$284.89
- Tax amount:$1,634
Features and amenities
- Appliances:Dishwasher, Disposal, Gas Range, Gas Water Heater, Microwave, Refrigerator, Washer, Water Heater
- Laundry features:Gas Dryer Hookup, In Garage, Laundry Room, On Main Level, Washer
- Amenities:Blinds, Double Pane Windows, Window Treatments
- Pool features:Association, Community, Pool
Parking
- Parking description:Finished Garage, Garage, Garage Door Opener, Guest Parking, Inside Entrance, Private
- Garage:Yes
- Garage spaces:1
New listings near 6706 Oxendale Avenue
- New
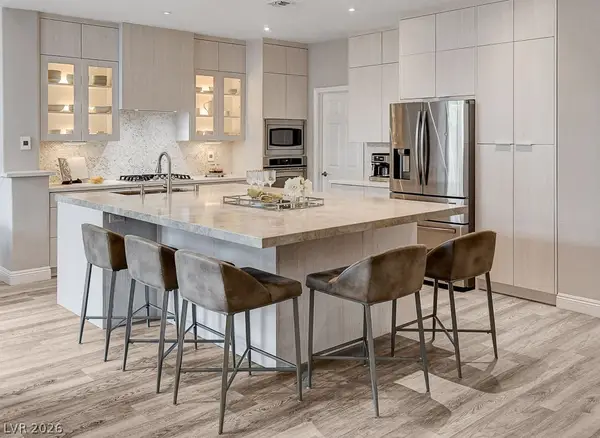 $629,000Active2 beds 2 baths1,807 sq. ft.
1913 Summer Pine Court #102, Las Vegas, NV 89134
MLS# 2812678Listed by: COMPASS REALTY & MANAGEMENT - New
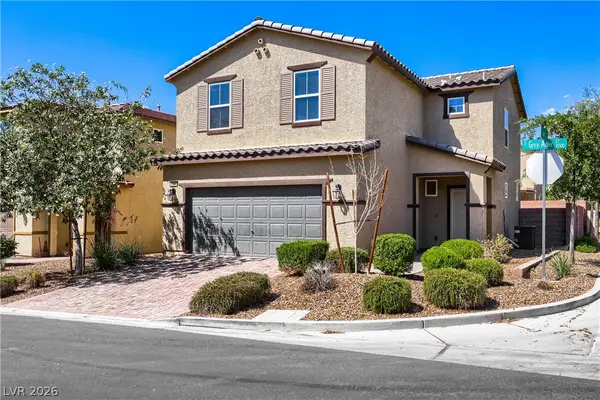 $410,000Active3 beds 3 baths1,838 sq. ft.
10533 Grey Adler Street, Las Vegas, NV 89179
MLS# 2812945Listed by: BHHS NEVADA PROPERTIES - New
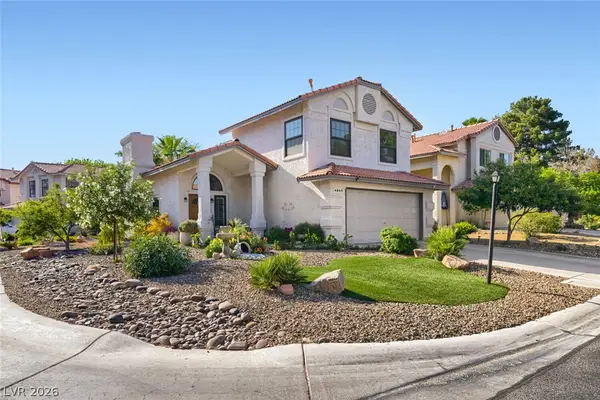 $435,900Active4 beds 3 baths1,794 sq. ft.
4849 Maryvale Drive, Las Vegas, NV 89130
MLS# 2813236Listed by: REAL BROKER LLC - New
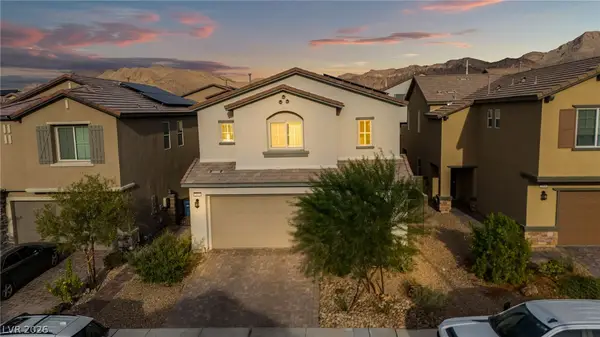 $438,000Active4 beds 3 baths2,275 sq. ft.
2840 Gaffer Film Street, Las Vegas, NV 89156
MLS# 2813238Listed by: SCOFIELD GROUP LLC - New
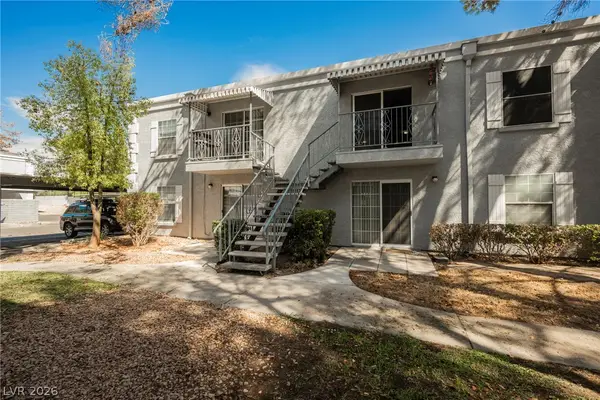 $149,995Active2 beds 2 baths892 sq. ft.
3823 S Maryland Parkway #B11, Las Vegas, NV 89119
MLS# 2812793Listed by: INFINITY BROKERAGE 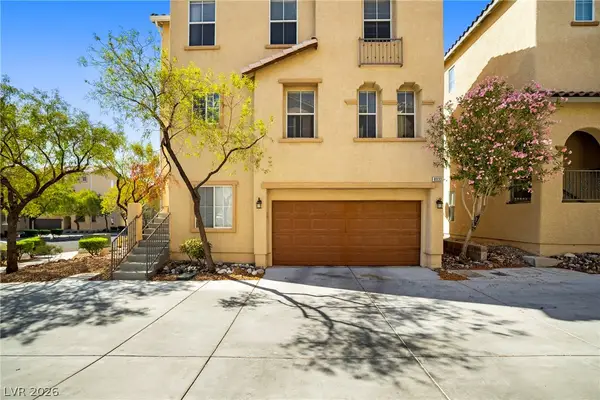 $365,000Active3 beds 3 baths1,352 sq. ft.
8933 Jamie Lee Avenue, Las Vegas, NV 89149
MLS# 2806413Listed by: REALTY ONE GROUP, INC- New
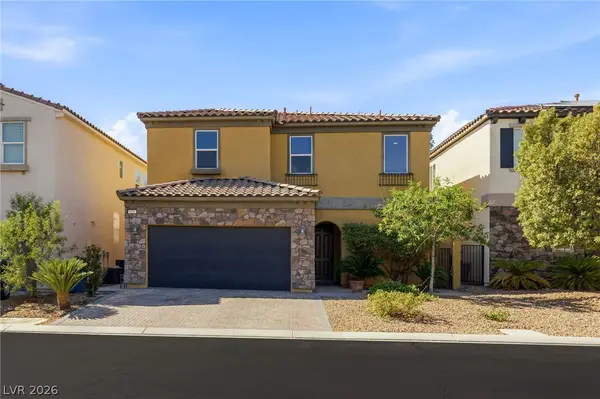 $479,900Active3 beds 3 baths2,003 sq. ft.
629 Wounded Star Avenue, Las Vegas, NV 89178
MLS# 2810050Listed by: HUNTINGTON & ELLIS, A REAL EST - New
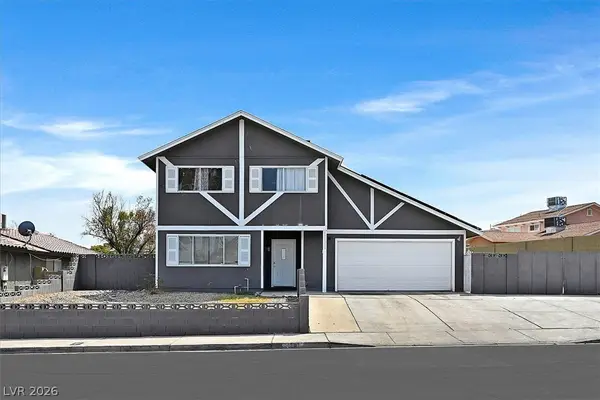 $430,000Active4 beds 2 baths1,895 sq. ft.
4301 El Esteban Way, Las Vegas, NV 89121
MLS# 2811269Listed by: SIMPLY VEGAS - Open Sun, 11am to 3pmNew
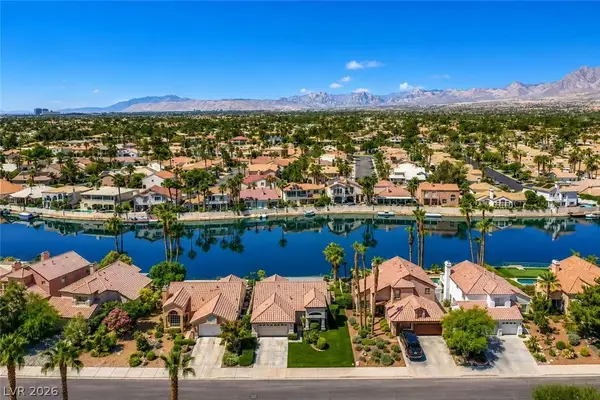 $870,000Active3 beds 2 baths1,627 sq. ft.
2901 Channel Bay Drive, Las Vegas, NV 89128
MLS# 2811498Listed by: VERTEX REALTY & PROPERTY MANAG - Open Sun, 12 to 3pmNew
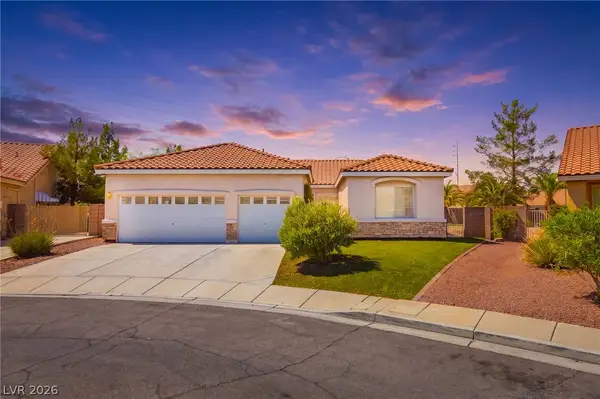 $575,000Active4 beds 3 baths2,313 sq. ft.
8869 Pheasant Valley Way, Las Vegas, NV 89123
MLS# 2812197Listed by: DMP REALTY


Protect your home and budget from life's surprises with an Assurant Home Warranty, backed by a partner that supports you through every step of homeownership. Explore Plans.
© 2023 - 2026 ERA Franchise Systems LLC. All rights reserved. ERA Franchise Systems LLC fully supports the principles of the Fair Housing Act and the Equal Opportunity Act. ERA, ERA Real Estate powered, and their respective logos are registered service marks of ERA Franchise Systems LLC. Each office is independently owned and operated.