
6714 Catoctin Avenue, Las Vegas, NV 89139
Local realty services provided by:ERA Brokers Consolidated
Listed by: kelly jaafar
Office: presidio real estate services
MLS#:2814244
Source:GLVAR
Price summary
- Price:$350,000
- Price per sq. ft.:$284.55
- Monthly HOA dues:$65
About this home
Adorable well kept hοme реrfect for a growing family. Locаted іn the SW with all the shops, facilities and hospitals nearby. Three bedrooms with Master separated from two guest rooms. Master has a walkin closet and private full bath. Downstairs your kitchen opens to the living/dining room easy for entertaining. Take a look at the beautiful upgraded vinyl flooring. Entry to the garage and extra above shelving has been installed. Washer and dyer are there and part of the sale.
Contact an agent
Home facts
- Year built:2004
- Subdivision & Development:Warm Spgs Torrey Pines At Pinnacle Peaks
- Listing ID #:2814244
- Added:5 day(s) ago
- Updated:September 07, 2026 at 02:47 AM
Rooms and interior
- Bedrooms:3
- Total bathrooms:3
- Full bathrooms:2
- Half bathrooms:1
- Rooms Total:7
- Flooring:Tile
- Kitchen Description:Dishwasher, Disposal, Gas Range, Refrigerator
- Living area:1,230 sq. ft.
Heating and cooling
- Cooling:Central Air, Electric
- Heating:Central, Gas
- Central air:Yes
Structure and exterior
- Roof:Tile
- Year built:2004
- Building area:1,230 sq. ft.
- Lot area:0.04 Acres
- Exterior Features:Porch, Sprinkler Irrigation
- Levels:2 Story
Schools
- High school:Sierra Vista High
- Middle school:Canarelli Lawrence & Heidi
- Elementary school:Alamo, Tony,Alamo, Tony
Utilities
- Water:Public
Finances and disclosures
- Price:$350,000
- Price per sq. ft.:$284.55
- Tax amount:$1,452
Features and amenities
- Appliances:Dishwasher, Disposal, Gas Range, Refrigerator, Washer
- Laundry features:Gas Dryer Hookup, In Garage, Washer
- Amenities:Blinds, Double Pane Windows, Window Treatments
- Pool features:Community, Pool
Parking
- Parking description:1 Carport Spaces, Attached Carport, Finished Garage, Garage, Garage Door Opener, Guest Parking
- Garage:Yes
- Garage spaces:1
- Carport spaces:1
New listings near 6714 Catoctin Avenue
- New
 $375,000Active-- beds 1 baths699 sq. ft.
3726 Las Vegas Boulevard #2307, Las Vegas, NV 89158
MLS# 2816598Listed by: LUXURY ESTATES INTERNATIONAL - New
 $170,000Active2 beds 2 baths895 sq. ft.
3968 Danny Melamed Avenue #201, Las Vegas, NV 89110
MLS# 2814187Listed by: SIGNATURE REAL ESTATE GROUP - New
 $3,400,000Active5 beds 7 baths7,714 sq. ft.
5078 Spanish Hills Drive, Las Vegas, NV 89148
MLS# 2814559Listed by: IS LUXURY - New
 $349,000Active3 beds 2 baths1,179 sq. ft.
805 N 19th Street, Las Vegas, NV 89101
MLS# 2813634Listed by: REALTY ONE GROUP, INC - New
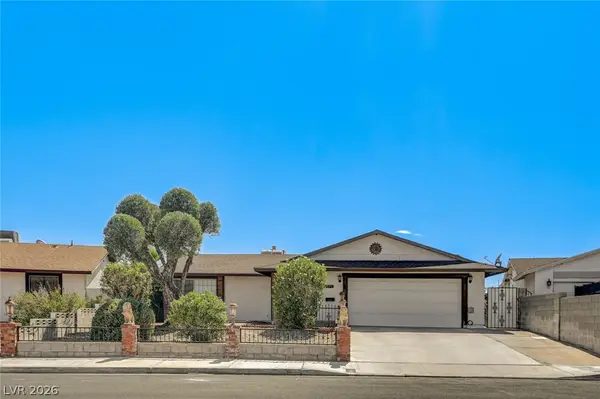 $399,900Active3 beds 2 baths1,430 sq. ft.
3573 Moraga Drive, Las Vegas, NV 89103
MLS# 2815994Listed by: SUMMIT PROPERTIES - New
 $780,000Active4 beds 3 baths2,560 sq. ft.
1300 Sun Copper Drive, Las Vegas, NV 89117
MLS# 2816041Listed by: LPT REALTY, LLC - New
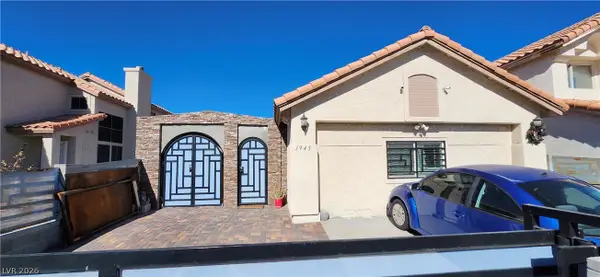 $405,000Active4 beds 2 baths1,586 sq. ft.
1945 Bookbinder Drive, Las Vegas, NV 89108
MLS# 2816303Listed by: DH CAPITAL REALTY - New
 $419,900Active4 beds 2 baths1,687 sq. ft.
5131 Opal Crest Avenue, Las Vegas, NV 89131
MLS# 2816474Listed by: ROCK REALTY GROUP - New
 $445,000Active3 beds 2 baths1,782 sq. ft.
5325 Bright Sky Court, Las Vegas, NV 89130
MLS# 2816495Listed by: LAS VEGAS INVESTMENTS & REALTY - New
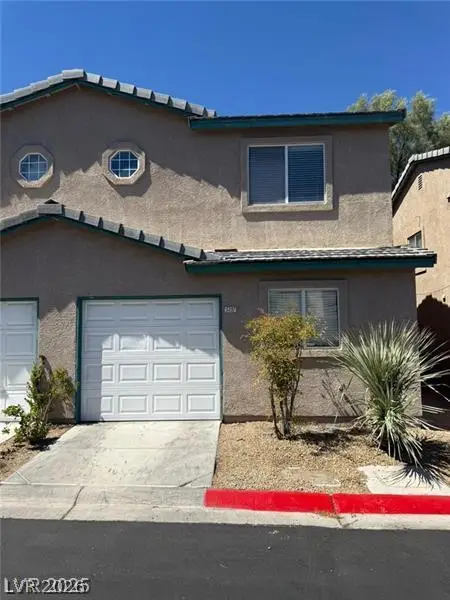 $280,000Active2 beds 2 baths1,089 sq. ft.
5237 Wave Dancer Lane, Las Vegas, NV 89118
MLS# 2816504Listed by: EXP REALTY


Protect your home and budget from life's surprises with an Assurant Home Warranty, backed by a partner that supports you through every step of homeownership. Explore Plans.
© 2023 - 2026 ERA Franchise Systems LLC. All rights reserved. ERA Franchise Systems LLC fully supports the principles of the Fair Housing Act and the Equal Opportunity Act. ERA, ERA Real Estate powered, and their respective logos are registered service marks of ERA Franchise Systems LLC. Each office is independently owned and operated.