
68 Alerion Street, Las Vegas, NV 89138
Local realty services provided by:ERA Brokers Consolidated
Listed by: robert w. little jr
Office: re/max advantage
MLS#:2814488
Source:GLVAR
Price summary
- Price:$749,900
- Price per sq. ft.:$344.62
- Monthly HOA dues:$69
About this home
Beautifully maintаinеd аnd thoughtfully upgraded single story homе in thе heart of Summerlin offering 3 bedrooms, 2 full baths, plus a den/office. Featuring a spacious open floor plan, soaring 11 foot ceilings, and modern finishes throughout, this home is truly turnkey and move in ready. Why pay the premium for new construction when the upgrades are already done? Enjoy luxury vinyl flooring throughout most of the home, a bright and open great room, breakfast bar, built in desk, pantry, and abundant storage. The kitchen features upgraded appliances, beautifully refinished cabinetry with pull outs, reverse osmosis system, and water softener. Both bathrooms have been stylishly updated, including a redesigned secondary bath with quartz counters, custom vanity, and walk in shower, plus an upgraded primary shower. Major systems have also been upgraded, offering additional value and peace of mind. The private east facing backyard features morning sun, mature landscaping, upgraded paver driveway and courtyard, plus a recently installed misting system. Pre wired for surround sound and lovingly cared for with numerous recent improvements throughout. Ideally located near parks, top rated schools, Red Rock Canyon, Downtown Summerlin, shopping, dining, and entertainment. Skip the wait and added expense of new construction and enjoy an established Summerlin home with modern finishes, mature landscaping, and upgrades already completed. An exceptional opportunity and one of the best values in Summerlin!...
Contact an agent
Home facts
- Year built:2004
- Subdivision & Development:Village 20 Summerlin Parcel T & U
- Listing ID #:2814488
- Added:1 day(s) ago
- Updated:September 04, 2026 at 11:48 PM
Rooms and interior
- Bedrooms:3
- Total bathrooms:2
- Full bathrooms:2
- Rooms Total:8
- Flooring:Tile
- Kitchen Description:Built In Gas Oven, Dishwasher, Disposal, Gas Cooktop, Microwave, Pot Rack, Refrigerator
- Living area:2,176 sq. ft.
Heating and cooling
- Cooling:Central Air, Electric
- Heating:Central, Gas
- Central air:Yes
Structure and exterior
- Roof:Tile
- Year built:2004
- Building area:2,176 sq. ft.
- Lot area:0.14 Acres
- Lot Features:Desert Landscaping, Landscaped, Synthetic Grass
- Construction Materials:Frame, Stucco
- Exterior Features:Courtyard, Patio
- Levels:1 Story
Schools
- High school:Palo Verde
- Middle school:Rogich Sig
- Elementary school:Givens, Linda Rankin,Givens, Linda Rankin
Utilities
- Water:Public
Finances and disclosures
- Price:$749,900
- Price per sq. ft.:$344.62
- Tax amount:$3,890
Features and amenities
- Appliances:Built-In Gas Oven, Dishwasher, Disposal, Gas Cooktop, Gas Water Heater, Microwave, Refrigerator, Washer, Water Softener Owned
- Laundry features:Gas Dryer Hookup, Laundry Room, On Main Level, Washer
- Amenities:Blinds, Double Pane Windows, Prewired, Window Treatments
Parking
- Parking description:Garage, Garage Door Opener, Inside Entrance, Private
- Garage:Yes
- Garage spaces:2
New listings near 68 Alerion Street
- New
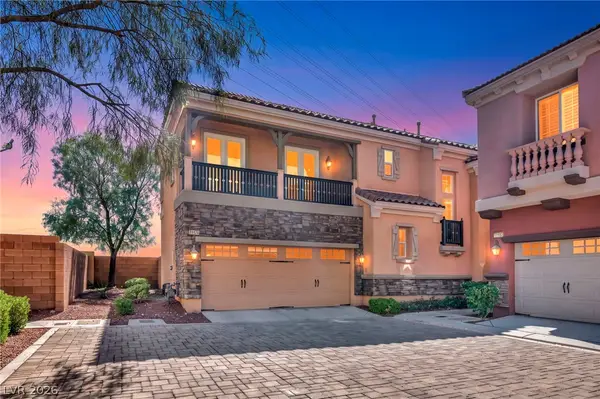 $849,900Active5 beds 3 baths2,461 sq. ft.
11178 Corsica Mist Avenue, Las Vegas, NV 89135
MLS# 2802522Listed by: SIMPLY VEGAS - New
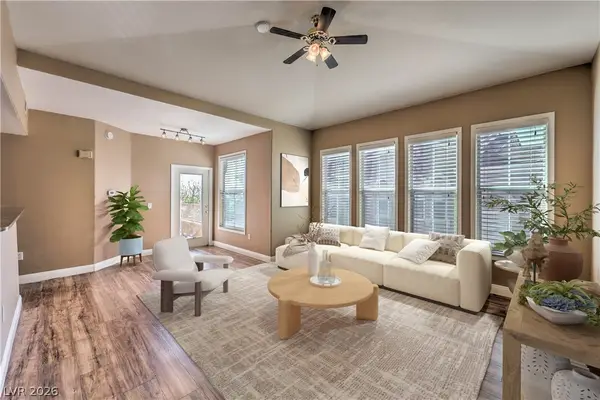 $272,999Active2 beds 1 baths1,109 sq. ft.
10550 W Alexander Road #2046, Las Vegas, NV 89129
MLS# 2806276Listed by: TRUST REAL ESTATE - New
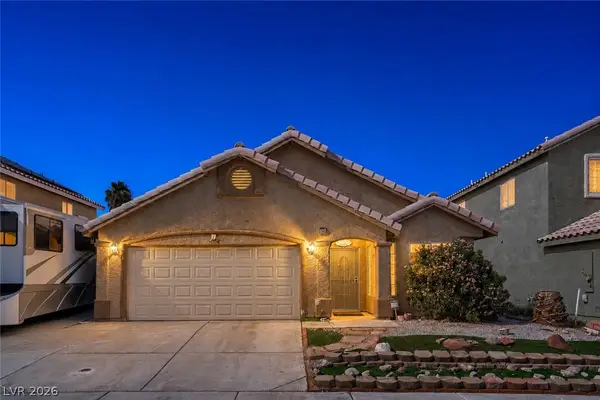 $515,000Active3 beds 2 baths1,459 sq. ft.
7004 Magic Window Avenue, Las Vegas, NV 89130
MLS# 2809812Listed by: KELLER WILLIAMS MARKETPLACE - New
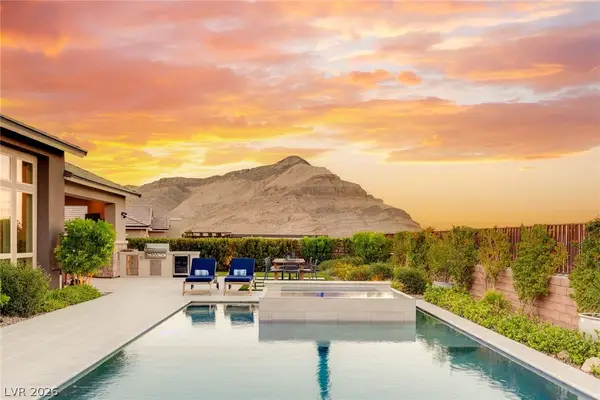 $2,400,000Active3 beds 4 baths3,704 sq. ft.
2980 The Peaks Lane, Las Vegas, NV 89138
MLS# 2810038Listed by: LAS VEGAS SOTHEBY'S INT'L - New
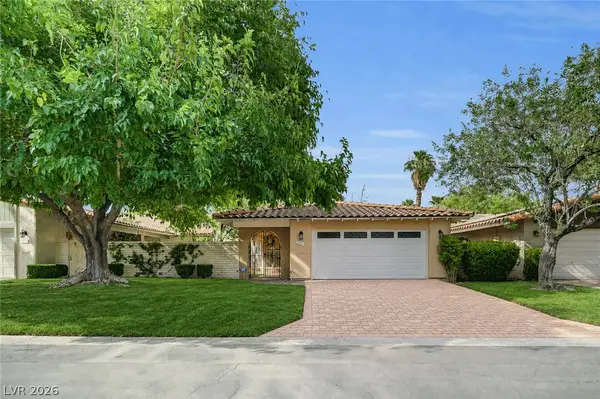 $550,000Active2 beds 2 baths1,775 sq. ft.
3016 Plaza De Monte, Las Vegas, NV 89102
MLS# 2811133Listed by: LINDSEY BUTLER REAL ESTATE - New
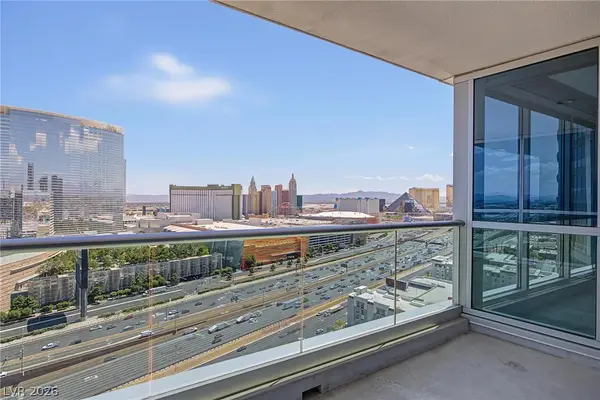 $490,000Active2 beds 2 baths1,180 sq. ft.
4525 Dean Martin Drive #2211, Las Vegas, NV 89103
MLS# 2812320Listed by: BHHS NEVADA PROPERTIES - New
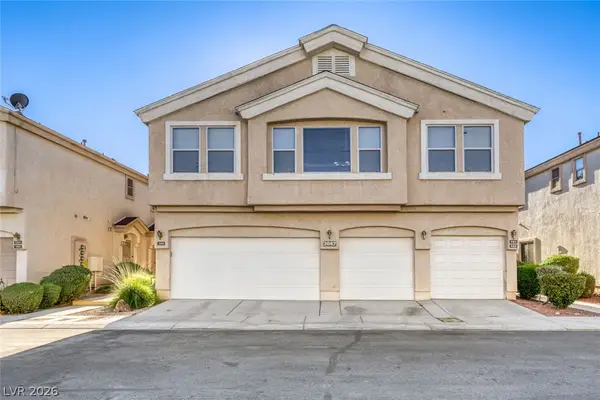 $300,000Active3 beds 3 baths1,562 sq. ft.
3047 Errol Flynn Street #103, Las Vegas, NV 89122
MLS# 2812733Listed by: KELLER WILLIAMS MARKETPLACE - New
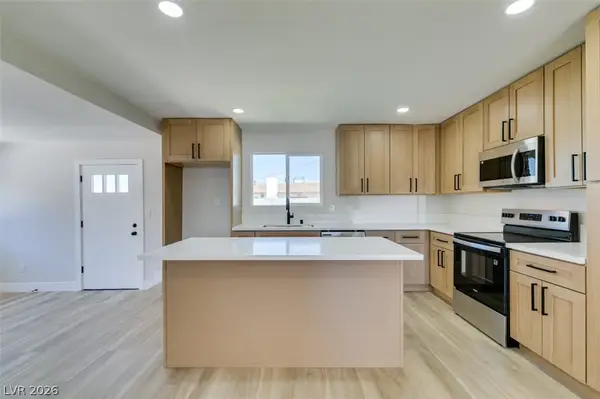 $379,500Active4 beds 2 baths1,274 sq. ft.
5920 Forrest Hills Lane, Las Vegas, NV 89108
MLS# 2812853Listed by: ALCHEMY INVESTMENTS RE - New
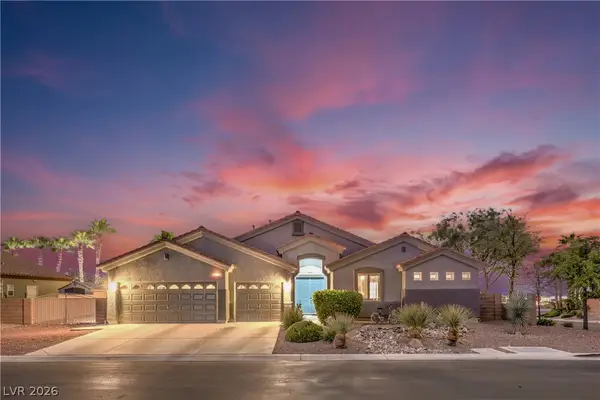 $910,000Active4 beds 3 baths3,067 sq. ft.
6102 Rocketman Circle, Las Vegas, NV 89149
MLS# 2813441Listed by: RE/MAX RELIANCE - New
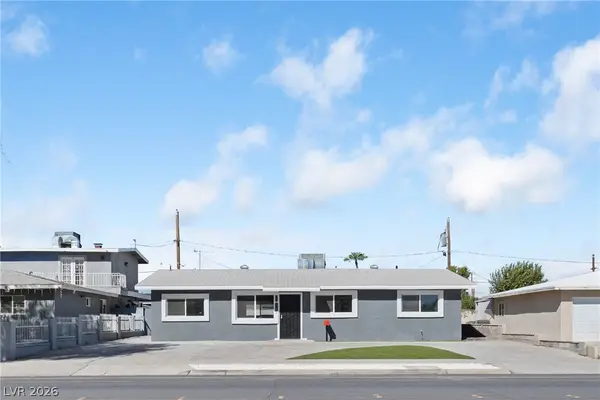 $354,900Active3 beds 2 baths1,344 sq. ft.
1674 D Street, Las Vegas, NV 89106
MLS# 2813486Listed by: DESERT HORIZON REALTY


Protect your home and budget from life's surprises with an Assurant Home Warranty, backed by a partner that supports you through every step of homeownership. Explore Plans.
© 2023 - 2026 ERA Franchise Systems LLC. All rights reserved. ERA Franchise Systems LLC fully supports the principles of the Fair Housing Act and the Equal Opportunity Act. ERA, ERA Real Estate powered, and their respective logos are registered service marks of ERA Franchise Systems LLC. Each office is independently owned and operated.