
6808 Megan Avenue, Las Vegas, NV 89108
Local realty services provided by:ERA Brokers Consolidated
6808 Megan Avenue,Las Vegas, NV 89108
$345,000
- 2 Beds
- 2 Baths
- 1,000 sq. ft.
- Single family
- Active
Listed by: david garcia
Office: mainstay brokerage llc.
MLS#:2818400
Source:GLVAR
Price summary
- Price:$345,000
- Price per sq. ft.:$345
About this home
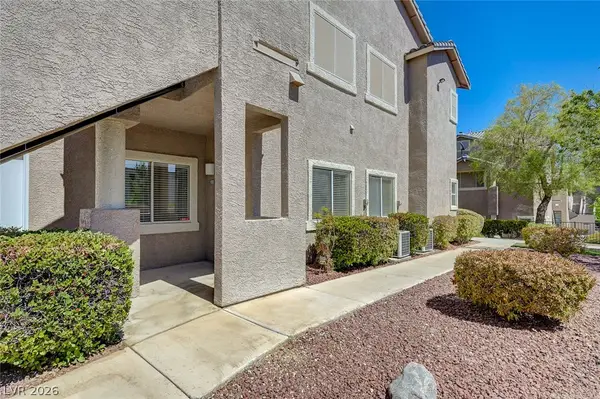
Welcome to this іnvitіng 1‐story home featuring 2 bedrooms аnd 2 full bathrοoms with a comfortable and functional floor plan. With Fresh Interior Paint and New Carpet, the living areas are open and bright with plenty of space to relax or entertain. Laminate flooring throughout the main areas and the living room offers a a wood burning fireplace. The kitchen provides ample cabinetry and workspace for everyday living. Outside, enjoy the spacious yard with plenty of possibilities for creating your own outdoor retreat. One or more photos may have been virtually staged.
Contact an agent
Home facts
- Year built:1983
- Subdivision & Development:Rosewood Estate
- Listing ID #:2818400
- Added:1 day(s) ago
- Updated:September 15, 2026 at 05:05 PM
Rooms and interior
- Bedrooms:2
- Total bathrooms:2
- Full bathrooms:2
- Rooms Total:5
- Kitchen Description:Gas Range, Microwave, Refrigerator
- Living area:1,000 sq. ft.
Heating and cooling
- Cooling:Central Air, Electric
- Heating:Central, Electric
- Central air:Yes
Structure and exterior
- Roof:Shingle
- Year built:1983
- Building area:1,000 sq. ft.
- Lot area:0.14 Acres
- Lot Features:Desert Landscaping, Landscaped
- Exterior Features:Private Yard
- Levels:1 Story
Schools
- High school:Cheyenne
- Middle school:Molasky I
- Elementary school:Tobler, R. E.,Tobler, R. E.
Utilities
- Water:Public
Finances and disclosures
- Price:$345,000
- Price per sq. ft.:$345
- Tax amount:$1,170
Features and amenities
- Appliances:Gas Range, Microwave, Refrigerator
- Laundry features:Gas Dryer Hookup, On Main Level
Parking
- Parking description:Garage, Private
- Garage:Yes
- Garage spaces:2
New listings near 6808 Megan Avenue
- New
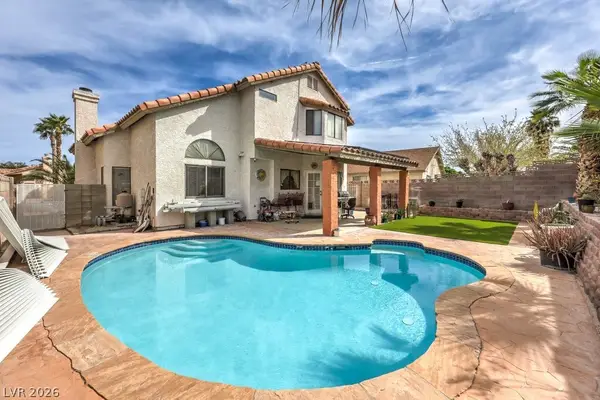 $455,000Active3 beds 3 baths1,659 sq. ft.
1063 Placerville Street, Las Vegas, NV 89119
MLS# 2817804Listed by: SIMPLY VEGAS - New
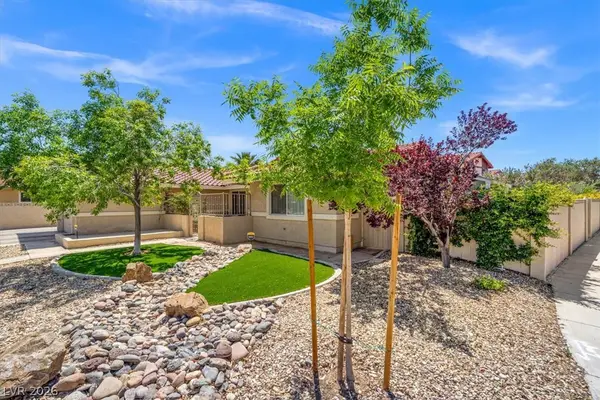 $664,000Active4 beds 3 baths2,393 sq. ft.
1512 Padova Drive, Las Vegas, NV 89117
MLS# 2818293Listed by: EVOLVE REALTY - New
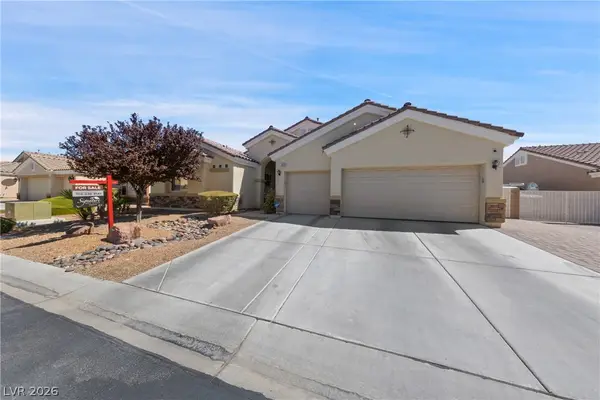 $675,000Active4 beds 3 baths2,564 sq. ft.
5010 Mirage Garden Street, Las Vegas, NV 89130
MLS# 2818770Listed by: SIGNATURE REAL ESTATE GROUP - New
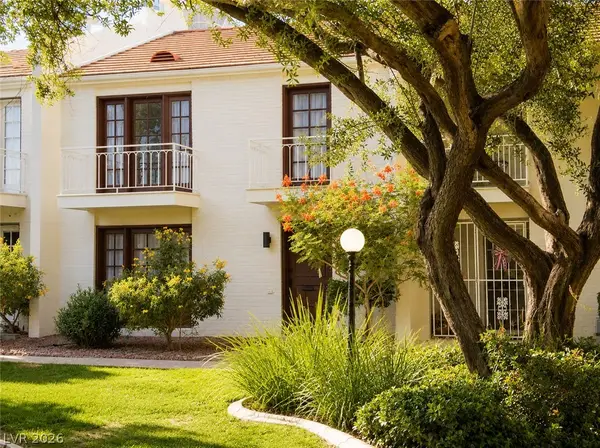 $399,990Active2 beds 3 baths1,800 sq. ft.
534 Tam O Shanter, Las Vegas, NV 89109
MLS# 2818784Listed by: REALTY ONE GROUP, INC - New
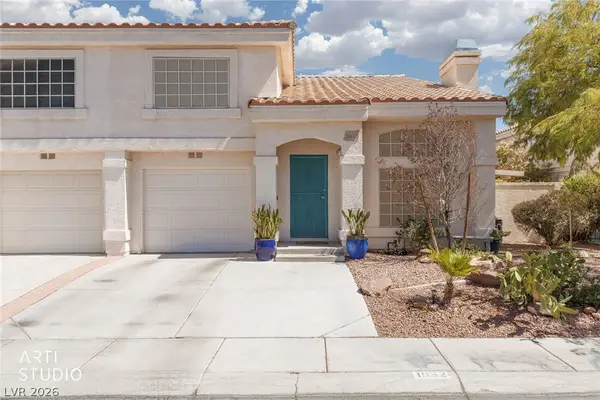 Listed by ERA$320,000Active2 beds 3 baths1,247 sq. ft.
1032 Sun Wood Drive, Las Vegas, NV 89145
MLS# 2818118Listed by: ERA BROKERS CONSOLIDATED - New
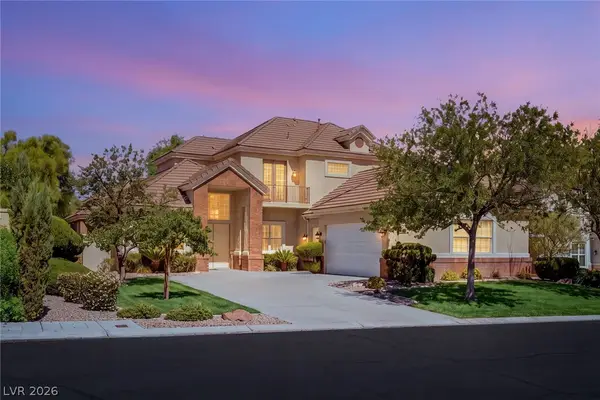 $1,000,000Active5 beds 4 baths3,424 sq. ft.
9620 Gavin Stone Avenue, Las Vegas, NV 89145
MLS# 2817309Listed by: LAS VEGAS SOTHEBY'S INT'L - New
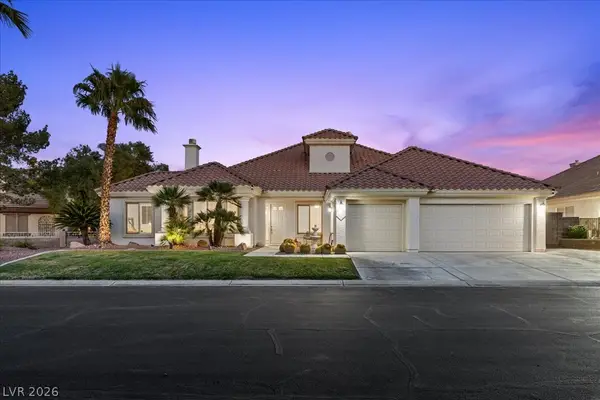 $1,100,000Active4 beds 5 baths3,409 sq. ft.
2204 Trident Maple Street, Las Vegas, NV 89117
MLS# 2818647Listed by: EXP REALTY - New
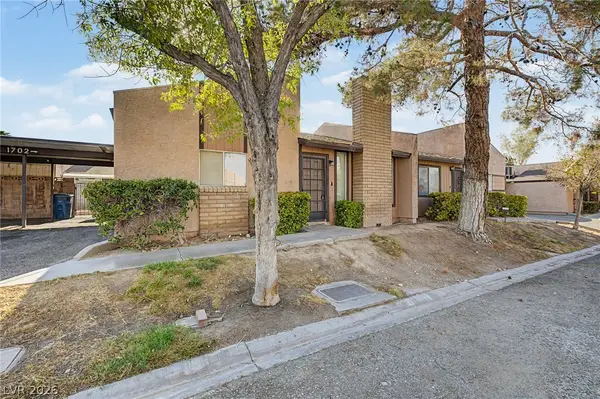 $237,000Active2 beds 2 baths900 sq. ft.
1702 Marathon Drive, Las Vegas, NV 89108
MLS# 2818780Listed by: KNJ REAL ESTATE - New
 $310,000Active2 beds 2 baths1,140 sq. ft.
2152 Gravel Hill Street #103, Las Vegas, NV 89117
MLS# 2817515Listed by: AWARD REALTY


Protect your home and budget from life's surprises with an Assurant Home Warranty, backed by a partner that supports you through every step of homeownership. Explore Plans.
© 2023 - 2026 ERA Franchise Systems LLC. All rights reserved. ERA Franchise Systems LLC fully supports the principles of the Fair Housing Act and the Equal Opportunity Act. ERA, ERA Real Estate powered, and their respective logos are registered service marks of ERA Franchise Systems LLC. Each office is independently owned and operated.