
6824 Rolling Oaks Court, Las Vegas, NV 89131
Local realty services provided by:ERA Brokers Consolidated
Listed by: jim c. fong
Office: real broker llc.
MLS#:2785881
Source:GLVAR
Price summary
- Price:$499,000
- Price per sq. ft.:$172.25
- Monthly HOA dues:$92
About this home
1 BEDROOM AND BATHROOM DOWNSTAIRS! Plantation shutters and tinted windows throughout the home. Newer AC system. Enter home to entryway. From entryway, go to living room with high ceilings. Downstairs has laundry room with washer, dryer, and shelving. There is a half bathroom upon garage entry. Go to family room with ceiling fan. Family room opens to kitchen. Kitchen has granite countertops, backsplash, island with breakfast bar, pantry, appliances (oven, cooktop, microwave, refrigerator, dishwasher). Go upstairs for loft, primary bedroom and bathroom, guest bedrooms, and guest bathroom. Primary bedroom has ceiling fan. Primary bathroom has separate sinks, separate shower and bathtub, and walk-in closet. Guest bedrooms have ceiling fans. Guest bathroom has dual vanity and combination bathtub and shower. Backyard has covered patio and desert landscaping.
Contact an agent
Home facts
- Year built:2005
- Listing ID #:2785881
- Added:1 day(s) ago
- Updated:May 27, 2026 at 10:47 PM
Rooms and interior
- Bedrooms:4
- Total bathrooms:4
- Full bathrooms:3
- Half bathrooms:1
- Rooms Total:9
- Flooring:Carpet, Laminate, Tile
- Kitchen Description:Built In Gas Oven, Dishwasher, Disposal, Gas Cooktop, Microwave, Refrigerator
- Living area:2,897 sq. ft.
Heating and cooling
- Cooling:Central Air, Electric
- Heating:Central, Gas
- Central air:Yes
Structure and exterior
- Roof:Tile
- Year built:2005
- Building area:2,897 sq. ft.
- Lot area:0.13 Acres
- Lot Features:Desert Landscaping, Landscaped, Rocks
- Exterior Features:Patio
- Levels:2 Story
Schools
- High school:Arbor View
- Middle school:Cadwallader Ralph
- Elementary school:O' Roarke, Thomas,O' Roarke, Thomas
Utilities
- Water:Public
Finances and disclosures
- Price:$499,000
- Price per sq. ft.:$172.25
- Tax amount:$2,820
Features and amenities
- Appliances:Built-In Gas Oven, Dishwasher, Disposal, Gas Cooktop, Microwave, Refrigerator, Washer
- Laundry features:Gas Dryer Hookup, Laundry Room, On Main Level, Washer
- Amenities:Blinds, Plantation Shutters, Security System Owned, Tinted Windows
Parking
- Parking description:Finished Garage, Garage, Private
- Garage:Yes
- Garage spaces:2
New listings near 6824 Rolling Oaks Court
- New
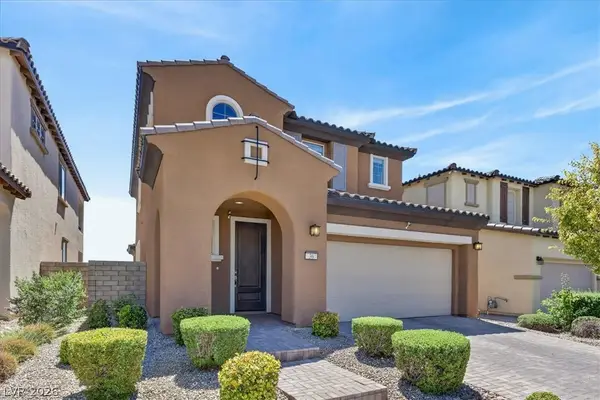 $939,000Active4 beds 4 baths2,334 sq. ft.
36 Berneri Drive, Las Vegas, NV 89138
MLS# 2785868Listed by: LUXURY HOMES OF LAS VEGAS - New
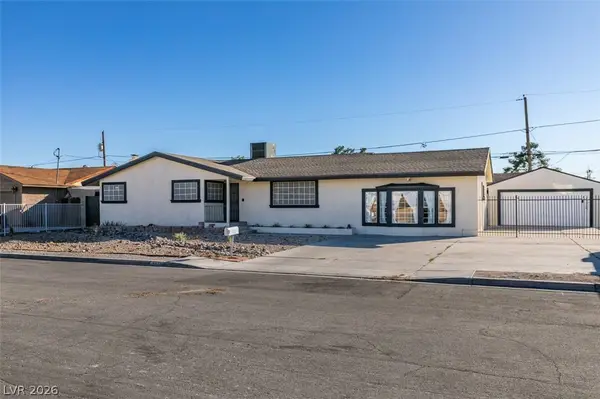 $475,000Active3 beds 2 baths1,736 sq. ft.
4411 E Boston Avenue, Las Vegas, NV 89104
MLS# 2785900Listed by: THE BROKERAGE A RE FIRM - New
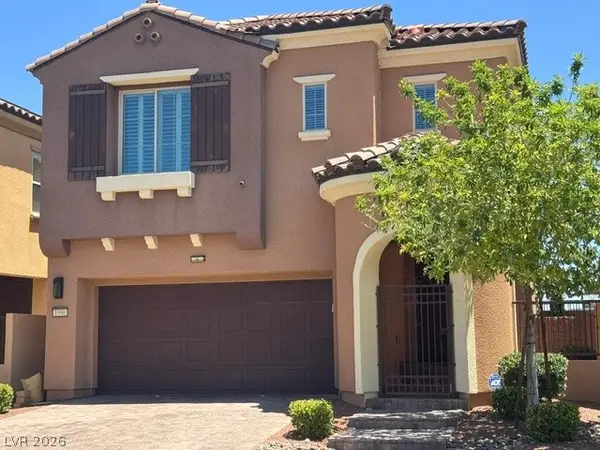 $559,900Active2 beds 3 baths1,749 sq. ft.
1990 Solvang Mill Drive, Las Vegas, NV 89135
MLS# 2785939Listed by: LAS VEGAS REALTY CENTER - New
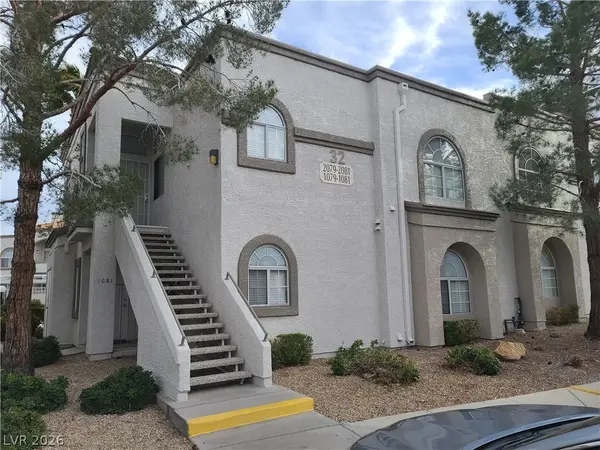 $230,000Active2 beds 2 baths1,025 sq. ft.
3125 N Buffalo Drive #1081, Las Vegas, NV 89128
MLS# 2786070Listed by: O48 REALTY - Open Sat, 1 to 3pmNew
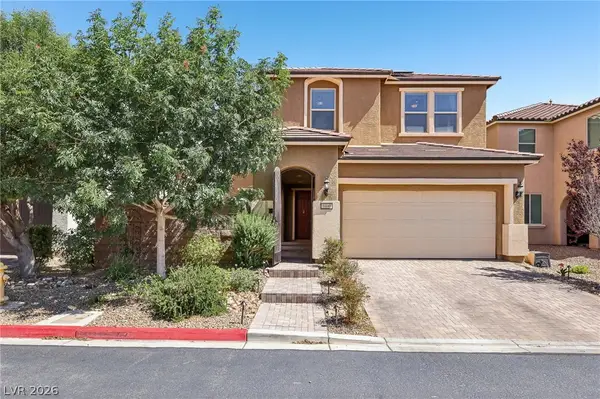 $749,990Active5 beds 4 baths3,212 sq. ft.
9490 Wild Valley Avenue, Las Vegas, NV 89148
MLS# 2786093Listed by: SERHANT - New
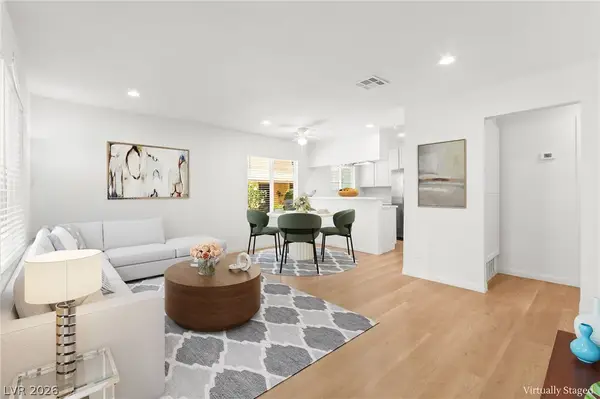 $205,000Active2 beds 1 baths800 sq. ft.
1393 Dorothy Avenue #1, Las Vegas, NV 89119
MLS# 2786218Listed by: HUNTINGTON & ELLIS, A REAL EST - New
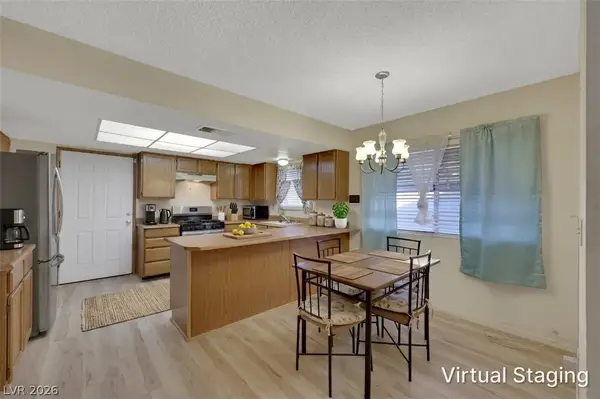 $330,000Active2 beds 2 baths1,108 sq. ft.
5999 Natures Drive, Las Vegas, NV 89122
MLS# 2786249Listed by: KELLER WILLIAMS REALTY LAS VEG - New
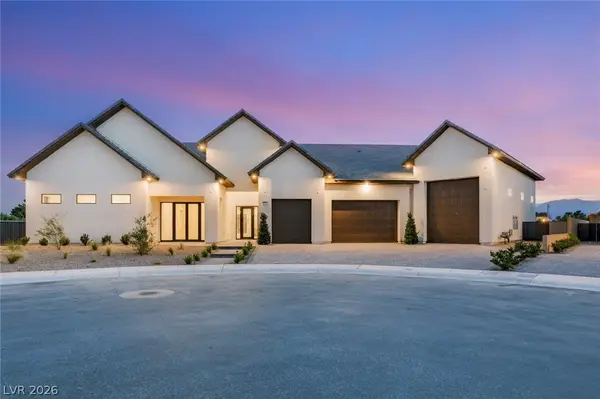 $3,575,000Active5 beds 7 baths5,649 sq. ft.
5875 St Ebbes Court, Las Vegas, NV 89131
MLS# 2783001Listed by: IS LUXURY - New
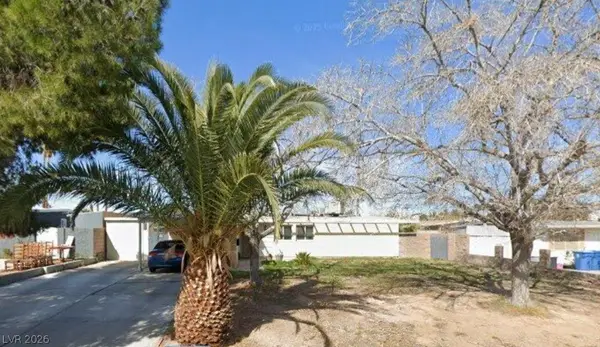 $335,000Active4 beds 2 baths1,232 sq. ft.
2330 Natalie Avenue, Las Vegas, NV 89169
MLS# 2785381Listed by: SIMPLIHOM - New
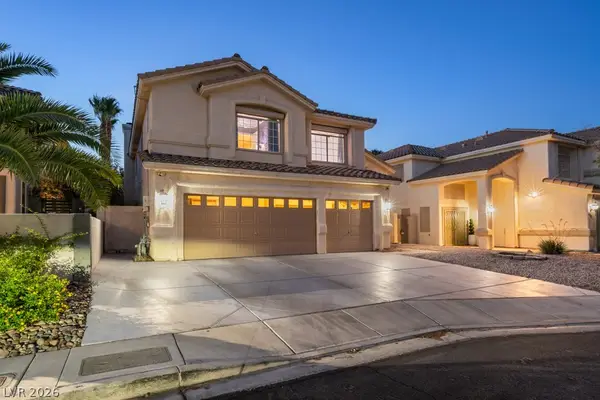 $680,000Active6 beds 4 baths3,096 sq. ft.
850 Sebastiani Court, Las Vegas, NV 89123
MLS# 2785803Listed by: VIRTUE REAL ESTATE GROUP


Protect your home and budget from life's surprises with an Assurant Home Warranty, backed by a partner that supports you through every step of homeownership. Explore Plans.
© 2023 - 2026 ERA Franchise Systems LLC. All rights reserved. ERA Franchise Systems LLC fully supports the principles of the Fair Housing Act and the Equal Opportunity Act. ERA, ERA Real Estate powered, and their respective logos are registered service marks of ERA Franchise Systems LLC. Each office is independently owned and operated.