
6829 Chargehand Avenue, Las Vegas, NV 89156
Local realty services provided by:ERA Brokers Consolidated
Listed by: duc m. lu
Office: century 21 1st priority realty
MLS#:2800962
Source:GLVAR
Price summary
- Price:$460,000
- Price per sq. ft.:$197.42
- Monthly HOA dues:$24
About this home
Discover unparalleled comfort in this captivating two-story residence, a true gem offering a lifestyle of convenience and spacious living in Las Vegas. This home perfectly balances privacy and community, providing an ideal setting for anyone seeking a vibrant living experience. The generous living space of 2330 square feet provides ample room for relaxation and entertainment. Enjoy the expansive feel of this property, which sits on a substantial lot of 0.11 acres, providing a wonderful outdoor environment. This residence boasts four well-appointed bedrooms and three full bathrooms, ensuring comfort and privacy for all occupants. Thoughtful interior features such as blinds and ceiling fans are integrated throughout, enhancing daily living. The kitchen comes equipped with a microwave, ready for your culinary adventures. Located in a desirable Las Vegas neighborhood, this property offers excellent access to local amenities and the city's dynamic attractions. This home represents an exceptional opportunity to embrace a fulfilling lifestyle. Current lease ends 4/30/2027, Current rent $2250 per month....
Contact an agent
Home facts
- Year built:2022
- Listing ID #:2800962
- Added:3 day(s) ago
- Updated:July 20, 2026 at 11:14 AM
Rooms and interior
- Bedrooms:4
- Total bathrooms:3
- Full bathrooms:3
- Rooms Total:8
- Kitchen Description:Dishwasher, Disposal, Gas Range, Microwave, Refrigerator
- Living area:2,330 sq. ft.
Heating and cooling
- Cooling:Central Air, Electric
- Heating:Central, Gas
- Central air:Yes
Structure and exterior
- Roof:Tile
- Year built:2022
- Building area:2,330 sq. ft.
- Lot area:0.11 Acres
- Lot Features:Desert Landscaping, Landscaped
- Construction Materials:Frame, Stucco
- Exterior Features:Balcony, Patio
- Levels:2 Story
Schools
- High school:Sunrise Mountain School
- Middle school:Bailey Dr William(Bob)H
- Elementary school:Hickey, Liliam Lujan,Hickey, Liliam Lujan
Utilities
- Water:Public
Finances and disclosures
- Price:$460,000
- Price per sq. ft.:$197.42
- Tax amount:$4,024
Features and amenities
- Appliances:Dishwasher, Disposal, Gas Range, Microwave, Refrigerator, Washer
- Laundry features:Gas Dryer Hookup, Laundry Room, On Upper Level, Washer
- Amenities:Blinds
Parking
- Parking description:Finished Garage, Garage, Garage Door Opener, Inside Entrance, Private
- Garage:Yes
- Garage spaces:2
New listings near 6829 Chargehand Avenue
 $635,000Active4 beds 3 baths2,675 sq. ft.
10824 Space Odyssey Avenue, Las Vegas, NV 89129
MLS# 2794108Listed by: SIMPLY VEGAS $329,999Active3 beds 2 baths2,025 sq. ft.
3552 Bounty Avenue, Las Vegas, NV 89121
MLS# 2796383Listed by: SIMPLY VEGAS- New
 $669,000Active4 beds 3 baths3,361 sq. ft.
7681 W Mesa Verde Lane, Las Vegas, NV 89113
MLS# 2798439Listed by: CENTURY 21 AMERICANA - New
 $749,900Active4 beds 3 baths2,470 sq. ft.
2772 Song Point Avenue, Las Vegas, NV 89121
MLS# 2799500Listed by: COMPASS REALTY & MANAGEMENT - New
 $410,000Active3 beds 3 baths1,530 sq. ft.
9828 Kings Glen Street, Las Vegas, NV 89141
MLS# 2799995Listed by: JOHNHART REAL ESTATE - New
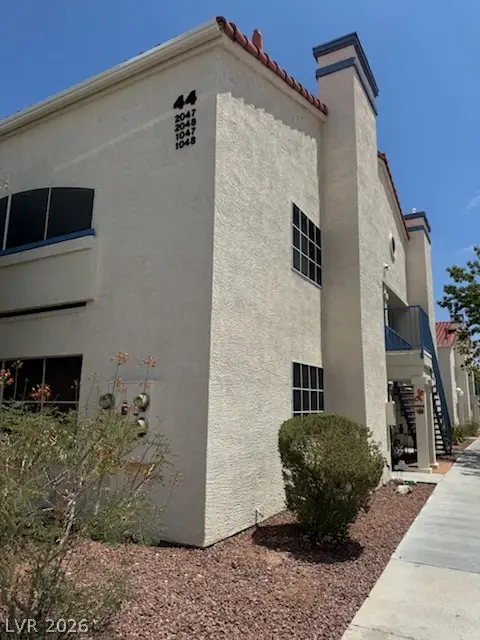 $174,888Active2 beds 2 baths1,029 sq. ft.
2725 S Nellis Boulevard #2047, Las Vegas, NV 89121
MLS# 2800708Listed by: WESTERN REALTY - New
 $750,000Active5 beds 3 baths2,978 sq. ft.
7794 Lovely Squaw Court, Las Vegas, NV 89179
MLS# 2801321Listed by: KELLER WILLIAMS MARKETPLACE - New
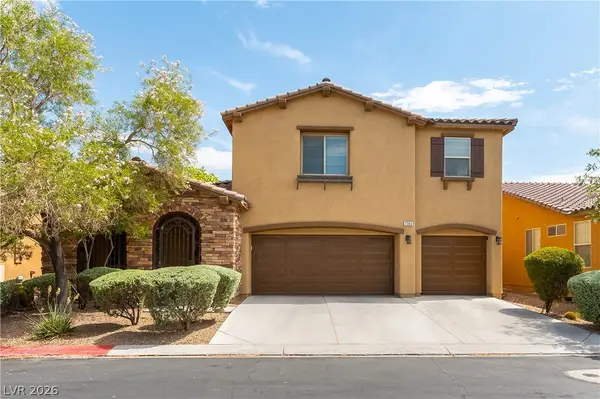 $565,000Active4 beds 4 baths2,694 sq. ft.
7363 Pepperbox Avenue, Las Vegas, NV 89179
MLS# 2801543Listed by: PROMINENT REALTY GROUP LLC - New
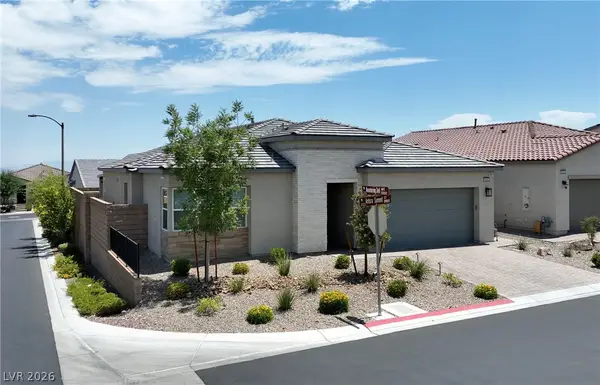 $775,000Active3 beds 3 baths2,164 sq. ft.
8946 Antora Summit Street, Las Vegas, NV 89166
MLS# 2801402Listed by: SIGNATURE REAL ESTATE GROUP - New
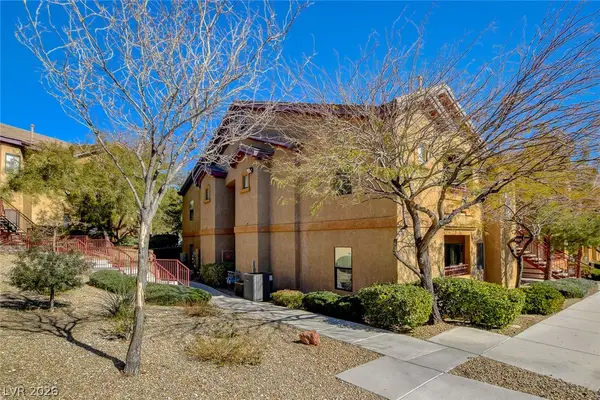 $254,999Active3 beds 2 baths1,230 sq. ft.
8250 N Grand Canyon Drive #2093, Las Vegas, NV 89166
MLS# 2801555Listed by: COSTELLO REALTY & MGMT


Protect your home and budget from life's surprises with an Assurant Home Warranty, backed by a partner that supports you through every step of homeownership. Explore Plans.
© 2023 - 2026 ERA Franchise Systems LLC. All rights reserved. ERA Franchise Systems LLC fully supports the principles of the Fair Housing Act and the Equal Opportunity Act. ERA, ERA Real Estate powered, and their respective logos are registered service marks of ERA Franchise Systems LLC. Each office is independently owned and operated.