
6917 Rocky Point Drive, Las Vegas, NV 89145
Local realty services provided by:ERA Brokers Consolidated
Listed by: patricia a. gubler
Office: keller williams marketplace
MLS#:2802163
Source:GLVAR
Price summary
- Price:$349,900
- Price per sq. ft.:$224.58
About this home
Charming home in northwest area, offering spacious living. This vintage single-story home features 1,558 sq ft of living space, including three bedrooms and two newly remodeled bathrooms, giving a fresh atmosphere. A versatile extra room, accessible off the kitchen, offers possibilities as a fourth bedroom, office, or den. The heart of this home is a kitchen equipped with stainless steel appliances and a breakfast bar, complemented by tile flooring that extends into the dining area. The primary bedroom is highlighted by a floor-to-ceiling window and a newly renovated en-suite with a shower. Beyond the generous front room, a sunroom could provide a tranquil vantage point overlooking the expansive backyard, ready for your designs. This residence is set back from the street on a substantial 8,712 sq ft lot, and has lots of outdoor space. Recent updates include a new hot water tank, new carpet in the front room and bedrooms, and fresh interior paint throughout. A large laundry room with additional storage . With some TLC, this property can be however you would like to make it....
Contact an agent
Home facts
- Year built:1969
- Listing ID #:2802163
- Added:5 day(s) ago
- Updated:July 29, 2026 at 03:44 AM
Rooms and interior
- Bedrooms:3
- Total bathrooms:2
- Full bathrooms:1
- Rooms Total:6
- Flooring:Linoleum, Vinyl
- Kitchen Description:Dishwasher, Disposal, Electric Range, Refrigerator
- Living area:1,558 sq. ft.
Heating and cooling
- Cooling:Central Air, Electric, Refrigerated
- Heating:Central, Electric
- Central air:Yes
Structure and exterior
- Roof:Shingle
- Year built:1969
- Building area:1,558 sq. ft.
- Lot area:0.2 Acres
- Lot Features:Desert Landscaping, Irregular Lot, Landscaped, Rocks
- Exterior Features:Private Yard
- Levels:1 Story
Schools
- High school:Bonanza
- Middle school:Johnson Walter
- Elementary school:Smith, Helen M.,Smith, Helen M.
Utilities
- Water:Public
Finances and disclosures
- Price:$349,900
- Price per sq. ft.:$224.58
- Tax amount:$1,020
Features and amenities
- Appliances:Dishwasher, Disposal, Electric Range, Gas Water Heater, Refrigerator, Washer
- Laundry features:Electric Dryer Hookup, Laundry Room, On Main Level, Washer
- Amenities:Double Pane Windows, Window Treatments
Parking
- Parking description:Open
New listings near 6917 Rocky Point Drive
- New
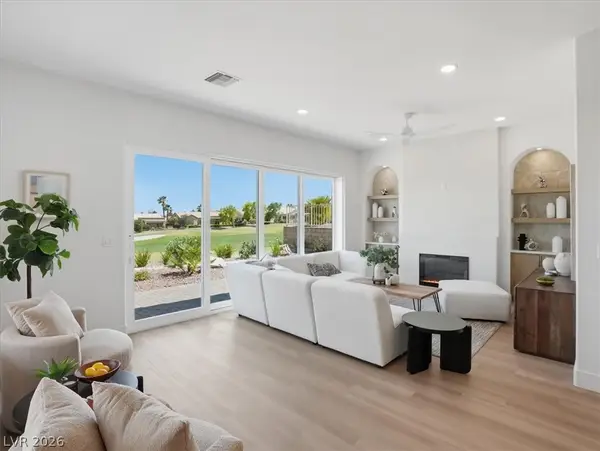 $1,097,500Active3 beds 2 baths2,176 sq. ft.
3140 Darby Falls Drive, Las Vegas, NV 89134
MLS# 2803599Listed by: GDK REALTY - New
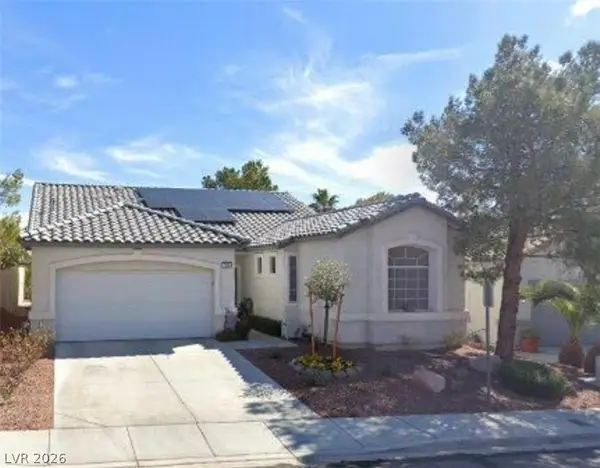 $575,000Active3 beds 2 baths1,911 sq. ft.
3206 Townsend Hall Court, Las Vegas, NV 89135
MLS# 2803888Listed by: REAL BROKER LLC - New
 $224,900Active-- beds 1 baths584 sq. ft.
3111 Bel Air Drive #202, Las Vegas, NV 89109
MLS# 2804135Listed by: VIRTUE REAL ESTATE GROUP - New
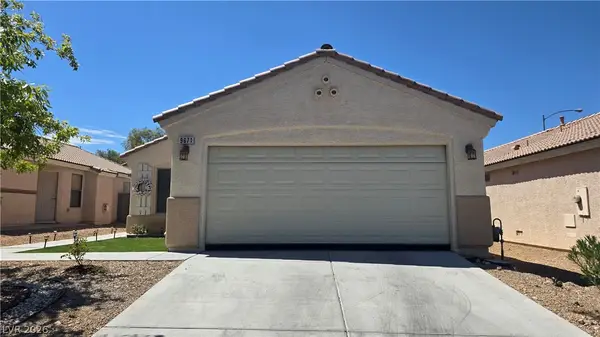 $409,000Active3 beds 2 baths1,208 sq. ft.
9671 Giddings Avenue, Las Vegas, NV 89148
MLS# 2804144Listed by: CENTURY 21 1ST PRIORITY REALTY - New
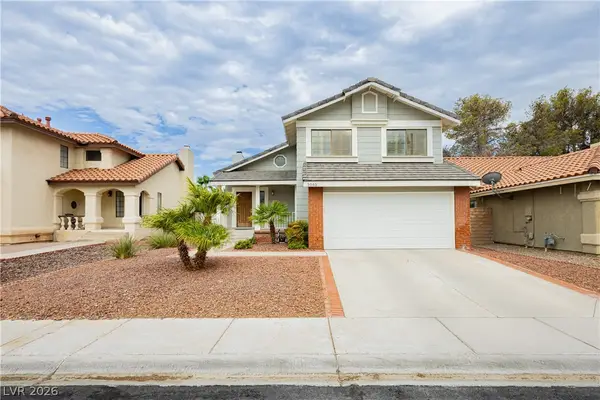 $475,000Active3 beds 3 baths1,732 sq. ft.
3040 Waterview Drive, Las Vegas, NV 89117
MLS# 2803652Listed by: KELLER WILLIAMS REALTY LAS VEG - New
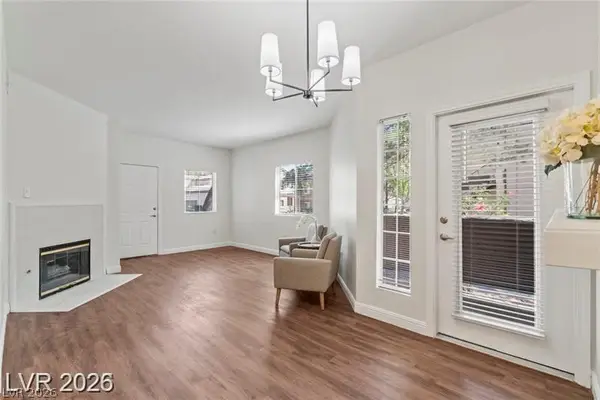 $259,000Active2 beds 2 baths1,034 sq. ft.
5250 S Rainbow Boulevard #1029, Las Vegas, NV 89118
MLS# 2803825Listed by: SIGNATURE REAL ESTATE GROUP - New
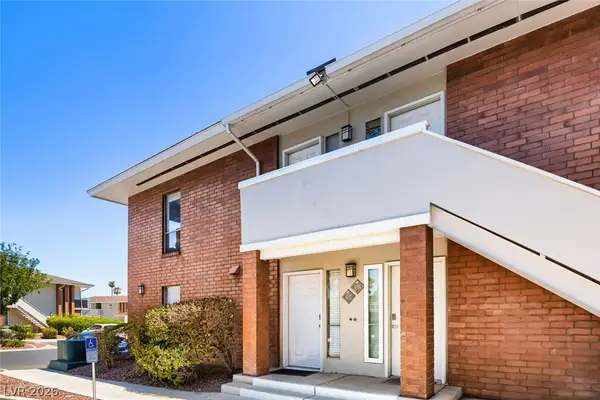 $175,000Active1 beds 1 baths897 sq. ft.
2843 Geary Place #3108, Las Vegas, NV 89109
MLS# 2803904Listed by: WARDLEY REAL ESTATE - New
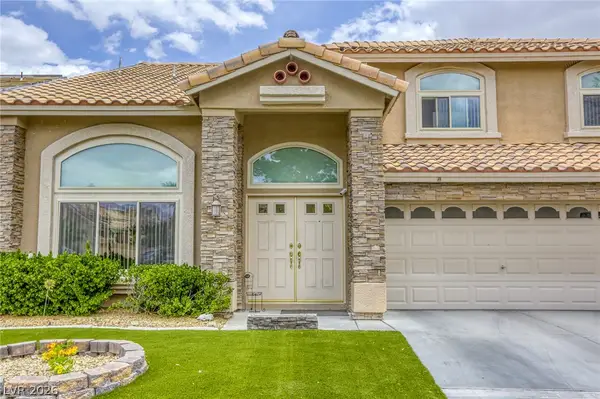 $669,900Active5 beds 3 baths3,215 sq. ft.
3692 River Canyon Road, Las Vegas, NV 89129
MLS# 2804010Listed by: RAINTREE REAL ESTATE - New
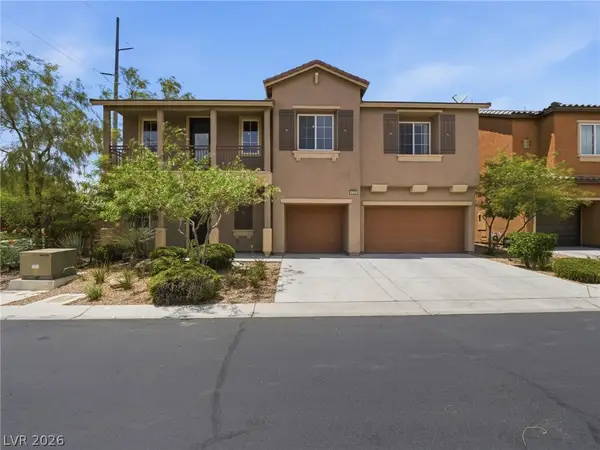 $649,900Active5 beds 3 baths3,403 sq. ft.
9739 Bedstraw Street, Las Vegas, NV 89178
MLS# 2804063Listed by: MAINSTAY BROKERAGE LLC - New
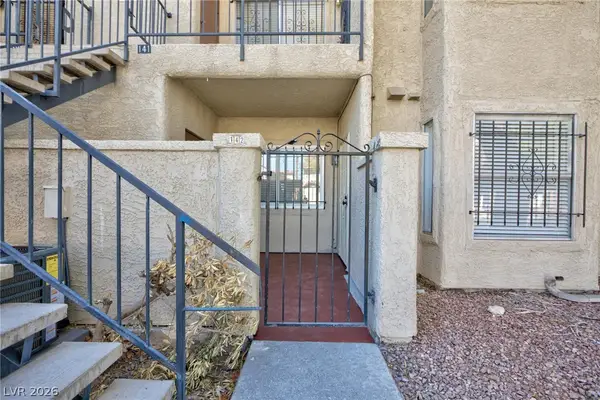 $139,000Active1 beds 1 baths480 sq. ft.
3603 Di Salvo Drive #142, Las Vegas, NV 89103
MLS# 2804120Listed by: BHHS NEVADA PROPERTIES


Protect your home and budget from life's surprises with an Assurant Home Warranty, backed by a partner that supports you through every step of homeownership. Explore Plans.
© 2023 - 2026 ERA Franchise Systems LLC. All rights reserved. ERA Franchise Systems LLC fully supports the principles of the Fair Housing Act and the Equal Opportunity Act. ERA, ERA Real Estate powered, and their respective logos are registered service marks of ERA Franchise Systems LLC. Each office is independently owned and operated.