
6926 Adobe Villa Avenue, Las Vegas, NV 89142
Local realty services provided by:ERA Brokers Consolidated
Listed by: ara sanders
Office: simply vegas
MLS#:2822776
Source:GLVAR
Price summary
- Price:$789,000
- Price per sq. ft.:$249.76
- Monthly HOA dues:$63
About this home
Welcome to this exceptional luxury home, situated on a 1/2 acre with a backyard built for entertaining! Step inside to an inviting and generously sized living room accented with luxury vinyl plank and wainscoting, while the cozy family room offers built-in cabinetry and a comfortable gathering space. Fall in love with the gourmet kitchen, which showcases quartz counters, stainless steel appliances, double ovens, a large island, and walk-in pantry. Downstairs highlights include crown molding, plantation shutters, and a bedroom with 3/4 bath. Upstairs, the primary suite boasts a private balcony with mountain views, crown molding and a bathroom suite with two sinks, a make-up area, separate shower and jetted tub. Four generously sized bedrooms and a full bathroom provide ample space for family, guests or a home office. Outside, the property transforms into a private entertainer's paradise. A spacious covered patio creates an ideal setting for year-round outdoor living, complete with a built-in BBQ, pizza oven, and drinking fountain. The expansive backyard also features a sparkling pool with waterfall, an above-ground hot tub, a basketball/volleyball court, a putting green, a perimeter walking path and RV parking. Tucked in a gated community and within minutes of a neighboring regional park and pickleball courts, this property has it all!...
Contact an agent
Home facts
- Year built:1998
- Subdivision & Development:Solitude 2
- Listing ID #:2822776
- Added:3 day(s) ago
- Updated:October 06, 2026 at 11:20 AM
Rooms and interior
- Bedrooms:6
- Total bathrooms:3
- Full bathrooms:2
- Rooms Total:10
- Flooring:Carpet, Tile
- Kitchen Description:Built In Gas Oven, Disposal, Double Oven, Microwave, Refrigerator
- Living area:3,159 sq. ft.
Heating and cooling
- Cooling:Central Air, Electric
- Heating:Central, Gas, Multiple Heating Units
- Central air:Yes
Structure and exterior
- Roof:Tile
- Year built:1998
- Building area:3,159 sq. ft.
- Lot area:0.5 Acres
- Lot Features:No Rear Neighbors, Sprinklers In Front, Sprinklers In Rear, Synthetic Grass
- Construction Materials:Drywall
- Exterior Features:Balcony, Barbecue, Patio, Private Yard
- Levels:2 Story
Schools
- High school:Las Vegas
- Middle school:Harney Kathleen & Tim
- Elementary school:Iverson, Mervin,Iverson, Mervin
Utilities
- Water:Public
Finances and disclosures
- Price:$789,000
- Price per sq. ft.:$249.76
- Tax amount:$3,638
Features and amenities
- Appliances:Built-In Gas Oven, Disposal, Microwave, Refrigerator, Washer
- Laundry features:Gas Dryer Hookup, Laundry Closet, On Upper Level, Washer
- Amenities:Blinds, Double Pane Windows, Gated Community, Plantation Shutters, Window Treatments
- Pool features:Fenced, Private Pool, Waterfall
Parking
- Parking description:Garage, Garage Door Opener, Inside Entrance, Private
- Garage:Yes
- Garage spaces:4
New listings near 6926 Adobe Villa Avenue
- Coming Soon
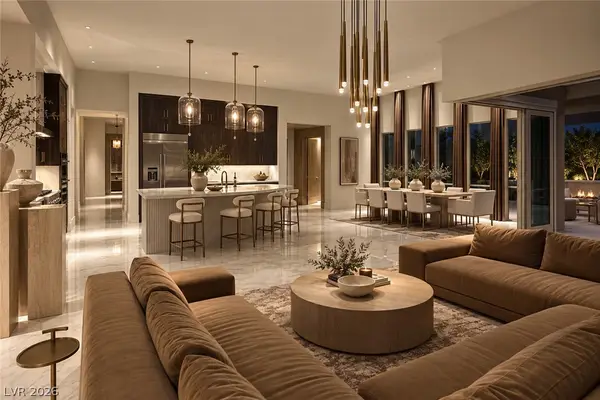 $2,750,000Coming Soon4 beds 4 baths3,704 sq. ft.
11141 Luna Blanca Drive, Las Vegas, NV 89138
MLS# 2824204Listed by: BOECKLE & CO. - Coming Soon
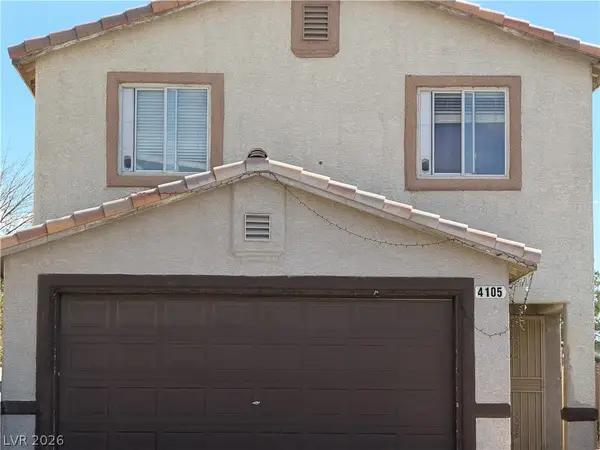 $375,000Coming Soon4 beds 3 baths1,406 sq. ft.
4105 Talavera Court, Las Vegas, NV 89110
MLS# 2824260Listed by: JOHNHART REAL ESTATE - Coming Soon
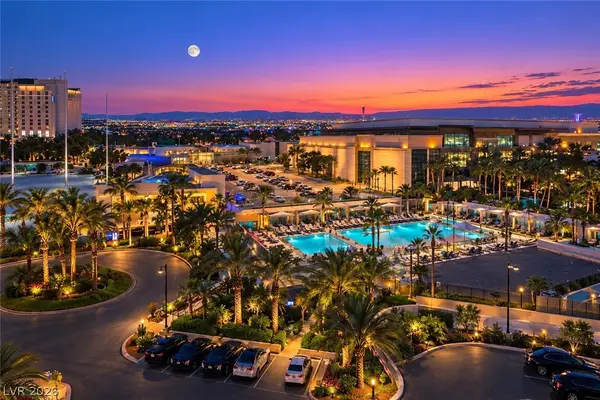 $220,000Coming Soon-- beds 1 baths520 sq. ft.
135 E Harmon Avenue #716, Las Vegas, NV 89109
MLS# 2824277Listed by: SERHANT - Coming Soon
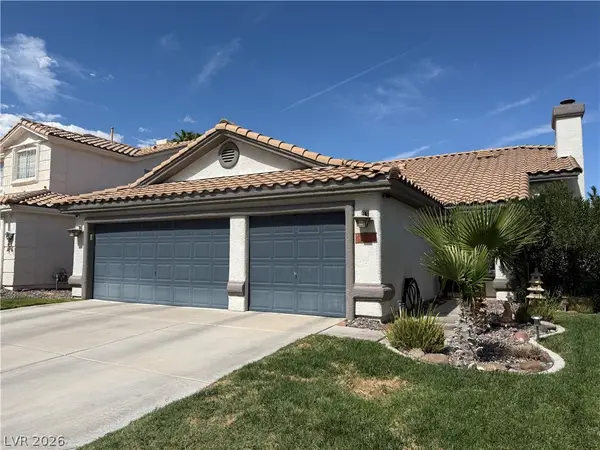 $535,000Coming Soon3 beds 2 baths1,430 sq. ft.
886 Cline Cellars Avenue, Las Vegas, NV 89123
MLS# 2822332Listed by: SIGNATURE REAL ESTATE GROUP - Coming Soon
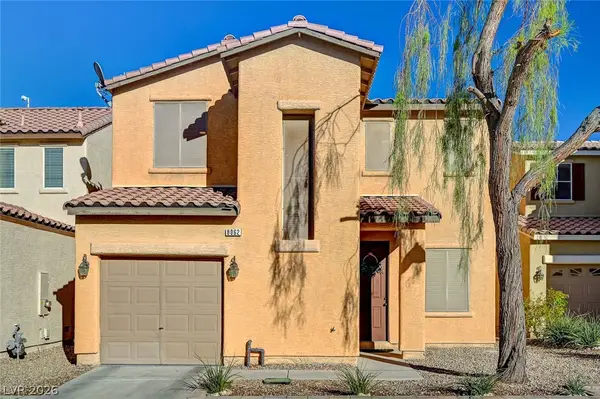 $385,000Coming Soon3 beds 3 baths1,531 sq. ft.
8062 Imperial Treasure Street, Las Vegas, NV 89139
MLS# 2823022Listed by: ELITE REALTY - Coming Soon
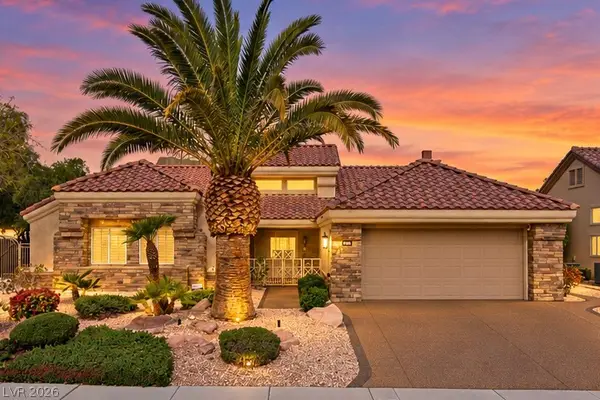 $869,000Coming Soon3 beds 2 baths2,115 sq. ft.
2829 Billy Casper Drive, Las Vegas, NV 89134
MLS# 2824003Listed by: REALTY ONE GROUP, INC - Coming SoonOpen Sat, 11am to 3pm
 $999,999Coming Soon4 beds 3 baths3,130 sq. ft.
7904 Roxburgh Castle Avenue, Las Vegas, NV 89117
MLS# 2824014Listed by: LPT REALTY, LLC - Coming Soon
 $319,777Coming Soon3 beds 1 baths916 sq. ft.
112 Harvard Street, Las Vegas, NV 89107
MLS# 2824050Listed by: LAS VEGAS REALTY LLC - Coming Soon
 $339,995Coming Soon3 beds 3 baths1,541 sq. ft.
7620 Bauble Avenue, Las Vegas, NV 89128
MLS# 2823988Listed by: METROPOLITAN REAL ESTATE GROUP - Coming Soon
 $425,000Coming Soon3 beds 3 baths1,881 sq. ft.
658 Emerald City Avenue, Las Vegas, NV 89183
MLS# 2823515Listed by: XPAND REALTY & PROPERTY MGMT


Protect your home and budget from life's surprises with an Assurant Home Warranty, backed by a partner that supports you through every step of homeownership. Explore Plans.
© 2023 - 2026 ERA Franchise Systems LLC. All rights reserved. ERA Franchise Systems LLC fully supports the principles of the Fair Housing Act and the Equal Opportunity Act. ERA, ERA Real Estate powered, and their respective logos are registered service marks of ERA Franchise Systems LLC. Each office is independently owned and operated.