
6940 N Jensen Street, Las Vegas, NV 89149
Local realty services provided by:ERA Brokers Consolidated
Listed by: kelsey pyun
Office: huntington & ellis, a real est
MLS#:2811357
Source:GLVAR
Price summary
- Price:$2,850,000
- Price per sq. ft.:$335.61
About this home
Luxury Estate οn 2 Aсrеs with Guest House, Solar & Hοrsе Privileges — Centennial Hills
Welcome to a truly rare offering in the heart of Centennial Hills — a beautifully renovated 2-acre estate combining resort-style luxury, income/multigenerational flexibility, and total energy independence. Sprawling over approximately 7,300 square feet, the fully remodeled main residence offers 4 spacious bedrooms alongside a striking loft retreat with panoramic city and mountain views, a private theatre, a dedicated gym/flex space, and a second large living area anchored by a wet bar — perfect for entertaining at every scale. A 4-car garage completes the main home.
Just steps away, a detached guest house (just under 1,000 sqft) offers 2 bedrooms and 1 bath — ideal for extended family, guests, or rental income potential.
Outside, the estate is built for both play and function: a private basketball court, sparkling solar-heated pool and spa, and an oversized RV garage complete with its own office space. The entire property — main house and guest house alike — is powered by paid-off solar panels, delivering exceptional energy savings year-round. Zoned for horses, this property offers room to roam rarely found this close to city conveniences.
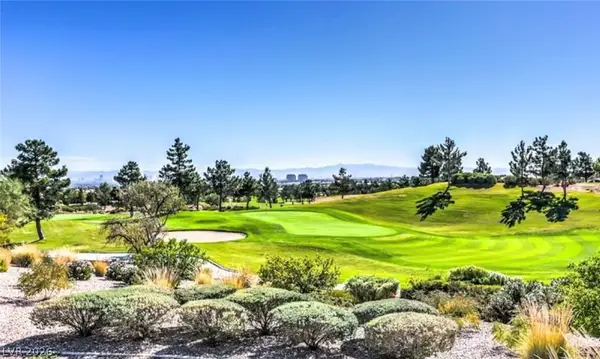
Ideally situated near the shopping and dining of Centennial Hills, with quick access to Summerlin, Skye Canyon, Lone Mountain, and Mt. Charleston, this estate delivers the best of both worlds — refined city living paired with wide-open, country-style acreage just minutes from the mountains.
A one-of-a-kind property for the buyer seeking space, privacy, sustainability, and unmatched versatility....
Contact an agent
Home facts
- Year built:1997
- Subdivision & Development:None
- Listing ID #:2811357
- Added:1 day(s) ago
- Updated:September 09, 2026 at 03:48 PM
Rooms and interior
- Bedrooms:8
- Total bathrooms:6
- Full bathrooms:5
- Half bathrooms:1
- Rooms Total:11
- Flooring:Carpet, Marble
- Kitchen Description:Built In Electric Oven, Dishwasher, Disposal, Electric Cooktop, Microwave, Refrigerator
- Living area:8,492 sq. ft.
Heating and cooling
- Cooling:Central Air, Electric
- Heating:Central, Multiple Heating Units, Propane
- Central air:Yes
Structure and exterior
- Roof:Pitched, Tile
- Year built:1997
- Building area:8,492 sq. ft.
- Lot area:2.1 Acres
- Lot Features:Back Yard, Corner Lot, Front Yard, Garden, Landscaped, Sprinklers In Front, Sprinklers In Rear
- Architectural Style:Custom
- Construction Materials:Frame, Stucco
- Exterior Features:Balcony, Barbecue, Dog Run, Patio, Private Yard, Sprinkler Irrigation
- Levels:2 Story
Schools
- High school:Centennial
- Middle school:Escobedo Edmundo
- Elementary school:Divich, Kenneth,Divich, Kenneth
Utilities
- Water:Well
Finances and disclosures
- Price:$2,850,000
- Price per sq. ft.:$335.61
- Tax amount:$17,134
Features and amenities
- Appliances:Built-In Electric Oven, Dishwasher, Disposal, Electric Cooktop, Microwave, Refrigerator, Washer, Water Softener Owned
- Laundry features:Electric Dryer Hookup, Laundry Room, On Main Level, Washer
- Amenities:Double Pane Windows, Plantation Shutters
- Pool features:Private Pool, Solar Heat
Parking
- Parking description:Garage, Garage Door Opener, Inside Entrance, Private
- Garage:Yes
- Garage spaces:5
New listings near 6940 N Jensen Street
- Open Sat, 10pm to 2am
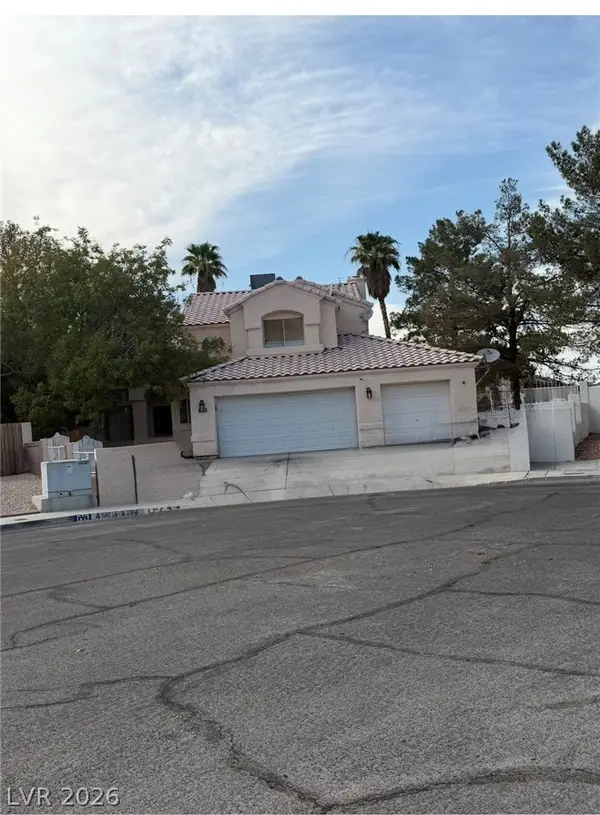 $550,000Active4 beds 3 baths2,072 sq. ft.
4905 Pulsar Court, Las Vegas, NV 89130
MLS# 2807623Listed by: COLDWELL BANKER PREMIER 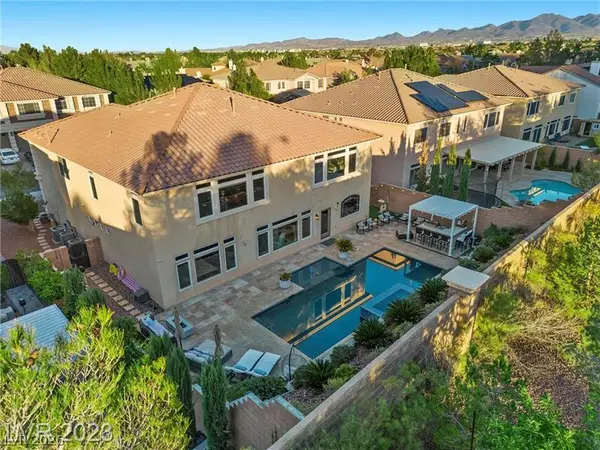 $1,288,800Active6 beds 7 baths5,451 sq. ft.
4235 Abernethy Forest Place, Las Vegas, NV 89141
MLS# 2812161Listed by: LIFE REALTY DISTRICT- New
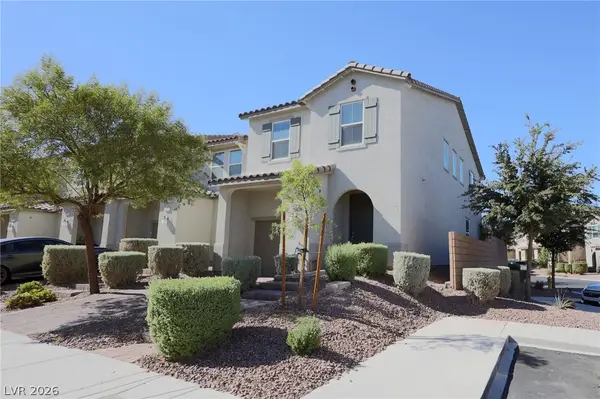 $390,000Active3 beds 3 baths1,722 sq. ft.
5322 Lazy Breeze Avenue, Las Vegas, NV 89118
MLS# 2813448Listed by: LPT REALTY, LLC - New
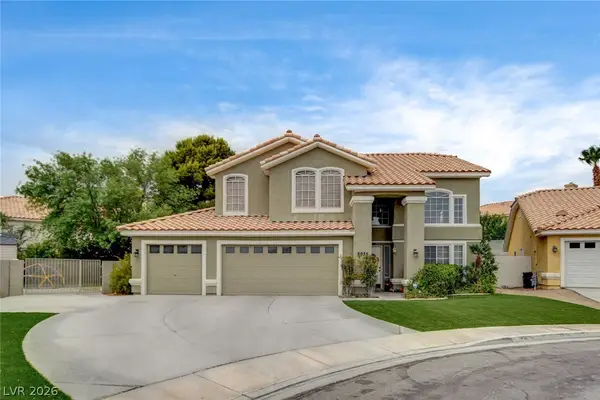 $630,000Active4 beds 3 baths2,350 sq. ft.
8935 Waymire Creek Court, Las Vegas, NV 89147
MLS# 2816831Listed by: SUMMIT PROPERTIES - New
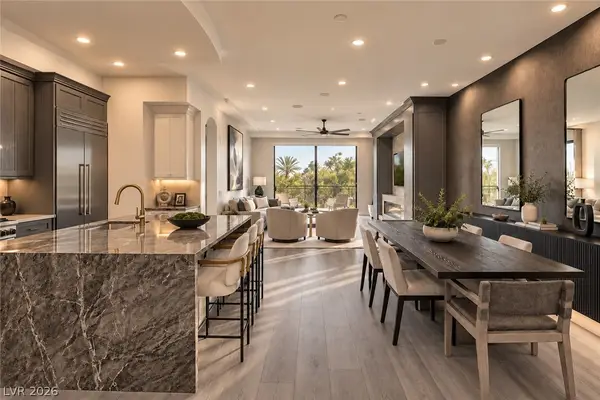 $995,000Active2 beds 3 baths1,990 sq. ft.
9101 Alta Drive #11, Las Vegas, NV 89145
MLS# 2817128Listed by: SIMPLY VEGAS - New
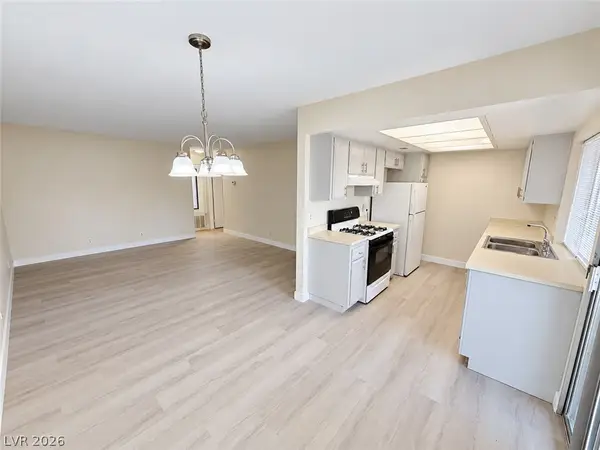 $124,900Active1 beds 1 baths671 sq. ft.
3120 S Eastern Avenue #11, Las Vegas, NV 89169
MLS# 2816501Listed by: EXP REALTY - New
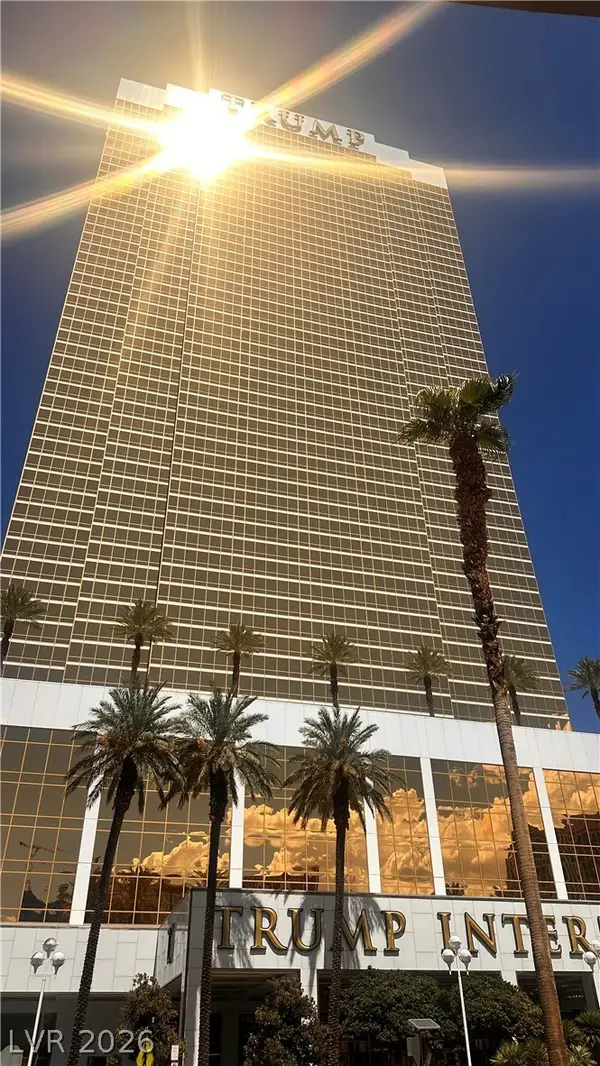 $283,000Active-- beds 1 baths533 sq. ft.
2000 N Fashion Show Drive #3316, Las Vegas, NV 89109
MLS# 2816776Listed by: UNITED REALTY GROUP - New
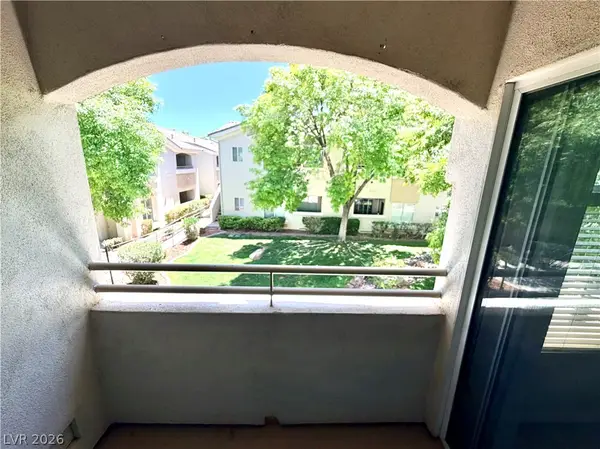 $235,000Active2 beds 2 baths838 sq. ft.
1420 Red Crest Lane #203, Las Vegas, NV 89144
MLS# 2817025Listed by: BHHS NEVADA PROPERTIES - New
 $455,000Active2 beds 2 baths1,220 sq. ft.
9400 January Drive, Las Vegas, NV 89134
MLS# 2817127Listed by: HOMERS REALTY LLC


Protect your home and budget from life's surprises with an Assurant Home Warranty, backed by a partner that supports you through every step of homeownership. Explore Plans.
© 2023 - 2026 ERA Franchise Systems LLC. All rights reserved. ERA Franchise Systems LLC fully supports the principles of the Fair Housing Act and the Equal Opportunity Act. ERA, ERA Real Estate powered, and their respective logos are registered service marks of ERA Franchise Systems LLC. Each office is independently owned and operated.