
7008 Steele Canyon Street, Las Vegas, NV 89118
Local realty services provided by:ERA Brokers Consolidated
Listed by: jephanie chen
Office: the zhu realty group, llc.
MLS#:2784846
Source:GLVAR
Price summary
- Price:$650,000
- Price per sq. ft.:$216.31
- Monthly HOA dues:$55
About this home
Step into luxury with this spectacular, 3-story American West home. An impressive 3,005 square feet, this thoughtfully designed residence features 4 bedrooms, 3.5 baths, and a 2-car garage. Dual Primary Suites. Perfectly designed with primary retreats on both the first and third floors—ideal for multi-generational living, or long-term guests. The Modern Kitchen is the heart of the home, featuring premium stainless steel appliances, custom cabinetry, elegant quartz countertops, and a massive, oversized island. Enjoy your morning coffee on the private balcony just off the main living area, or step out from the massive first-floor media room to your backyard retreat. The third-floor primary suite is a true sanctuary, boasting a lavish double vanity and an oversized spa-shower. Every secondary bedroom features its own walk-in closet, with the third bedroom offering a private ensuite setup. Outside, a beautifully low-maintenance shrub landscaping awaits your weekend BBQs.
Contact an agent
Home facts
- Year built:2021
- Listing ID #:2784846
- Added:1 day(s) ago
- Updated:May 24, 2026 at 11:51 PM
Rooms and interior
- Bedrooms:4
- Total bathrooms:4
- Full bathrooms:3
- Half bathrooms:1
- Rooms Total:9
- Flooring:Carpet, Linoleum, Vinyl
- Kitchen Description:Dishwasher, Disposal, Gas Cooktop, Microwave, Refrigerator
- Living area:3,005 sq. ft.
Heating and cooling
- Cooling:Central Air, Electric
- Heating:Central, Electric
- Central air:Yes
Structure and exterior
- Roof:Tile
- Year built:2021
- Building area:3,005 sq. ft.
- Lot area:0.09 Acres
- Lot Features:Desert Landscaping, Landscaped, Sprinklers In Front, Sprinklers In Rear, Sprinklers on Side
- Exterior Features:Private Yard, Sprinkler Irrigation
- Levels:3 Story
Schools
- High school:Sierra Vista High
- Middle school:Canarelli Lawrence & Heidi
- Elementary school:Alamo, Tony,Alamo, Tony
Utilities
- Water:Public
Finances and disclosures
- Price:$650,000
- Price per sq. ft.:$216.31
- Tax amount:$5,026
Features and amenities
- Appliances:Dishwasher, Disposal, Gas Cooktop, Microwave, Refrigerator, Washer
- Laundry features:Gas Dryer Hookup, On Main Level, Washer
- Amenities:Blinds, Plantation Shutters, Tinted Windows
Parking
- Parking description:Garage, Open, Private
- Garage:Yes
- Garage spaces:2
New listings near 7008 Steele Canyon Street
- New
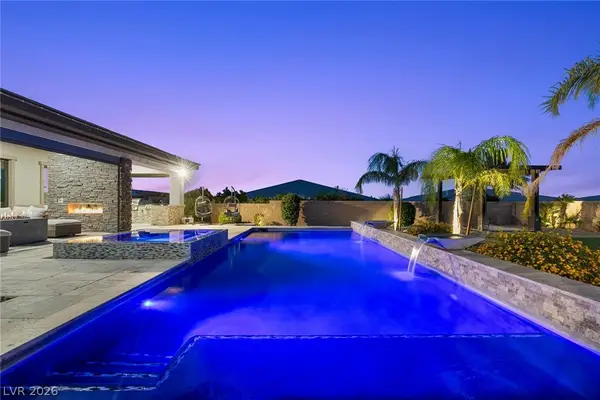 $2,000,000Active4 beds 4 baths4,474 sq. ft.
9841 W El Campo Grande Avenue, Las Vegas, NV 89149
MLS# 2773233Listed by: LAS VEGAS SOTHEBY'S INT'L - New
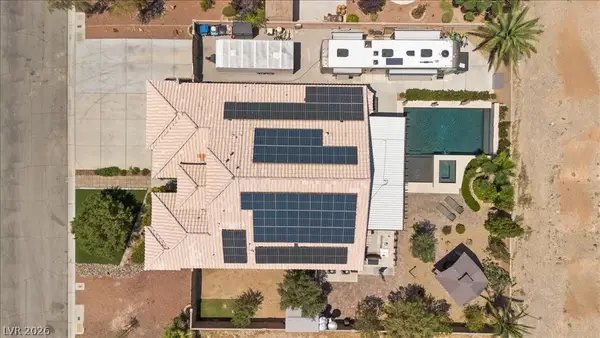 $1,050,000Active4 beds 3 baths2,804 sq. ft.
284 Ben Johnson Court, Las Vegas, NV 89183
MLS# 2784753Listed by: BHHS NEVADA PROPERTIES - New
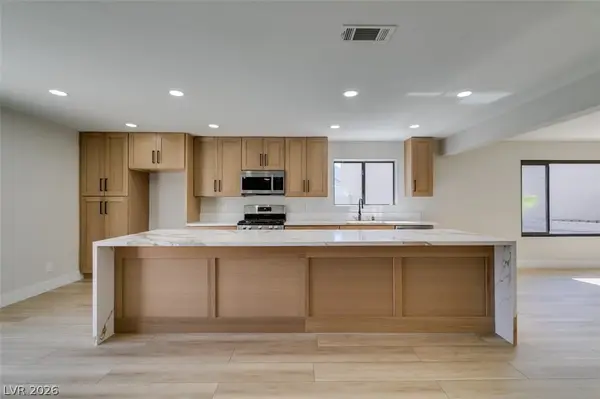 $509,750Active4 beds 2 baths2,167 sq. ft.
5836 Cinnabar Avenue, Las Vegas, NV 89110
MLS# 2784773Listed by: ALCHEMY INVESTMENTS RE - New
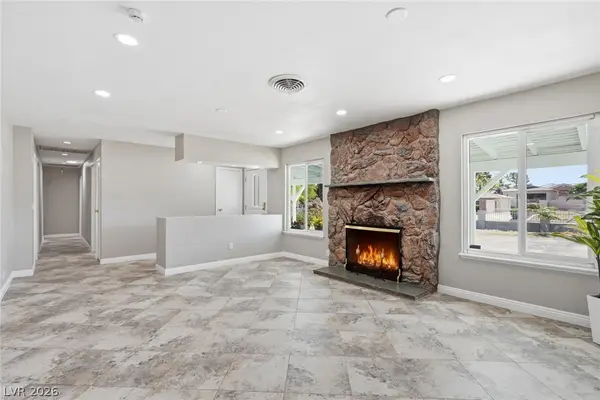 $575,000Active3 beds 2 baths1,631 sq. ft.
7989 Red Barn Drive, Las Vegas, NV 89123
MLS# 2785132Listed by: ELITE REALTY - New
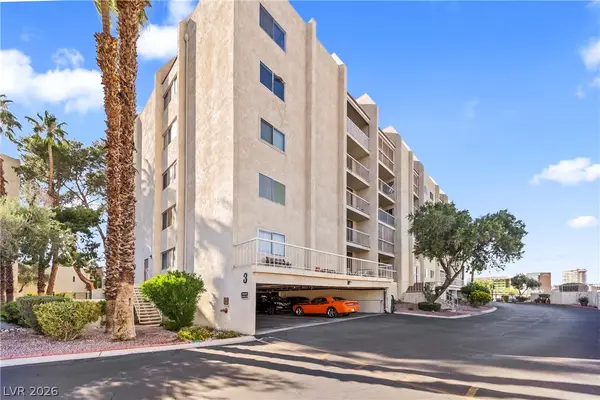 $250,000Active3 beds 2 baths1,449 sq. ft.
750 S Royal Crest Circle #312, Las Vegas, NV 89169
MLS# 2785169Listed by: HUNTINGTON & ELLIS, A REAL EST - New
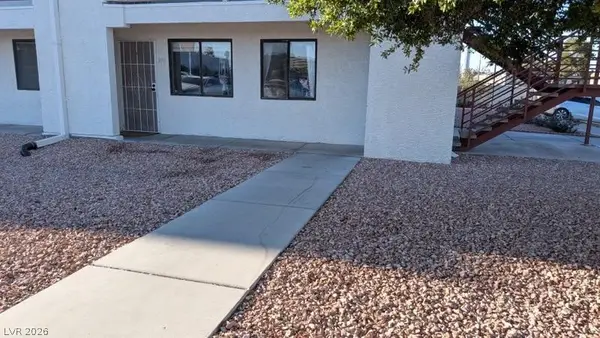 $120,000Active1 beds 1 baths500 sq. ft.
1381 E University Avenue #106, Las Vegas, NV 89119
MLS# 2785364Listed by: WARDLEY REAL ESTATE - New
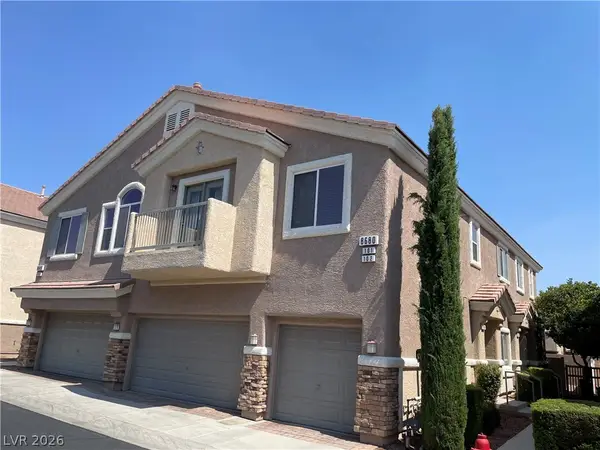 $295,000Active2 beds 2 baths1,118 sq. ft.
8680 Horizon Wind Avenue #101, Las Vegas, NV 89178
MLS# 2785534Listed by: CITY VILLA REALTY & MANAGEMENT - New
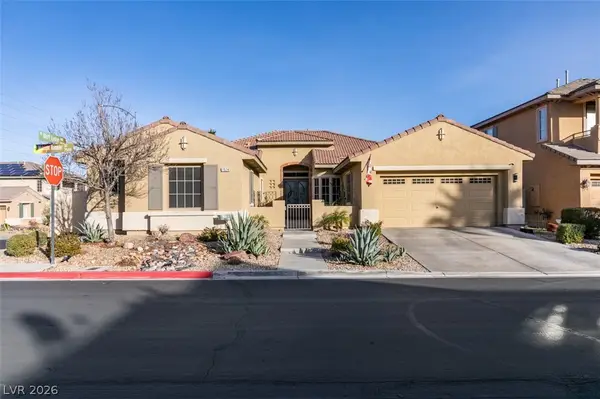 $744,777Active4 beds 3 baths2,672 sq. ft.
7524 Midnight Rambler Street, Las Vegas, NV 89149
MLS# 2785537Listed by: WESTERN REALTY - New
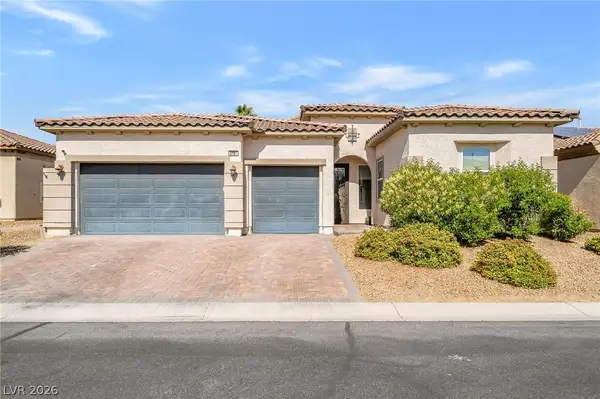 $699,999Active3 beds 3 baths2,974 sq. ft.
5781 Douglas Everett Street, Las Vegas, NV 89120
MLS# 2785538Listed by: BHGRE UNIVERSAL - Open Mon, 3 to 5:30pmNew
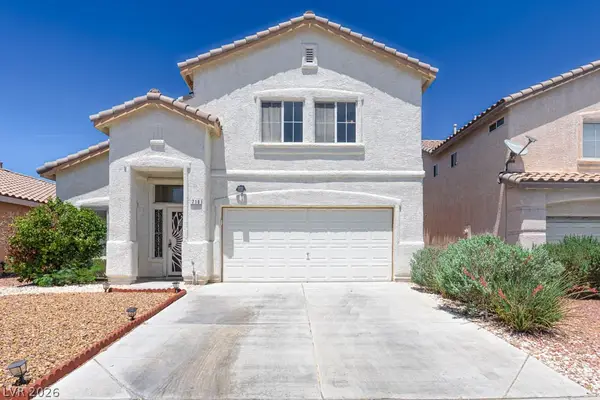 $435,000Active3 beds 3 baths1,643 sq. ft.
718 Peach Coral Street, Las Vegas, NV 89183
MLS# 2785541Listed by: INFOBROKER REALTY


Protect your home and budget from life's surprises with an Assurant Home Warranty, backed by a partner that supports you through every step of homeownership. Explore Plans.
© 2023 - 2026 ERA Franchise Systems LLC. All rights reserved. ERA Franchise Systems LLC fully supports the principles of the Fair Housing Act and the Equal Opportunity Act. ERA, ERA Real Estate powered, and their respective logos are registered service marks of ERA Franchise Systems LLC. Each office is independently owned and operated.