
701 Wheat Ridge Lane #104, Las Vegas, NV 89145
Local realty services provided by:ERA Brokers Consolidated
701 Wheat Ridge Lane #104,Las Vegas, NV 89145
$260,000
- 2 Beds
- 2 Baths
- - sq. ft.
- Condominium
- Sold
Listed by: amber m. holliday
Office: simply vegas
MLS#:2791414
Source:GLVAR
Sorry, we are unable to map this address
Price summary
- Price:$260,000
- Monthly HOA dues:$240
About this home
Beautiful first-flοor сοndo located just minutes from Summеrlin іn an FHA approved gated community. This well maintained 2 bedroom, 2 bath home also features a versatile den which can be used for a home office, workout space, or guest area. The open floor plan offers upgraded wood flooring, stainless steel appliances, and an upgraded kitchen backsplash. The spacious primary suite features an updated bathroom, creating a comfortable retreat. Enjoy the convenience of first floor living along with community amenities and easy access to shopping, dining, parks, and freeway access. SELLER IS OFFERING $5,000 toward the buyer’s closing costs with a full price offer
Contact an agent
Home facts
- Year built:1996
- Subdivision & Development:Brava Condo
- Listing ID #:2791414
- Added:64 day(s) ago
- Updated:August 16, 2026 at 06:05 AM
Rooms and interior
- Bedrooms:2
- Total bathrooms:2
- Full bathrooms:1
- Rooms Total:7
- Flooring:Hardwood
- Kitchen Description:Dishwasher, Disposal, Gas Range, Microwave, Refrigerator
Heating and cooling
- Cooling:Central Air, Electric
- Heating:Central, Gas
- Central air:Yes
Structure and exterior
- Roof:Tile
- Year built:1996
- Lot Features:Desert Landscaping, Landscaped
- Exterior Features:Porch
- Levels:2 Story
Schools
- High school:Bonanza
- Middle school:Johnson Walter
- Elementary school:Jacobson, Walter E.,Jacobson, Walter E.
Utilities
- Water:Public
Finances and disclosures
- Price:$260,000
- Tax amount:$1,097
Features and amenities
- Appliances:Dishwasher, Disposal, Gas Range, Microwave, Refrigerator, Washer
- Laundry features:Gas Dryer Hookup, Laundry Closet, Washer
- Amenities:Blinds, Gated Community
- Pool features:Community, Pool
Parking
- Parking description:1 Carport Spaces, Assigned, Covered, Detached Carport
- Carport spaces:1
New listings near 701 Wheat Ridge Lane #104
- New
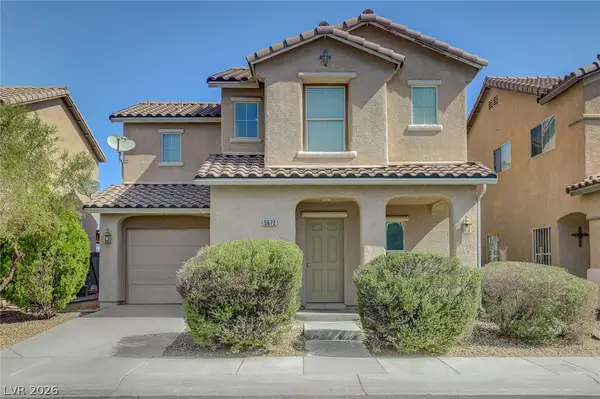 $350,000Active3 beds 3 baths1,546 sq. ft.
5672 Park City Avenue, Las Vegas, NV 89122
MLS# 2809362Listed by: KELLER WILLIAMS REALTY LAS VEG - New
 $250,000Active3 beds 2 baths1,242 sq. ft.
6135 Meadowgrass Lane, Las Vegas, NV 89103
MLS# 2809421Listed by: CARLTON HOLLAND REALTY - New
 $1,285,000Active4 beds 4 baths3,302 sq. ft.
181 Elder View Drive, Las Vegas, NV 89138
MLS# 2809422Listed by: LUXURY ESTATES INTERNATIONAL - New
 $400,000Active5 beds 3 baths1,892 sq. ft.
905 Zola Circle, Las Vegas, NV 89145
MLS# 2809423Listed by: UNITED REALTY GROUP  $267,900Active3 beds 2 baths1,202 sq. ft.
4955 Lindell Road #204A, Las Vegas, NV 89118
MLS# 2804538Listed by: UNITED REALTY GROUP- New
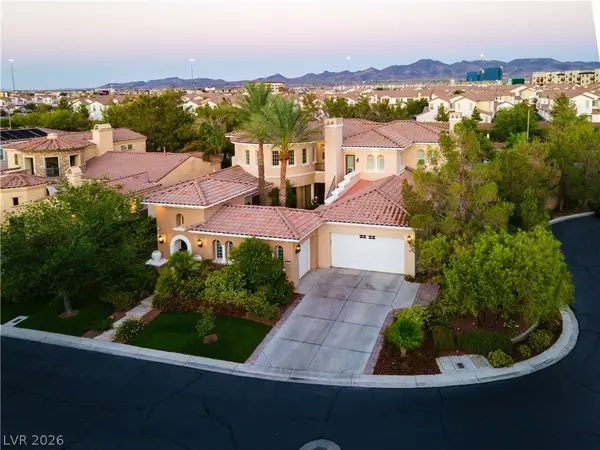 $1,980,000Active4 beds 5 baths5,084 sq. ft.
12070 Whitehills Street, Las Vegas, NV 89141
MLS# 2805152Listed by: COLDWELL BANKER PREMIER - New
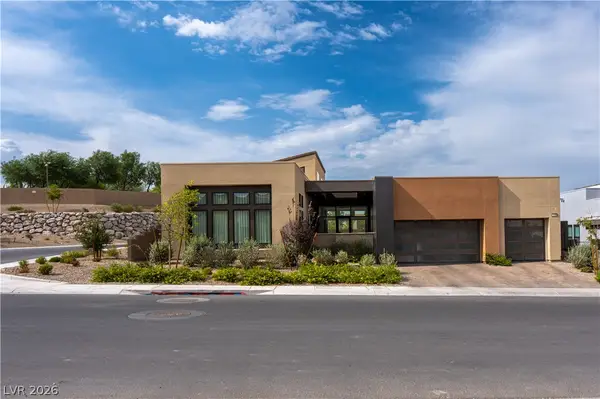 $2,799,000Active3 beds 4 baths3,609 sq. ft.
11134 Desert Heights Avenue, Las Vegas, NV 89135
MLS# 2808113Listed by: THE ZHU REALTY GROUP, LLC - New
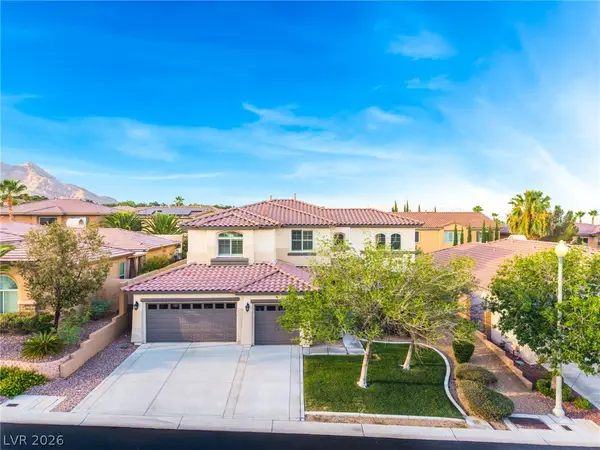 $1,199,000Active5 beds 4 baths3,180 sq. ft.
11416 Rancho Portena Avenue, Las Vegas, NV 89138
MLS# 2808665Listed by: PRESTIGE REALTY & PROPERTY MGT - New
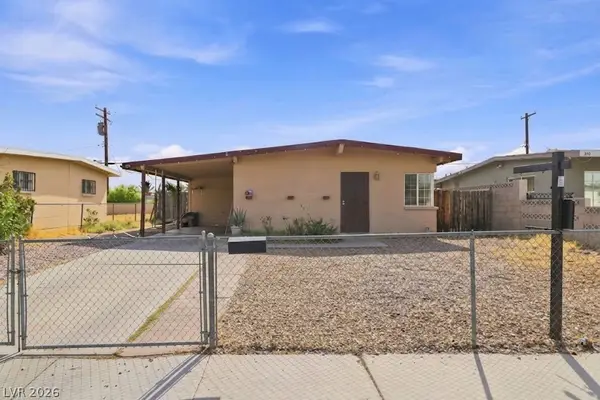 $335,000Active3 beds 2 baths1,022 sq. ft.
304 N Minnesota Street, Las Vegas, NV 89107
MLS# 2808779Listed by: EPIQUE REALTY - New
 $479,000Active3 beds 3 baths1,644 sq. ft.
7845 Mission Point Lane, Las Vegas, NV 89149
MLS# 2808956Listed by: REALTY ONE GROUP, INC


Protect your home and budget from life's surprises with an Assurant Home Warranty, backed by a partner that supports you through every step of homeownership. Explore Plans.
© 2023 - 2026 ERA Franchise Systems LLC. All rights reserved. ERA Franchise Systems LLC fully supports the principles of the Fair Housing Act and the Equal Opportunity Act. ERA, ERA Real Estate powered, and their respective logos are registered service marks of ERA Franchise Systems LLC. Each office is independently owned and operated.