
7064 Adler Falls Street, Las Vegas, NV 89118
Local realty services provided by:ERA Brokers Consolidated
Listed by: john kennedy
Office: home- a real estate company
MLS#:2818158
Source:GLVAR
Price summary
- Price:$575,000
- Price per sq. ft.:$217.72
- Monthly HOA dues:$55
About this home
The distinct prеsеnсe of this architectural desіgn defіnes HOME. Offering a spacious layout with 2,641 square feet of living area, the home provides an inviting environment that is both a sanctuary and a party! Inside the 3bed 2.5bath HOME you'll find stylish finishes from the kitchen to the downstairs family room. The main floor offers a huge kitchen with island and lots of cabinet storage space. This room is a great space to entertain guests and show off your decorating skills. You'll be able to have a media room, game room, quiet room or whatever you can make the space into upstairs. The multi-story configuration allows for distinct separation between living spaces, ensuring a serene atmosphere throughout the home for all who live there. Each room is designed to serve as a functional retreat within the generous floor plan. The primary bedroom takes over the downstairs located off of the family room. You'll enjoy the custom closet and the seclusion this room offers. The outdoor space offers a refreshing spa surrounded by completely landscaped backyard. The front outdoor space is a western facing balcony to enjoy the beautiful Las Vegas sunsets. Positioned in a convenient location with the 215 freeway minutes away and everyday shopping for daily living. The house is also only a short drive to the airport, Allegiant Stadium, and the Las Vegas Strip. This HOME stands ready for its next chapter, combining elegant design elements with a generous amount of personal space....
Contact an agent
Home facts
- Year built:2020
- Subdivision & Development:Warm Spgs / Jones
- Listing ID #:2818158
- Added:1 day(s) ago
- Updated:September 12, 2026 at 11:55 PM
Rooms and interior
- Bedrooms:3
- Total bathrooms:3
- Full bathrooms:1
- Half bathrooms:1
- Rooms Total:8
- Flooring:Carpet, Tile
- Kitchen Description:Dishwasher, Disposal, Gas Range, Microwave, Refrigerator, Wine Refrigerator
- Living area:2,641 sq. ft.
Heating and cooling
- Cooling:Central Air, Electric
- Heating:Central, Gas, Multiple Heating Units
- Central air:Yes
Structure and exterior
- Roof:Tile
- Year built:2020
- Building area:2,641 sq. ft.
- Lot area:0.07 Acres
- Exterior Features:Balcony, Patio, Sprinkler Irrigation
- Levels:3 Story
Schools
- High school:Sierra Vista High
- Middle school:Canarelli Lawrence & Heidi
- Elementary school:Alamo, Tony,Alamo, Tony
Utilities
- Water:Public
Finances and disclosures
- Price:$575,000
- Price per sq. ft.:$217.72
- Tax amount:$4,490
Features and amenities
- Appliances:Dishwasher, Disposal, Gas Range, Microwave, Refrigerator, Washer, Water Purifier, Wine Refrigerator
- Laundry features:Gas Dryer Hookup, Laundry Room, On Main Level, Sink, Washer
- Amenities:Blinds, Low Emissivity Windows
Parking
- Parking description:Garage, Garage Door Opener, Private
- Garage:Yes
- Garage spaces:2
New listings near 7064 Adler Falls Street
- New
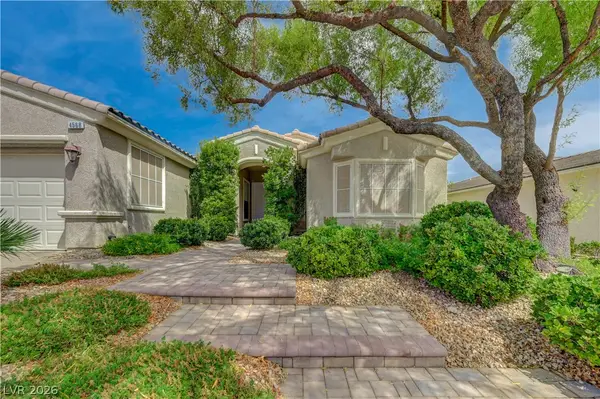 $900,000Active2 beds 2 baths1,719 sq. ft.
4568 Atlantico Street, Las Vegas, NV 89135
MLS# 2816888Listed by: TITON REALTY - New
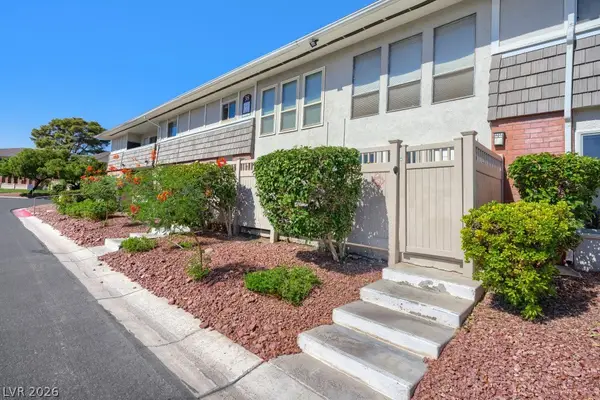 $169,900Active1 beds 1 baths869 sq. ft.
2854 Geary Place #3803, Las Vegas, NV 89109
MLS# 2817257Listed by: CENTURY 21 AMERICANA - New
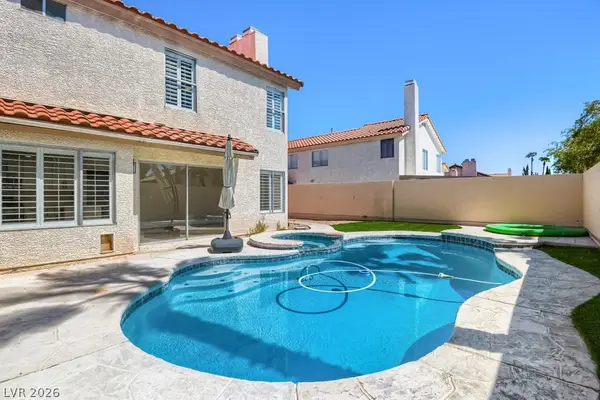 $550,000Active4 beds 3 baths2,266 sq. ft.
7527 Palermo Avenue, Las Vegas, NV 89147
MLS# 2817306Listed by: EQUITY UNION REAL ESTATE - New
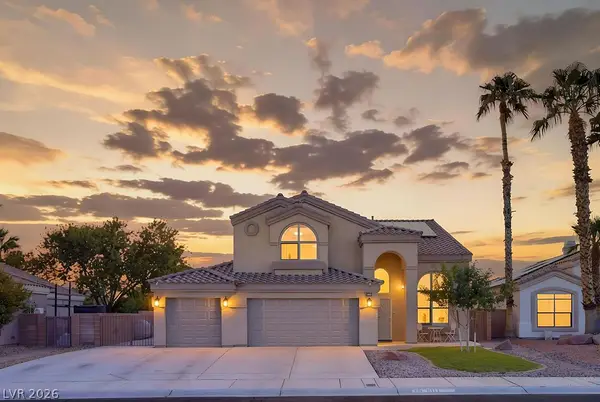 $499,999Active3 beds 3 baths2,026 sq. ft.
6117 Copper Crest Drive, Las Vegas, NV 89130
MLS# 2817525Listed by: REAL BROKER LLC - New
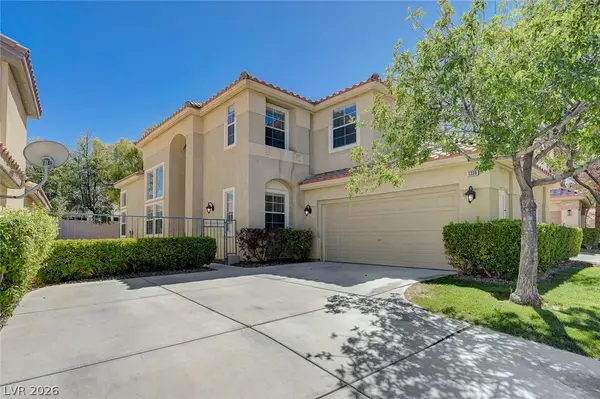 $699,000Active4 beds 3 baths2,699 sq. ft.
1336 Fox Acres Drive, Las Vegas, NV 89134
MLS# 2817952Listed by: REALTY ONE GROUP, INC - New
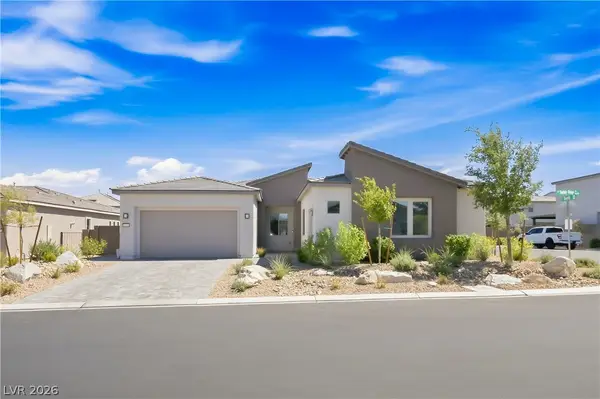 $880,000Active4 beds 3 baths2,840 sq. ft.
11164 Twisty Ridge Street, Las Vegas, NV 89183
MLS# 2818083Listed by: SIMPLY VEGAS - New
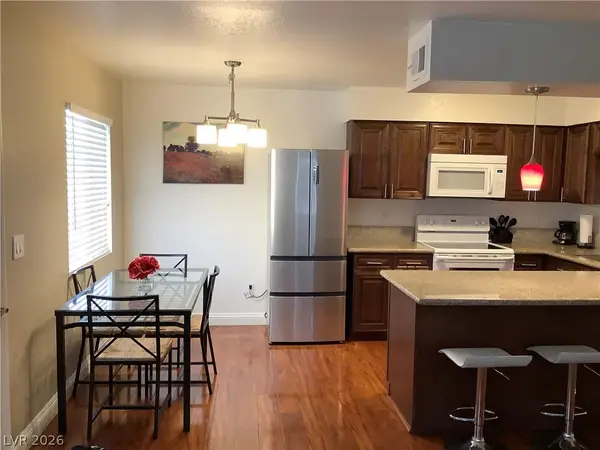 $895,000Active-- beds -- baths4,000 sq. ft.
1215 Rawhide Street, Las Vegas, NV 89119
MLS# 2818185Listed by: EXECUTIVE REALTY SERVICES - New
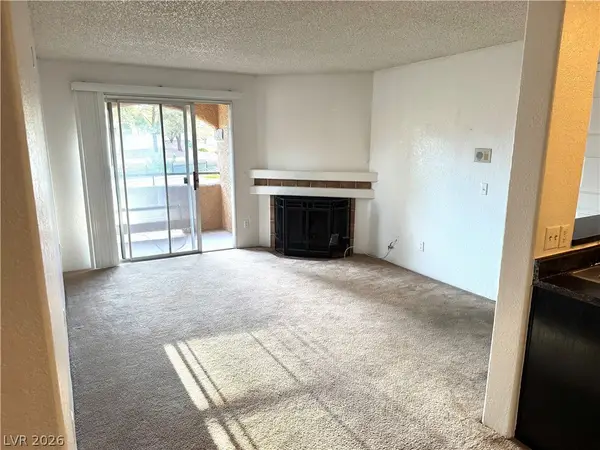 $109,999Active1 beds 1 baths660 sq. ft.
221 Mission Newport Lane #206, Las Vegas, NV 89107
MLS# 2818228Listed by: JUST REALTY - New
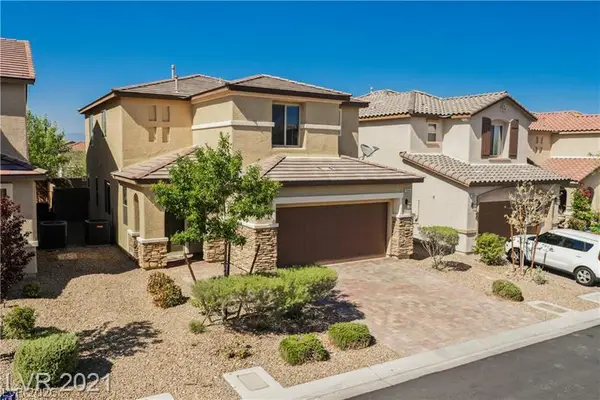 $535,000Active3 beds 3 baths2,037 sq. ft.
9940 Sunriver Meadows Avenue, Las Vegas, NV 89148
MLS# 2818236Listed by: SIGNATURE REAL ESTATE GROUP - New
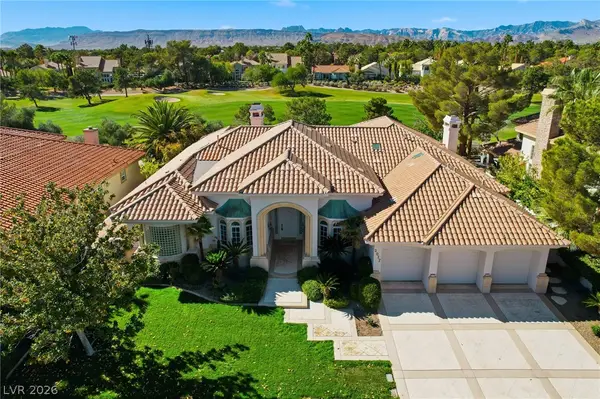 $1,688,888Active3 beds 4 baths4,019 sq. ft.
2017 Eagle Trace Way, Las Vegas, NV 89117
MLS# 2813889Listed by: O'HARMONY REALTY LLC


Protect your home and budget from life's surprises with an Assurant Home Warranty, backed by a partner that supports you through every step of homeownership. Explore Plans.
© 2023 - 2026 ERA Franchise Systems LLC. All rights reserved. ERA Franchise Systems LLC fully supports the principles of the Fair Housing Act and the Equal Opportunity Act. ERA, ERA Real Estate powered, and their respective logos are registered service marks of ERA Franchise Systems LLC. Each office is independently owned and operated.