
7075 N Jensen Street, Las Vegas, NV 89149
Local realty services provided by:ERA Brokers Consolidated
Listed by: sharon a. martin
Office: pulse realty group llc.
MLS#:2816463
Source:GLVAR
Price summary
- Price:$1,199,900
- Price per sq. ft.:$413.62
About this home
A circular drivewаy mаrkѕ the entrance to this single-ѕtorу residential property in Northwest LV area offering an inviting presence from the moment of arrival. This meticulously designed home provides a seamless blend of indoor & outdoor living. Spanning 2,901 square feet of living space on a 0.47-acre lot, this home blends functional design with a serene atmosphere.
Inside, the home features 4 bedrooms, 1full ,1 3/4 & 1/2 bath. The interior is equipped with central vacuum & owned water conditioner. Practical elements include an owned alarm system, fire sprinklers, and an intercom system for seamless communication. The living areas are detailed with pot shelves, ceiling fan(s), blinds & stylish shutters that provide privacy & light control. Flooring is engineered hardwood & TVs in all bedrooms convey with sale. New water heaters installed in 2021 & 2026, tile roof installed-2023, Heat pumps/AC-2024, windows thru-out-2024 & exterior painted-2024.
The kitchen has ample cabinet space, island & all stainless appliances included. Serve at the breakfast bar or place a table set in the nook area.
Outdoor living is highlighted by a private yard that includes covered patio, & an outdoor kitchen for open-air dining. The grounds also feature RV parking, lighted horseshoe pit and 4sheds, providing useful storage and accessibility. Relax and unwind in the spa conveniently located in front of the casita. The private detached casita has its own entrance and AC unit for year-round comfort. The casita features 440 sq ft with a private bathroom, closet, counter space with cabinets and sink making it an ideal space for guests, home office, creative studio, peaceful getaway or wherever your imagination takes you.
This lot of 20,473 sq. ft is exceptional. It features septic & shared well with 3 other homes & shared expense. This home places you in a rural community, offering a perfect balance of suburban peace & city excitement. 440Amp & No HOA's!...
Contact an agent
Home facts
- Year built:1999
- Subdivision & Development:None
- Listing ID #:2816463
- Added:6 day(s) ago
- Updated:September 12, 2026 at 12:54 PM
Rooms and interior
- Bedrooms:4
- Total bathrooms:4
- Full bathrooms:2
- Half bathrooms:1
- Rooms Total:9
- Flooring:Hardwood, Tile
- Kitchen Description:Dishwasher, Disposal, Electric Range, Microwave, Pot Rack, Refrigerator
- Living area:2,901 sq. ft.
Heating and cooling
- Cooling:Central Air, Electric, Window Units
- Heating:Electric, High Efficiency, Multiple Heating Units
- Central air:Yes
Structure and exterior
- Roof:Tile
- Year built:1999
- Building area:2,901 sq. ft.
- Lot area:0.47 Acres
- Lot Features:Back Yard, Desert Landscaping, Landscaped, Rocks, Sprinklers In Front, Sprinklers In Rear, Sprinklers Timer
- Architectural Style:Custom
- Construction Materials:Frame, Stucco
- Exterior Features:Barbecue, Circular Driveway, Patio, Porch, Private Yard, Shed, Sprinkler Irrigation
- Levels:1 Story
Schools
- High school:Centennial
- Middle school:Escobedo Edmundo
- Elementary school:Thompson, Sandra Lee,Thompson, Sandra Lee
Finances and disclosures
- Price:$1,199,900
- Price per sq. ft.:$413.62
- Tax amount:$3,786
Features and amenities
- Appliances:Dishwasher, Disposal, Electric Range, Electric Water Heater, Microwave, Multiple Water Heaters, Refrigerator, Washer, Water Heater, Water Softener Owned
- Laundry features:Electric Dryer Hookup, Laundry Closet, Laundry Room, Washer
- Amenities:Blinds, Fire Sprinkler System, Intercom, Low Emissivity Windows, Plantation Shutters, Prewired, Security System Owned, Window Treatments
Parking
- Parking description:Finished Garage, Garage, Garage Door Opener, Inside Entrance, Private
- Garage:Yes
- Garage spaces:3
New listings near 7075 N Jensen Street
- Open Sun, 11am to 4pmNew
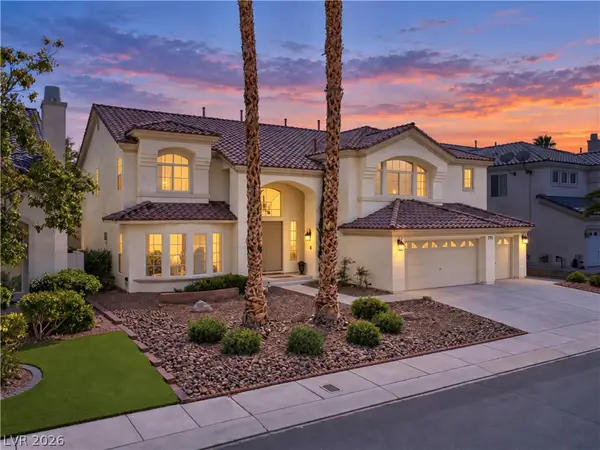 $929,900Active5 beds 5 baths5,202 sq. ft.
144 Tamarron Cliffs Street, Las Vegas, NV 89148
MLS# 2812438Listed by: EXP REALTY - Open Sun, 11am to 4pmNew$929,900Active5 beds 5 baths5,202 sq. ft.
144 Tamarron Cliffs Street, Las Vegas, NV 89148
MLS# 2812438Listed by: EXP REALTY - New
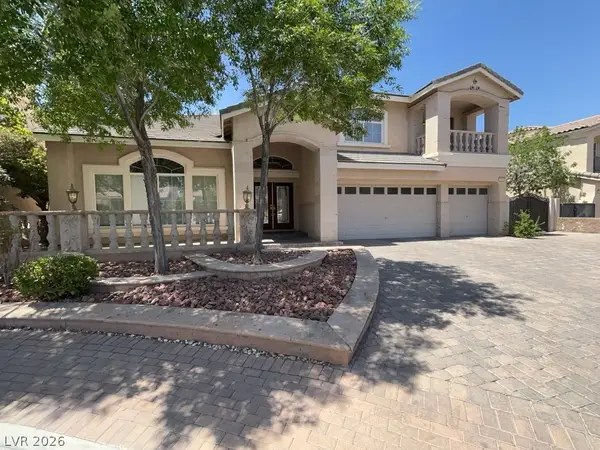 $1,100,000Active5 beds 4 baths5,440 sq. ft.
11155 Grants Landing Court, Las Vegas, NV 89141
MLS# 2816378Listed by: AVALON REALTY & OAKTREE MGMT - New$1,100,000Active5 beds 4 baths5,440 sq. ft.
11155 Grants Landing Court, Las Vegas, NV 89141
MLS# 2816378Listed by: AVALON REALTY & OAKTREE MGMT - New
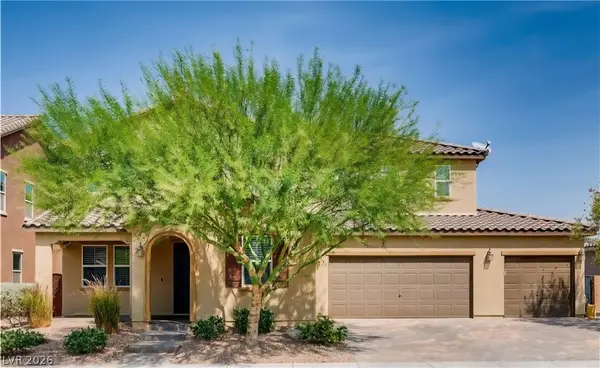 $939,888Active5 beds 4 baths3,885 sq. ft.
350 Azar Swan Avenue, Las Vegas, NV 89183
MLS# 2816645Listed by: EVOLVE REALTY - New$939,888Active5 beds 4 baths3,885 sq. ft.
350 Azar Swan Avenue, Las Vegas, NV 89183
MLS# 2816645Listed by: EVOLVE REALTY - New
 $370,000Active3 beds 3 baths1,646 sq. ft.
2844 Mariner Turquoise Lane #1, Las Vegas, NV 89183
MLS# 2816351Listed by: GALINDO GROUP REAL ESTATE - New
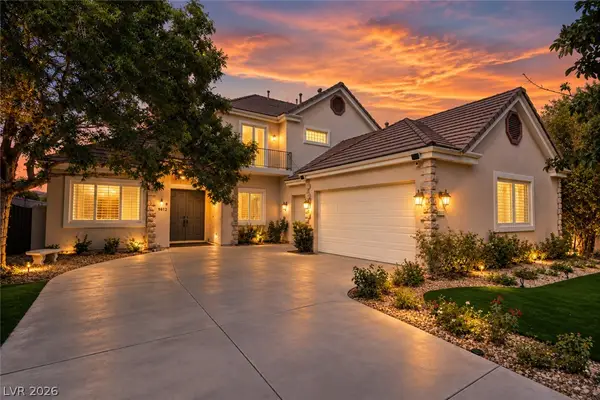 $1,590,000Active4 beds 4 baths3,424 sq. ft.
9612 Camden Hills Avenue, Las Vegas, NV 89145
MLS# 2816404Listed by: HUNTINGTON & ELLIS, A REAL EST - New
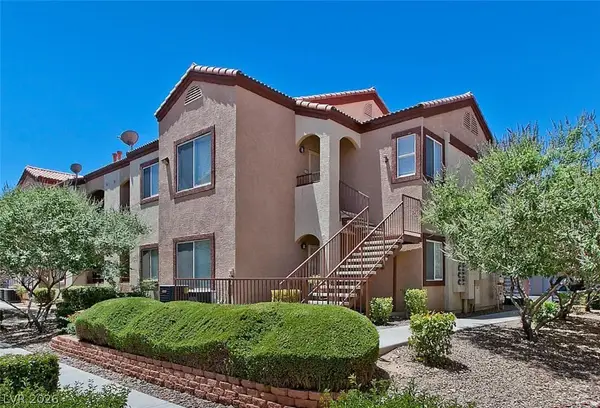 $278,888Active2 beds 2 baths884 sq. ft.
9580 W Reno Avenue #187, Las Vegas, NV 89148
MLS# 2816547Listed by: REALTY 360 - New
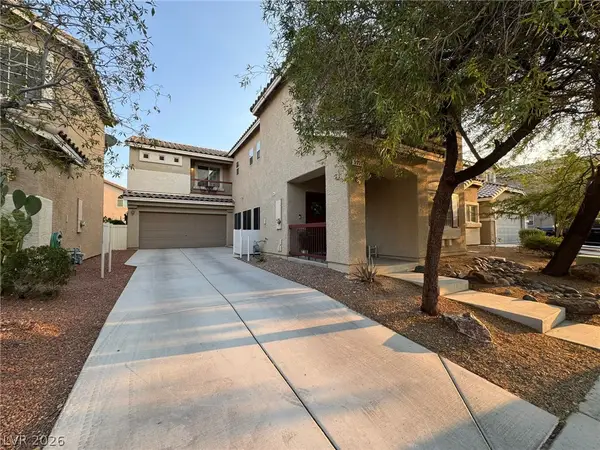 $525,000Active5 beds 3 baths2,398 sq. ft.
5037 Lower Falls Court, Las Vegas, NV 89141
MLS# 2816775Listed by: KEY REALTY


Protect your home and budget from life's surprises with an Assurant Home Warranty, backed by a partner that supports you through every step of homeownership. Explore Plans.
© 2023 - 2026 ERA Franchise Systems LLC. All rights reserved. ERA Franchise Systems LLC fully supports the principles of the Fair Housing Act and the Equal Opportunity Act. ERA, ERA Real Estate powered, and their respective logos are registered service marks of ERA Franchise Systems LLC. Each office is independently owned and operated.