
7159 S Durango Drive #106, Las Vegas, NV 89113
Local realty services provided by:ERA Brokers Consolidated
Listed by: vicky limpede
Office: wardley real estate
MLS#:2812341
Source:GLVAR
Price summary
- Price:$240,000
- Price per sq. ft.:$254.51
- Monthly HOA dues:$381
About this home
Great quiet locatіon іn а secure gated community with reѕort ѕtyle amenities with swimming pools,hot tubs,tennis courts,gym and dry sauna.GROUND LEVEL unit with garage and lots of storage.Great layout with balcony and fireplace.Very nice clean unit with stainless steel appliances and new carpet in the bedrooms.AC/FURNACE and all appliances replaced in the last 3-5 years including the water heater.NEW ANDERSON WINDOWS!!.
Easy access to 215,shopping and lots of restaurants including Durango Casino and Uncommons.Welcome first time buyer,investors seeking cash flow,second home.
10 minutes to airport,strip,Summerlin and Ikea.
Contact an agent
Home facts
- Year built:2002
- Subdivision & Development:Vistana Condo
- Listing ID #:2812341
- Added:1 day(s) ago
- Updated:September 04, 2026 at 11:48 PM
Rooms and interior
- Bedrooms:2
- Total bathrooms:2
- Full bathrooms:2
- Rooms Total:5
- Flooring:Carpet, Laminate
- Kitchen Description:Built In Electric Oven, Dishwasher, Disposal, Microwave, Refrigerator
- Living area:943 sq. ft.
Heating and cooling
- Cooling:Gas
- Heating:Central, Gas
Structure and exterior
- Roof:Tile
- Year built:2002
- Building area:943 sq. ft.
- Lot area:0.53 Acres
- Lot Features:Desert Landscaping, Landscaped, Rocks
- Construction Materials:Drywall
- Exterior Features:Balcony, Sprinkler Irrigation
- Levels:3 Story
Schools
- High school:Sierra Vista High
- Middle school:Faiss, Wilbur & Theresa
- Elementary school:Tanaka, Wayne N.,Tanaka, Wayne N.
Utilities
- Water:Public
Finances and disclosures
- Price:$240,000
- Price per sq. ft.:$254.51
- Tax amount:$897
Features and amenities
- Appliances:Built-In Electric Oven, Dishwasher, Disposal, Gas Water Heater, Microwave, Refrigerator, Washer, Water Heater
- Laundry features:Gas Dryer Hookup, Laundry Closet, On Main Level, Washer
- Amenities:Blinds, Fire Sprinkler System, Gated Community, Low Emissivity Windows, Window Treatments
- Pool features:Community, Pool
Parking
- Parking description:Garage, Open
- Garage:Yes
- Garage spaces:1
New listings near 7159 S Durango Drive #106
- New
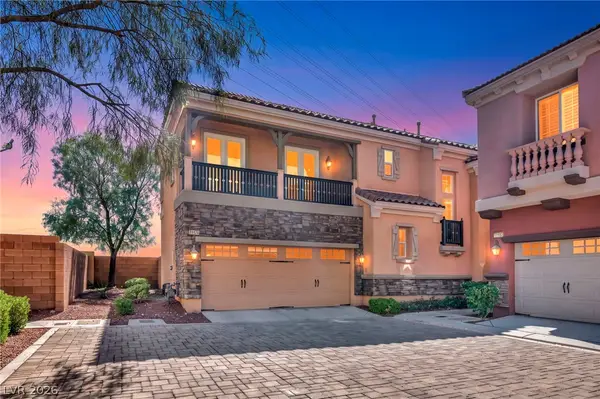 $849,900Active5 beds 3 baths2,461 sq. ft.
11178 Corsica Mist Avenue, Las Vegas, NV 89135
MLS# 2802522Listed by: SIMPLY VEGAS - New
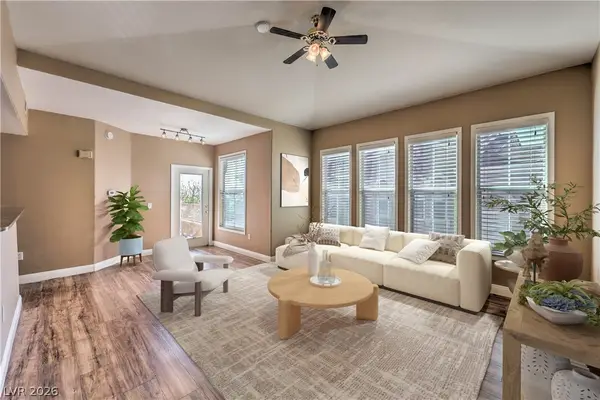 $272,999Active2 beds 1 baths1,109 sq. ft.
10550 W Alexander Road #2046, Las Vegas, NV 89129
MLS# 2806276Listed by: TRUST REAL ESTATE - New
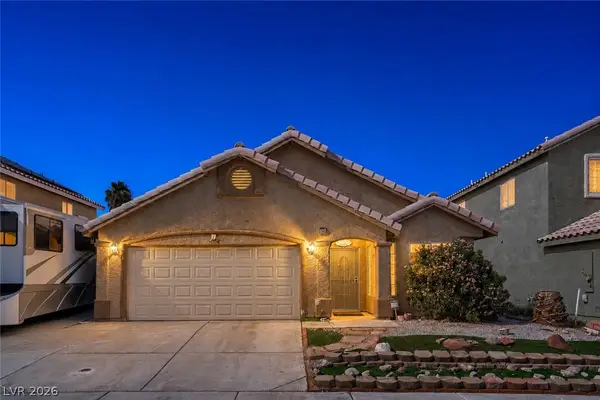 $515,000Active3 beds 2 baths1,459 sq. ft.
7004 Magic Window Avenue, Las Vegas, NV 89130
MLS# 2809812Listed by: KELLER WILLIAMS MARKETPLACE - New
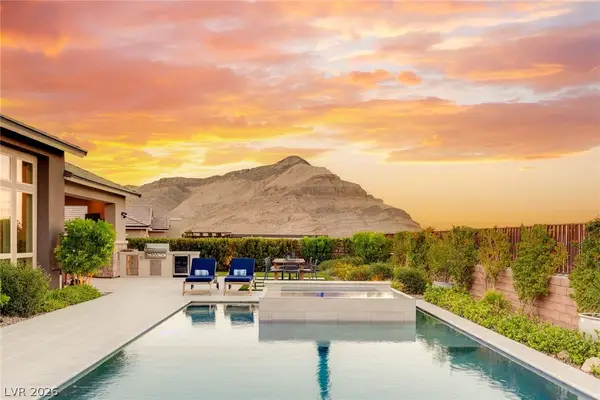 $2,400,000Active3 beds 4 baths3,704 sq. ft.
2980 The Peaks Lane, Las Vegas, NV 89138
MLS# 2810038Listed by: LAS VEGAS SOTHEBY'S INT'L - New
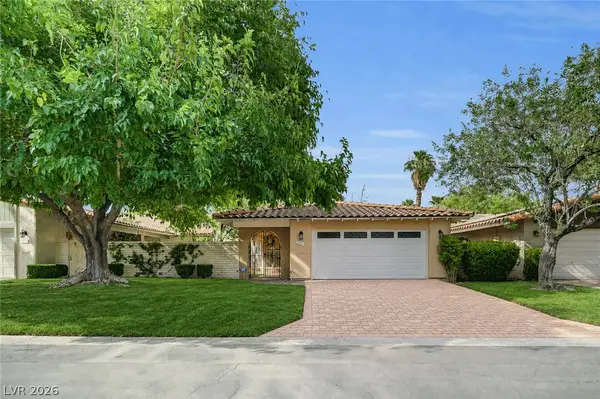 $550,000Active2 beds 2 baths1,775 sq. ft.
3016 Plaza De Monte, Las Vegas, NV 89102
MLS# 2811133Listed by: LINDSEY BUTLER REAL ESTATE - New
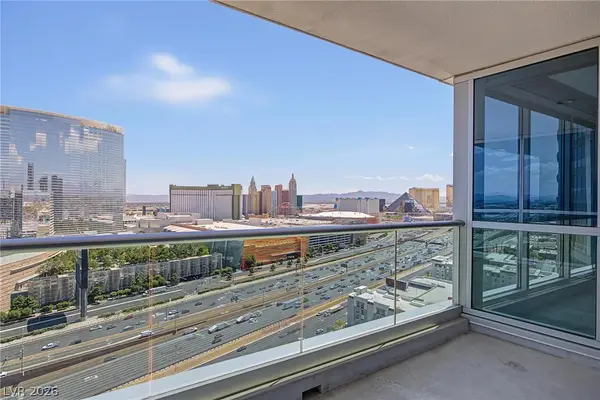 $490,000Active2 beds 2 baths1,180 sq. ft.
4525 Dean Martin Drive #2211, Las Vegas, NV 89103
MLS# 2812320Listed by: BHHS NEVADA PROPERTIES - New
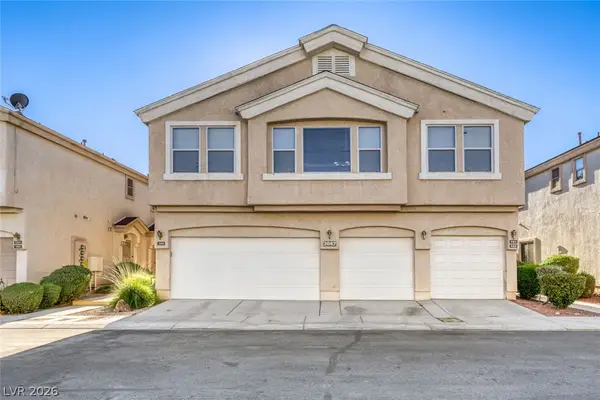 $300,000Active3 beds 3 baths1,562 sq. ft.
3047 Errol Flynn Street #103, Las Vegas, NV 89122
MLS# 2812733Listed by: KELLER WILLIAMS MARKETPLACE - New
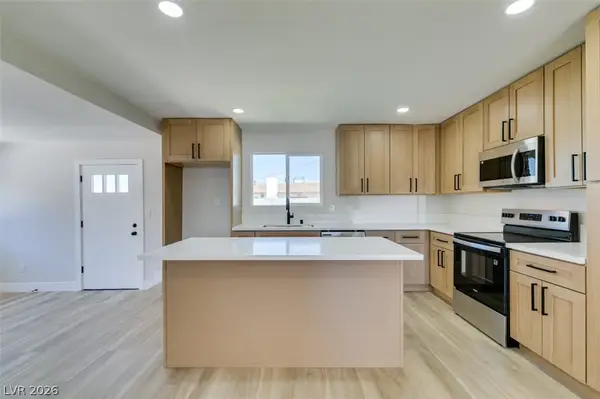 $379,500Active4 beds 2 baths1,274 sq. ft.
5920 Forrest Hills Lane, Las Vegas, NV 89108
MLS# 2812853Listed by: ALCHEMY INVESTMENTS RE - New
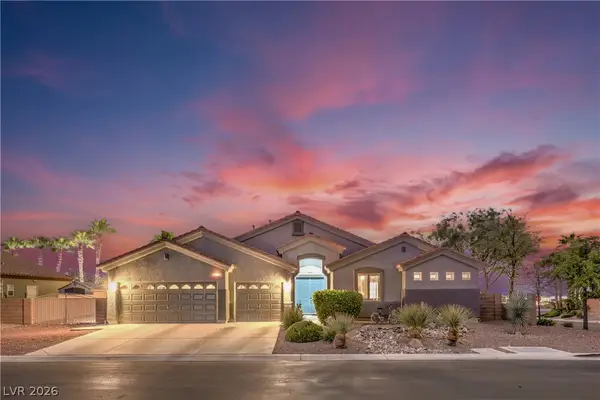 $910,000Active4 beds 3 baths3,067 sq. ft.
6102 Rocketman Circle, Las Vegas, NV 89149
MLS# 2813441Listed by: RE/MAX RELIANCE - New
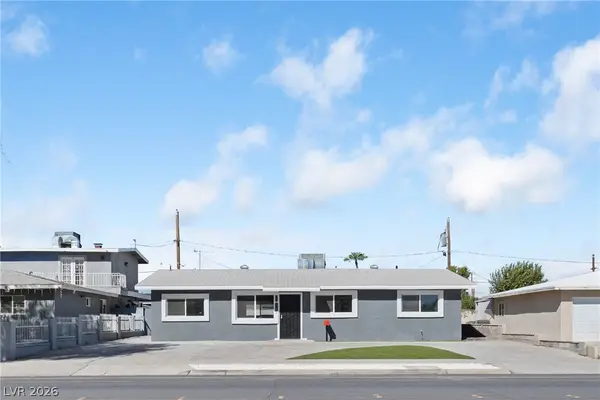 $354,900Active3 beds 2 baths1,344 sq. ft.
1674 D Street, Las Vegas, NV 89106
MLS# 2813486Listed by: DESERT HORIZON REALTY


Protect your home and budget from life's surprises with an Assurant Home Warranty, backed by a partner that supports you through every step of homeownership. Explore Plans.
© 2023 - 2026 ERA Franchise Systems LLC. All rights reserved. ERA Franchise Systems LLC fully supports the principles of the Fair Housing Act and the Equal Opportunity Act. ERA, ERA Real Estate powered, and their respective logos are registered service marks of ERA Franchise Systems LLC. Each office is independently owned and operated.