
7229 Abbeville Meadows Avenue, Las Vegas, NV 89131
Local realty services provided by:ERA Brokers Consolidated
Listed by: kendra rich
Office: exp realty
MLS#:2809727
Source:GLVAR
Price summary
- Price:$925,000
- Price per sq. ft.:$196.47
- Monthly HOA dues:$245
About this home
Exquisite 4-bedroom home with TWO PRIMARY SUITES, FULLY REMODELED KITCHEN, a spacious loft, and exceptional indoor/outdoor living! Ideally designed for both everyday living and entertaining, this home features a primary suite downstairs + the luxurious main primary suite upstairs. The downstairs living areas feature beautiful plantation shutters and NO CARPET. The fully remodeled kitchen is a true showstopper, featuring a large island with prep sink, gorgeous quartz countertops, beautiful travertine backsplash, white upper cabinetry, warm-toned wood lower cabinets, and high-end Cafe appliances. Garden window brings in natural light, while recessed lighting enhances the open-concept design. The impressive entryway and grand staircase create an elegant first impression. Upstairs, the oversized main primary suite is a private retreat with a balcony overlooking the mountains, enormous walk-in shower, relaxing soaking tub, dual sinks, and an expansive walk-in closet. The additional upstairs bedroom offers its own ensuite, perfect for guests or family. A huge loft provides flexible space for a home office, media room, game room, exercise area, or additional living space. The outdoor spaces are just as impressive. Start your morning relaxing on the covered porch, enjoy lunch in the private courtyard while listening to the soothing fountain, then dine or entertain on the backyard patio. The beautifully designed backyard features a built-in BBQ and custom designer wall, with landscaping that was featured on HGTV. Multiple outdoor living areas make this home ideal for entertaining or simply enjoying peaceful evenings at home. The laundry room offers built-in cabinetry and a sink for added convenience.The garage includes an EV charger and soft-water system, while the backyard shed provides additional storage. Located in a peaceful gated community of only 20 homes, this exceptional property offers privacy, tranquility,sophisticated upgrades....
Contact an agent
Home facts
- Year built:2005
- Subdivision & Development:Lamplight Estate At Rome
- Listing ID #:2809727
- Added:39 day(s) ago
- Updated:September 29, 2026 at 11:45 AM
Rooms and interior
- Bedrooms:4
- Total bathrooms:5
- Full bathrooms:4
- Half bathrooms:1
- Rooms Total:9
- Flooring:Carpet, Laminate, Tile
- Kitchen Description:Dishwasher, Disposal, Gas Cooktop, Microwave
- Living area:4,708 sq. ft.
Heating and cooling
- Cooling:Central Air, Electric
- Heating:Central, Gas, Multiple Heating Units
- Central air:Yes
Structure and exterior
- Roof:Tile
- Year built:2005
- Building area:4,708 sq. ft.
- Lot area:0.29 Acres
- Lot Features:Desert Landscaping, Landscaped, Rocks
- Exterior Features:Balcony, Barbecue, Courtyard, Patio, Porch, Private Yard, Sprinkler Irrigation, Water Feature
- Levels:2 Story
Schools
- High school:Arbor View
- Middle school:Cadwallader Ralph
- Elementary school:Rhodes, Betsy,Rhodes, Betsy
Utilities
- Water:Public
Finances and disclosures
- Price:$925,000
- Price per sq. ft.:$196.47
- Tax amount:$6,405
Features and amenities
- Appliances:Dishwasher, Disposal, Gas Cooktop, Microwave, Washer, Water Softener Owned
- Laundry features:Gas Dryer Hookup, Laundry Room, On Upper Level, Sink, Washer
- Amenities:Blinds, Plantation Shutters
Parking
- Parking description:Garage, Garage Door Opener, Private
- Garage:Yes
- Garage spaces:2
New listings near 7229 Abbeville Meadows Avenue
- Coming Soon
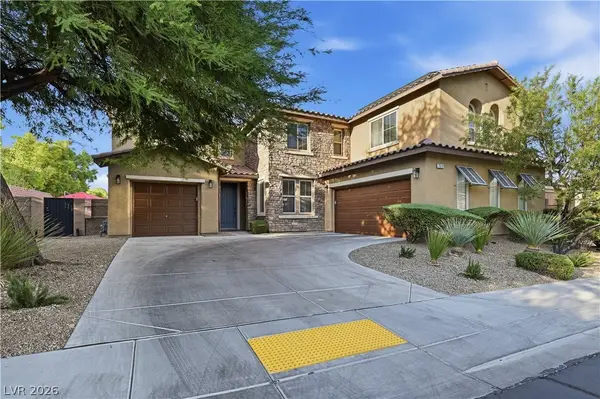 $1,026,000Coming Soon5 beds 5 baths3,730 sq. ft.
7572 Desertscape Avenue, Las Vegas, NV 89178
MLS# 2821272Listed by: BHHS NEVADA PROPERTIES - Coming Soon
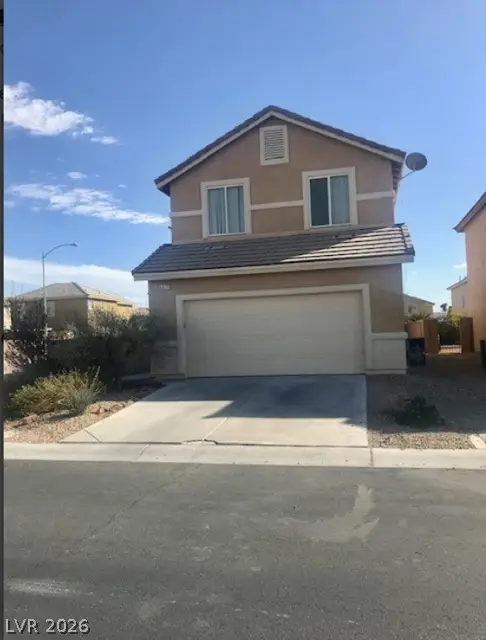 $345,000Coming Soon3 beds 3 baths1,736 sq. ft.
6417 Pronghorn Ridge Avenue, Las Vegas, NV 89122
MLS# 2822502Listed by: CENTURION MANAGEMENT SERVICES - Coming Soon
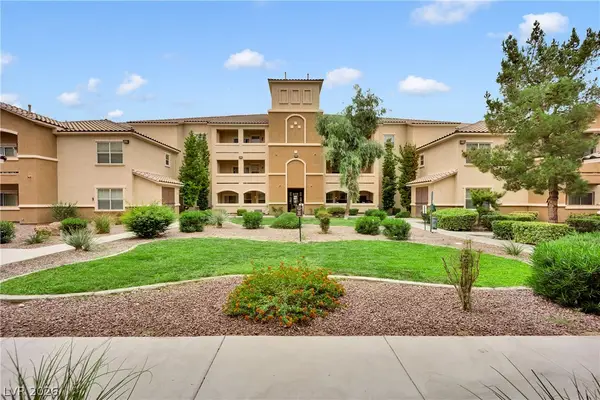 $299,999Coming Soon3 beds 2 baths1,308 sq. ft.
8777 W Maule Avenue #2109, Las Vegas, NV 89148
MLS# 2822505Listed by: BHHS NEVADA PROPERTIES - Coming Soon
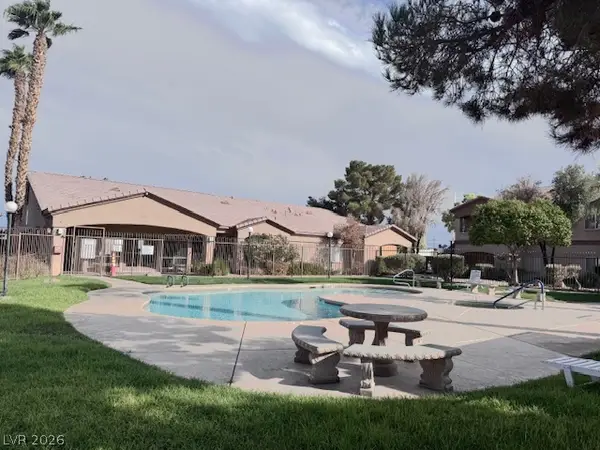 $149,990Coming Soon1 beds 1 baths750 sq. ft.
5751 E Hacienda Avenue #243, Las Vegas, NV 89122
MLS# 2822520Listed by: KEY REALTY - Coming Soon
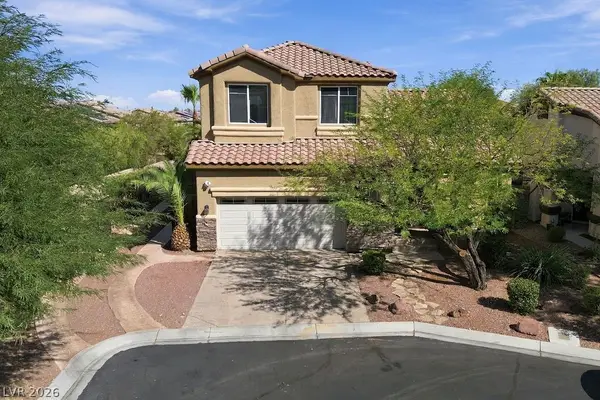 $525,000Coming Soon3 beds 3 baths1,897 sq. ft.
3576 Cupecoy Point Avenue, Las Vegas, NV 89141
MLS# 2820786Listed by: REALTY ONE GROUP, INC - Coming Soon
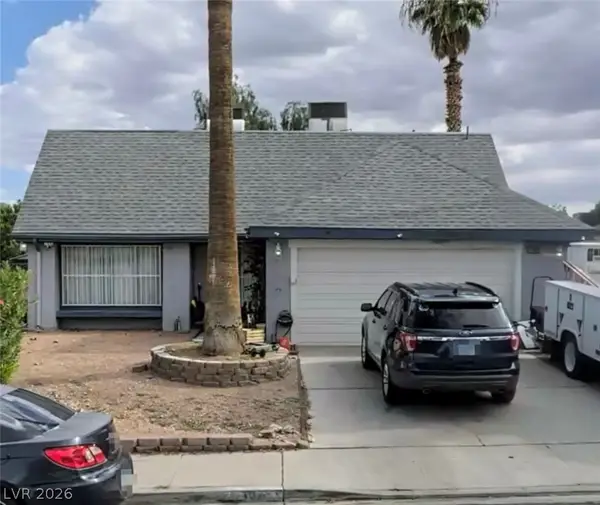 $415,000Coming Soon4 beds 3 baths1,762 sq. ft.
7065 Berkshire Place, Las Vegas, NV 89147
MLS# 2822337Listed by: WARDLEY REAL ESTATE - Coming Soon
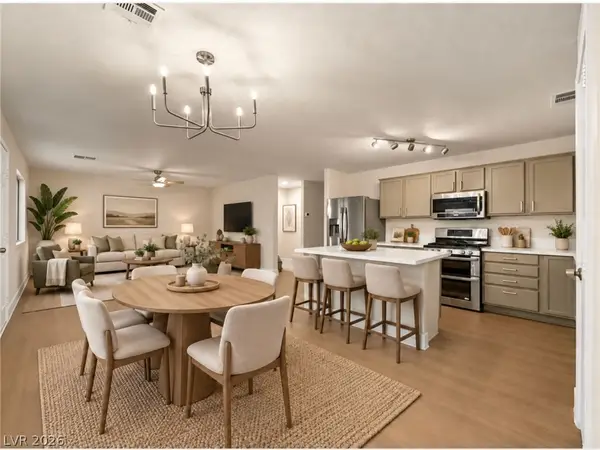 $399,000Coming Soon3 beds 3 baths1,870 sq. ft.
2650 Whisper Ridge Street, Las Vegas, NV 89156
MLS# 2822395Listed by: KELLER WILLIAMS MARKETPLACE - Coming Soon
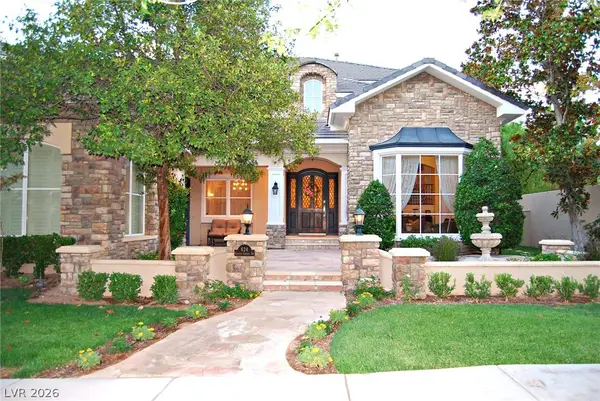 $4,250,000Coming Soon4 beds 5 baths6,744 sq. ft.
624 Canyon Greens Drive, Las Vegas, NV 89144
MLS# 2822212Listed by: COLDWELL BANKER PREMIER - Coming Soon
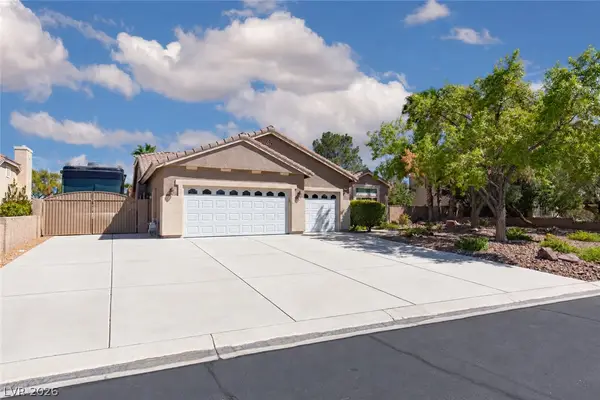 Listed by ERA$850,000Coming Soon4 beds 2 baths2,551 sq. ft.
4670 Los Rancheros Avenue, Las Vegas, NV 89129
MLS# 2822280Listed by: ERA BROKERS CONSOLIDATED - Coming Soon
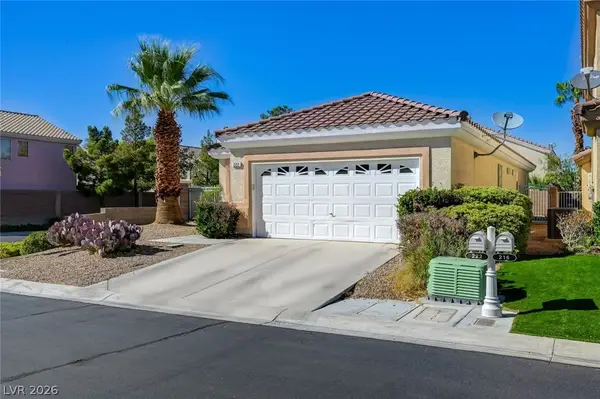 $478,888Coming Soon2 beds 2 baths1,266 sq. ft.
222 Hickory Heights, Las Vegas, NV 89148
MLS# 2822245Listed by: COSTELLO REALTY & MGMT


Protect your home and budget from life's surprises with an Assurant Home Warranty, backed by a partner that supports you through every step of homeownership. Explore Plans.
© 2023 - 2026 ERA Franchise Systems LLC. All rights reserved. ERA Franchise Systems LLC fully supports the principles of the Fair Housing Act and the Equal Opportunity Act. ERA, ERA Real Estate powered, and their respective logos are registered service marks of ERA Franchise Systems LLC. Each office is independently owned and operated.