
7317 Great Dover Street, Las Vegas, NV 89166
Local realty services provided by:ERA Brokers Consolidated
Listed by: amy m. lubitz
Office: simply vegas
MLS#:2810572
Source:GLVAR
Price summary
- Price:$849,900
- Price per sq. ft.:$271.27
- Monthly HOA dues:$50
About this home
RESORT-STΥLΕ ᏞIVING in the sought-after GATΕD maѕter-planned community of WESTMINSTER at Providence! This beautifully designed 4-bedroom, single-story home checks ALL the boxes, offering an exceptional blend of luxury, comfort, privacy, and effortless indoor-outdoor living. The spacious open floor plan flows seamlessly into a PRIVATE BACKYARD OASIS featuring a sparkling pool, expansive pool deck, covered patio, and breathtaking mountain views with spectacular sunset skies. With ONLY ONE SIDE NEIGHBOR and a MASSIVE OVERSIZED LOT, enjoy incredible privacy, abundant room to entertain, a huge side yard, plus RV PARKING & HOOKUPS. Inside, the thoughtfully designed layout features a spacious primary retreat with a generous sitting area and private backyard access. A versatile flex space is perfect for a home gym, office, or additional living area. Luxury vinyl plank flooring flows throughout, complemented by the most plush NEW CARPET with the highest-level padding—you'll want to sleep on the floor! The chef-inspired kitchen boasts abundant cabinetry, granite countertops, stainless steel appliances, and overlooks the great room, creating the perfect gathering space for family and friends. The 3-CAR GARAGE is a dream, featuring tons of built-in storage and overhead racks, providing incredible space to keep everything organized. Additional highlights include plantation shutters, upgraded lighting, soft water system, a paver driveway, mature landscaping, and modern lighting & fixtures throughout.
Enjoy easy access to community greenbelts, walking trails, parks, schools, shopping, dining, freeway access, and an array of top-notch amenities. THIS IS THE ONE YOU'VE BEEN WAITING FOR! A move-in-ready home offering the space, privacy, resort-style backyard, RV accommodations, incredible storage, and indoor-outdoor living you've been dreaming of!...
Contact an agent
Home facts
- Year built:2012
- Subdivision & Development:Cliffs Edge Pod 115 116 & 117 Model
- Listing ID #:2810572
- Added:1 day(s) ago
- Updated:August 22, 2026 at 01:50 AM
Rooms and interior
- Bedrooms:4
- Total bathrooms:3
- Full bathrooms:2
- Half bathrooms:1
- Rooms Total:9
- Flooring:Carpet
- Kitchen Description:Dishwasher, Disposal, Gas Cooktop, Microwave
- Living area:3,133 sq. ft.
Heating and cooling
- Cooling:Central Air, Electric
- Heating:Gas, Multiple Heating Units
- Central air:Yes
Structure and exterior
- Roof:Tile
- Year built:2012
- Building area:3,133 sq. ft.
- Lot area:0.26 Acres
- Lot Features:Desert Landscaping, Landscaped
- Exterior Features:Patio, Porch, Private Yard, Sprinkler Irrigation
- Levels:1 Story
Schools
- High school:Arbor View
- Middle school:Escobedo Edmundo
- Elementary school:Bozarth, Henry & Evelyn,Bozarth, Henry & Evelyn
Utilities
- Water:Public
Finances and disclosures
- Price:$849,900
- Price per sq. ft.:$271.27
- Tax amount:$4,562
Features and amenities
- Appliances:Dishwasher, Disposal, Gas Cooktop, Gas Water Heater, Microwave, Water Softener Owned
- Laundry features:Gas Dryer Hookup, Laundry Room
- Amenities:Double Pane Windows, Plantation Shutters
- Pool features:Private Pool
Parking
- Parking description:Garage, Garage Door Opener, Inside Entrance, Open, Private
- Garage:Yes
- Garage spaces:3
New listings near 7317 Great Dover Street
- New
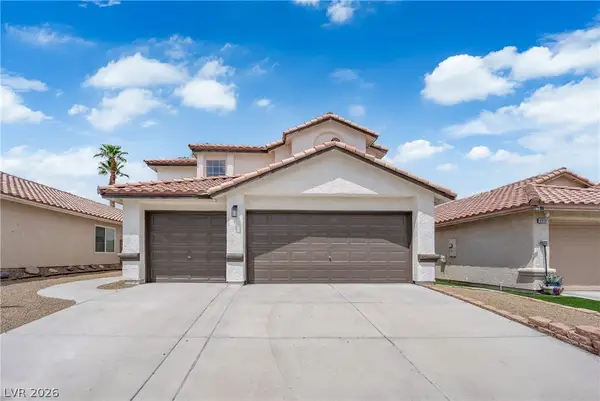 $524,900Active4 beds 3 baths2,250 sq. ft.
6612 Tampa Court, Las Vegas, NV 89108
MLS# 2808300Listed by: GALINDO GROUP REAL ESTATE - New
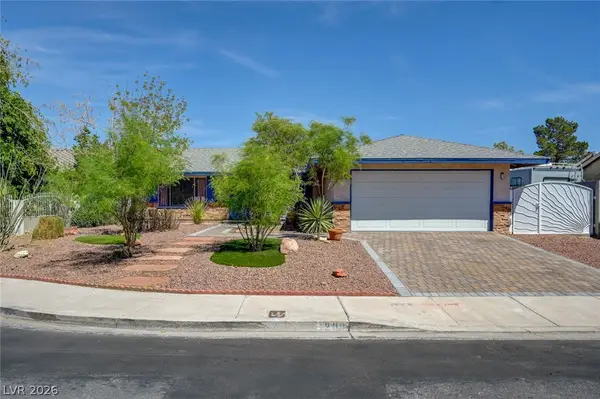 $372,500Active3 beds 2 baths1,527 sq. ft.
1209 Meadbrook Street, Las Vegas, NV 89110
MLS# 2809655Listed by: HOMESMART ENCORE - New
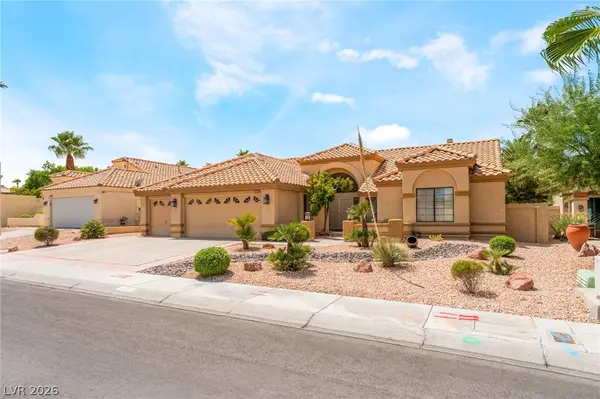 $649,000Active3 beds 3 baths2,478 sq. ft.
2305 Bear Valley Street, Las Vegas, NV 89128
MLS# 2810917Listed by: FREEDOM REALTY LLC - New
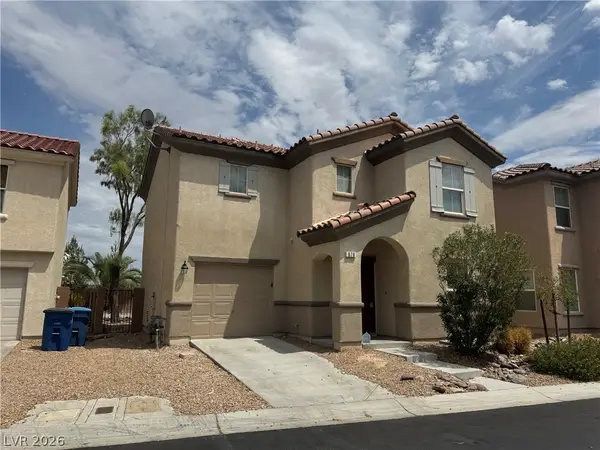 $405,000Active3 beds 3 baths1,732 sq. ft.
676 Magrath Street, Las Vegas, NV 89178
MLS# 2802464Listed by: LANDMARK REALTY - New
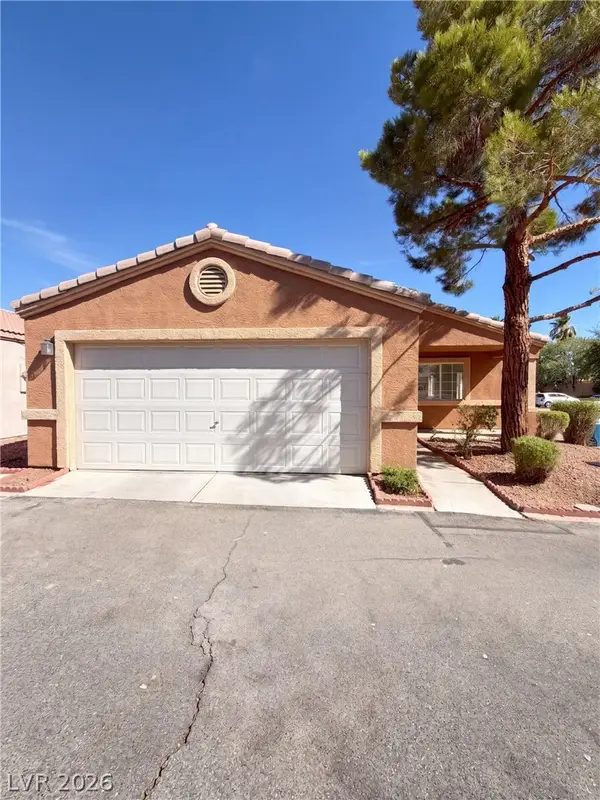 $324,000Active3 beds 2 baths1,225 sq. ft.
5222 Jewel Canyon Drive, Las Vegas, NV 89122
MLS# 2810844Listed by: OPENDOOR BROKERAGE LLC - New
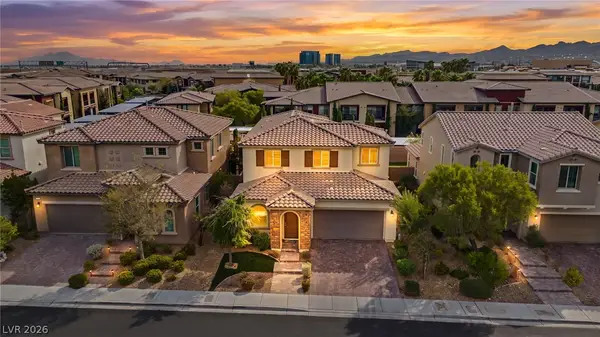 $799,000Active4 beds 4 baths2,837 sq. ft.
12738 Ringrose Street, Las Vegas, NV 89141
MLS# 2810890Listed by: SIGNATURE REAL ESTATE GROUP - New
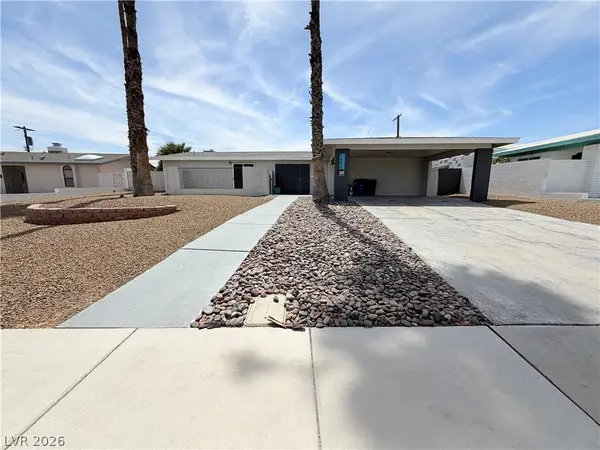 $410,000Active3 beds 2 baths1,797 sq. ft.
1483 Pawnee Drive, Las Vegas, NV 89169
MLS# 2811026Listed by: OPENDOOR BROKERAGE LLC - New
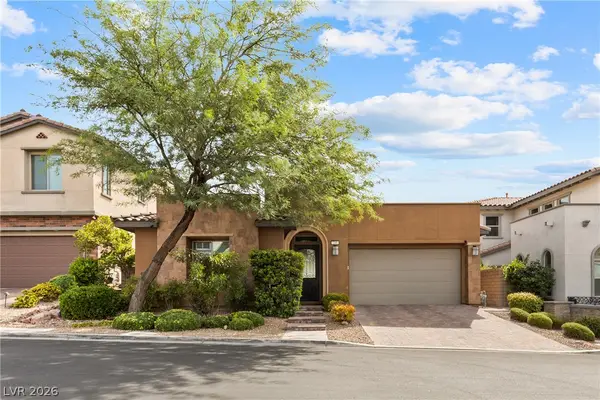 $818,990Active3 beds 2 baths2,095 sq. ft.
240 Castellari Drive, Las Vegas, NV 89138
MLS# 2811126Listed by: SIMPLY VEGAS - New
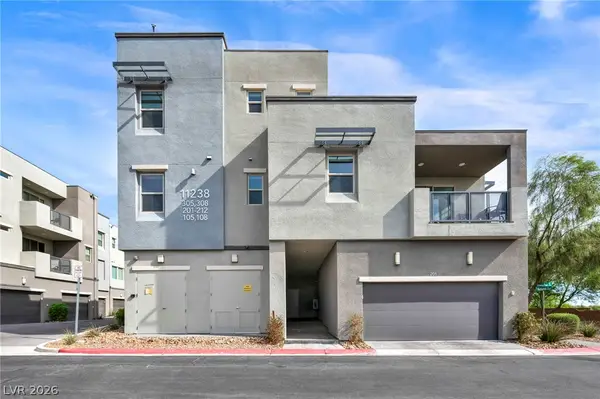 $395,000Active2 beds 2 baths1,125 sq. ft.
11238 Essence Point Avenue #202, Las Vegas, NV 89135
MLS# 2811205Listed by: VIRTUE REAL ESTATE GROUP - New
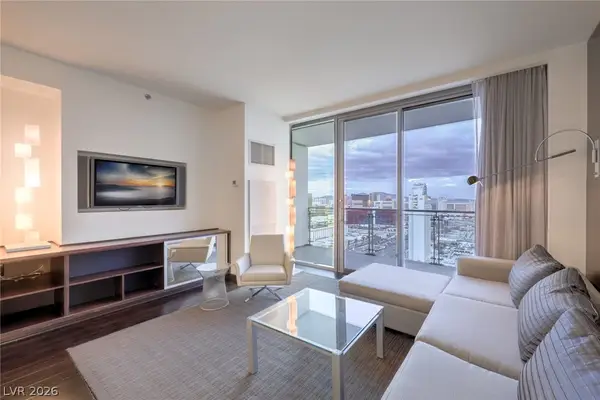 $250,000Active-- beds 1 baths615 sq. ft.
4381 W Flamingo Road #3418, Las Vegas, NV 89103
MLS# 2811251Listed by: LAS VEGAS SOTHEBY'S INT'L


Protect your home and budget from life's surprises with an Assurant Home Warranty, backed by a partner that supports you through every step of homeownership. Explore Plans.
© 2023 - 2026 ERA Franchise Systems LLC. All rights reserved. ERA Franchise Systems LLC fully supports the principles of the Fair Housing Act and the Equal Opportunity Act. ERA, ERA Real Estate powered, and their respective logos are registered service marks of ERA Franchise Systems LLC. Each office is independently owned and operated.