
7334 Bridger Hill Court, Las Vegas, NV 89139
Local realty services provided by:ERA Brokers Consolidated
Listed by: annabelle matsubara
Office: platinum real estate prof
MLS#:2796906
Source:GLVAR
Price summary
- Price:$569,000
- Price per sq. ft.:$198.33
About this home
Welcome to this Ѕtunning, ΜUᏞTI-GENERATIONAᏞ, 4-bеdroom, 3.5-bathroom residence! Tucked away on a quiet, peaceful Cul-De-Sac, this highly desirable SW Las Vegas home features 2,869-square-foot home sits on a 4,000-square-foot lot, offering a perfect blend of generous indoor living space & low-maintenance outdoor comfort.
The ground level features a 1-bedroom+1 full bath "In-Law" suite equipped with a kitchenette, providing an excellent opportunity for multi-generational families, long-term guests, or potential rental income.
* Modern Interior Updates: Main living level boasts brand-new Luxury Vinyl Plank flooring, combining durability with a sleek, contemporary aesthetic. Plantations Shutters throughout the home.
* Abundant Storage Space: Thoughtfully designed with extensive storage options throughout, including deep under-stair storage, large pantry, & convenient hallway closets.
* Energy Efficiency: Equipped with an installed Sunrun Solar system, offering new owners excellent energy efficiency & consistent, predictable monthly utility bills.
* Curb Appeal & Parking: Features a beautiful stone-paved driveway with the highly coveted addition of dedicated RV parking.
* Private Backyard Oasis: The low-maintenance backyard is designed for relaxation and entertainment, complete with a premium Jacuzzi hot tub and a sun awning for comfortable outdoor dining.
* Prime Cul-de-Sac Location: Tucked away on a quiet, peaceful cul-de-sac that features a direct, convenient neighborhood entrance path to the local elementary school.
* Unbeatable Location & Accessibility: Situated just off Rainbow Boulevard and the I-215 beltway near Arroyo Crossing, this home offers unparalleled access to the best of the Las Vegas valley.
Enjoy a short 15-to-20-minute drive to: The Las Vegas Strip, Harry Reid International Airport, Chinatown, Summerlin, Durango Casino & Resort. ** Don't miss out on this incredible, highly-functional home! **...
Contact an agent
Home facts
- Year built:2017
- Subdivision & Development:Warm Spgs & Mann
- Listing ID #:2796906
- Added:47 day(s) ago
- Updated:August 20, 2026 at 10:56 AM
Rooms and interior
- Bedrooms:4
- Total bathrooms:4
- Full bathrooms:3
- Half bathrooms:1
- Rooms Total:6
- Flooring:Carpet, Ceramic Tile, Tile
- Kitchen Description:Built In Gas Oven, Dishwasher, Disposal, Gas Cooktop, Microwave, Refrigerator
- Living area:2,869 sq. ft.
Heating and cooling
- Cooling:Central Air, Electric
- Heating:Central, Gas, High Efficiency
- Central air:Yes
Structure and exterior
- Roof:Tile
- Year built:2017
- Building area:2,869 sq. ft.
- Lot area:0.09 Acres
- Lot Features:Desert Landscaping, Landscaped, Synthetic Grass
- Construction Materials:Frame, Stucco
- Exterior Features:Balcony, Exterior Steps, Patio, Private Yard, Sprinkler Irrigation
- Levels:3 Story
Schools
- High school:Sierra Vista High
- Middle school:Canarelli Lawrence & Heidi
- Elementary school:Alamo, Tony,Alamo, Tony
Utilities
- Water:Public
Finances and disclosures
- Price:$569,000
- Price per sq. ft.:$198.33
- Tax amount:$5,089
Features and amenities
- Appliances:Built-In Gas Oven, Dishwasher, Disposal, Gas Cooktop, Microwave, Refrigerator, Washer, Water Purifier, Water Softener Owned
- Laundry features:Gas Dryer Hookup, Laundry Room, On Upper Level, Washer
- Amenities:Controlled Access, Plantation Shutters, Window Treatments
Parking
- Parking description:Epoxy Flooring, Finished Garage, Garage, Inside Entrance, Private
- Garage:Yes
- Garage spaces:2
New listings near 7334 Bridger Hill Court
 $400,000Active3 beds 2 baths1,386 sq. ft.
9042 Iron Crow Avenue, Las Vegas, NV 89147
MLS# 2802412Listed by: REALTY ONE GROUP, INC $360,000Active3 beds 2 baths1,202 sq. ft.
5325 Blue Oat Avenue, Las Vegas, NV 89141
MLS# 2804670Listed by: BHHS NEVADA PROPERTIES- New
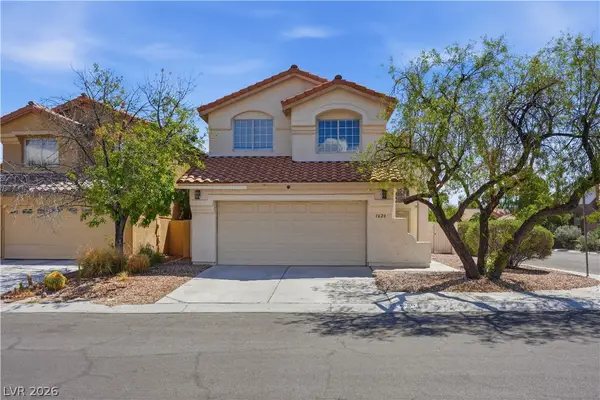 $600,000Active4 beds 3 baths2,331 sq. ft.
1620 Western Lily Street, Las Vegas, NV 89128
MLS# 2808213Listed by: SERHANT - New
 $350,000Active3 beds 2 baths1,376 sq. ft.
2727 Tahiti Grape Way #2, Las Vegas, NV 89183
MLS# 2808376Listed by: REALTY ONE GROUP, INC - New
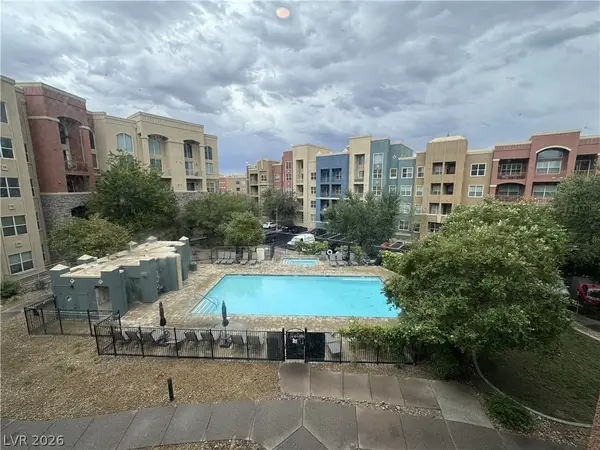 $210,000Active1 beds 1 baths817 sq. ft.
38 E Serene Avenue #304, Las Vegas, NV 89123
MLS# 2808384Listed by: EXP REALTY - New
 $5,000,000Active2 beds 3 baths2,753 sq. ft.
Address Withheld By Seller, Las Vegas, NV 89158
MLS# 2808786Listed by: GALINDO GROUP REAL ESTATE - New
 $570,000Active3 beds 3 baths1,823 sq. ft.
2901 Maverick Street, Las Vegas, NV 89108
MLS# 2808893Listed by: KEY REALTY - New
 $199,999Active1 beds 1 baths705 sq. ft.
555 E Silverado Ranch Boulevard #2038, Las Vegas, NV 89183
MLS# 2809834Listed by: CENTURY 21 1ST PRIORITY REALTY - New
 $465,000Active3 beds 2 baths1,930 sq. ft.
511 Castle Stone Court, Las Vegas, NV 89123
MLS# 2810146Listed by: EXP REALTY - New
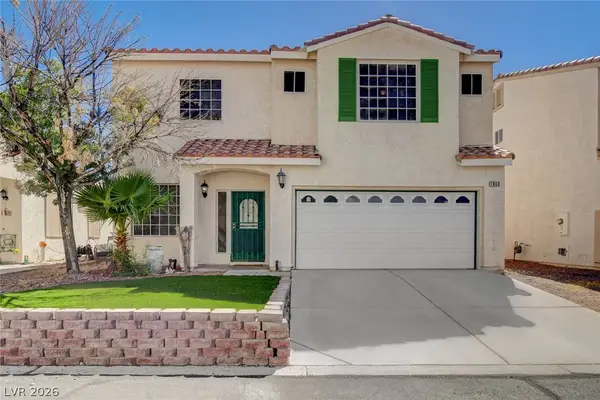 $412,900Active4 beds 3 baths1,902 sq. ft.
7900 Rustic Canyon Court, Las Vegas, NV 89131
MLS# 2809132Listed by: COLDWELL BANKER PREMIER


Protect your home and budget from life's surprises with an Assurant Home Warranty, backed by a partner that supports you through every step of homeownership. Explore Plans.
© 2023 - 2026 ERA Franchise Systems LLC. All rights reserved. ERA Franchise Systems LLC fully supports the principles of the Fair Housing Act and the Equal Opportunity Act. ERA, ERA Real Estate powered, and their respective logos are registered service marks of ERA Franchise Systems LLC. Each office is independently owned and operated.