
7364 Parading Pokey Street, Las Vegas, NV 89131
Local realty services provided by:ERA Brokers Consolidated
Listed by: angel d. martinez
Office: bhhs nevada properties
MLS#:2786171
Source:GLVAR
Price summary
- Price:$1,015,000
- Price per sq. ft.:$262.61
- Monthly HOA dues:$100
About this home
Welcome to this еxсеptional luxury retreat in north pаrt of thе valley! Situated on over a quarter-acre lot with 3,865 sq. ft. of living space, this stunning home offers the perfect blend of elegance, comfort, and resort-style living. Step into your private backyard oasis featuring a sparkling pool with waterfall and slide, outdoor kitchen, lush mature landscaping, RV parking, and two beautiful palapas providing the perfect escape from the desert sun. Inside, you’ll find 4 oversized bedrooms, upgraded luxury flooring, and a recently remodeled kitchen designed to impress. The spacious living room showcases a custom built-in entertainment system, creating the ideal space for relaxing or hosting guests in style. Upstairs, the private loft offers its own bedroom and balcony, making it the perfect guest retreat, game room, or multigenerational living space. Additional highlights include a 3-car garage equipped with 220V EV charging, an extended driveway, and energy-saving solar panels through Sunrun. Tucked away in a desirable gated community, this home truly delivers luxury, space, and lifestyle all in one incredible package....
Contact an agent
Home facts
- Year built:2009
- Subdivision & Development:White Horse South
- Listing ID #:2786171
- Added:87 day(s) ago
- Updated:August 24, 2026 at 11:05 AM
Rooms and interior
- Bedrooms:4
- Total bathrooms:4
- Full bathrooms:3
- Half bathrooms:1
- Rooms Total:8
- Flooring:Laminate, Tile
- Kitchen Description:Dishwasher, Disposal, Gas Range, Microwave, Refrigerator
- Living area:3,865 sq. ft.
Heating and cooling
- Cooling:Electric, High Effciency
- Heating:Gas, High Efficiency
Structure and exterior
- Roof:Tile
- Year built:2009
- Building area:3,865 sq. ft.
- Lot area:0.37 Acres
- Lot Features:Landscaped, Rocks, Sprinklers Timer
- Exterior Features:Balcony, Barbecue, Patio, Private Yard, Sprinkler Irrigation
- Levels:2 Story
Schools
- High school:Shadow Ridge
- Middle school:Saville Anthony
- Elementary school:Heckethorn, Howard E.,Heckethorn, Howard E.
Utilities
- Water:Public
Finances and disclosures
- Price:$1,015,000
- Price per sq. ft.:$262.61
- Tax amount:$3,884
Features and amenities
- Appliances:Dishwasher, Disposal, Gas Range, Microwave, Refrigerator, Water Purifier
- Laundry features:Gas Dryer Hookup, Laundry Room, On Main Level
- Amenities:Gated Community, Plantation Shutters
- Pool features:Waterfall
Parking
- Parking description:Epoxy Flooring, Garage, Garage Door Opener, Private
- Garage:Yes
- Garage spaces:3
New listings near 7364 Parading Pokey Street
- New
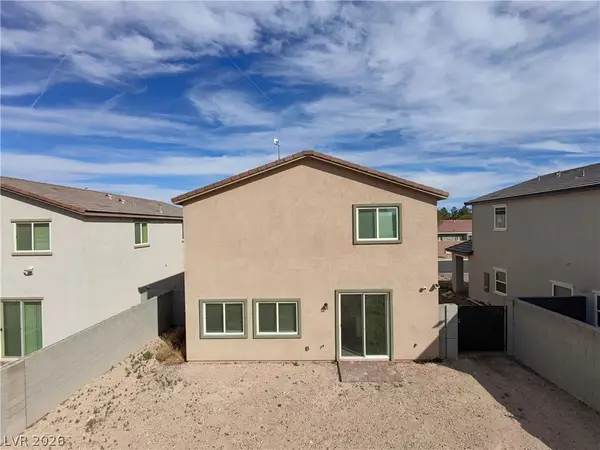 $535,000Active4 beds 3 baths2,048 sq. ft.
3915 Wesvan Court, Las Vegas, NV 89121
MLS# 2811531Listed by: REALTY ONE GROUP, INC 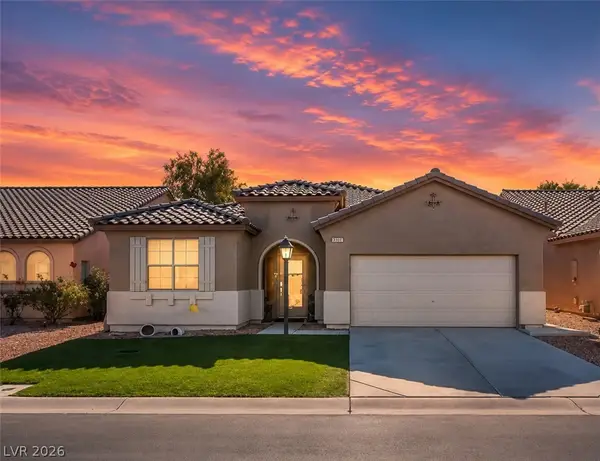 $399,999Active3 beds 2 baths2,018 sq. ft.
5949 Pavilion Lakes Avenue, Las Vegas, NV 89122
MLS# 2803085Listed by: KELLER WILLIAMS MARKETPLACE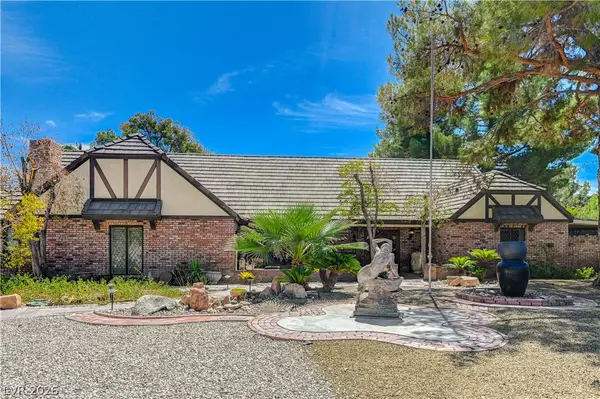 $1,298,000Active5 beds 5 baths4,219 sq. ft.
3005 Campbell Circle, Las Vegas, NV 89107
MLS# 2807794Listed by: AXEN REALTY LLC- New
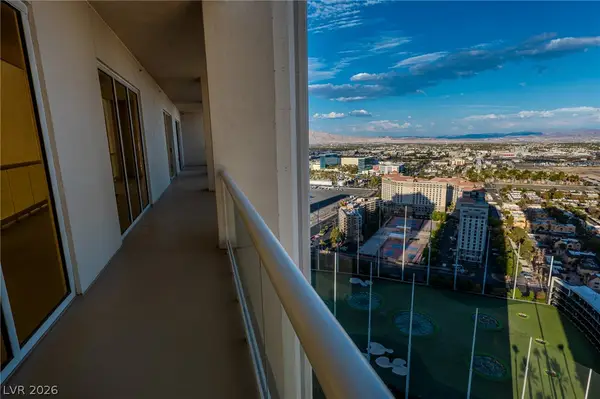 $429,900Active1 beds 2 baths847 sq. ft.
135 E Harmon Avenue #3214, Las Vegas, NV 89109
MLS# 2808819Listed by: REALTY ONE GROUP, INC - New
 $379,990Active4 beds 2 baths1,200 sq. ft.
4736 Newton Drive, Las Vegas, NV 89121
MLS# 2811338Listed by: HOMESMART ENCORE - New
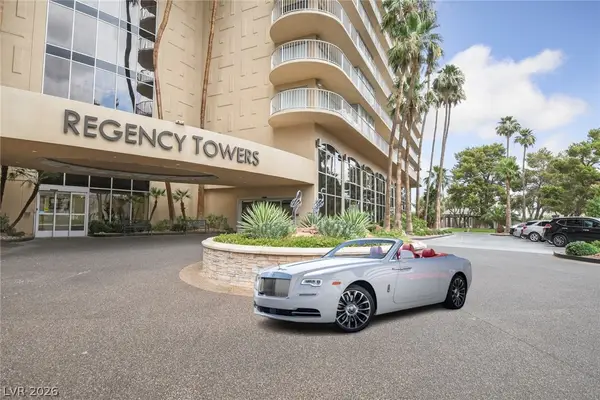 $420,000Active2 beds 2 baths1,534 sq. ft.
3111 Bel Air Drive #17C, Las Vegas, NV 89109
MLS# 2811396Listed by: AMERICAN REALTY PROPERTIES LLC - New
 $925,000Active3 beds 5 baths3,563 sq. ft.
7222 Silver Charm Court, Las Vegas, NV 89131
MLS# 2811489Listed by: SIMPLY VEGAS - New
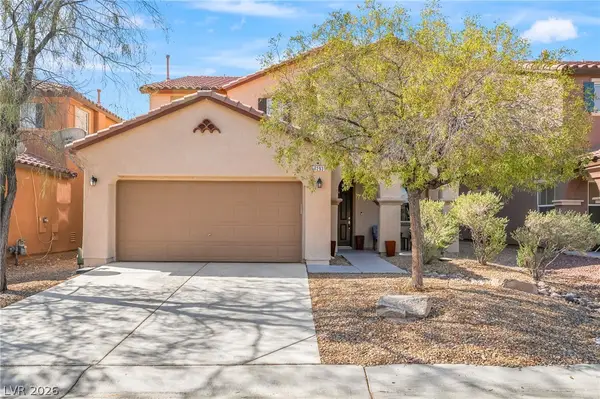 $475,000Active4 beds 3 baths2,506 sq. ft.
7293 Caballo Range Avenue, Las Vegas, NV 89179
MLS# 2808833Listed by: SIMPLY VEGAS - New
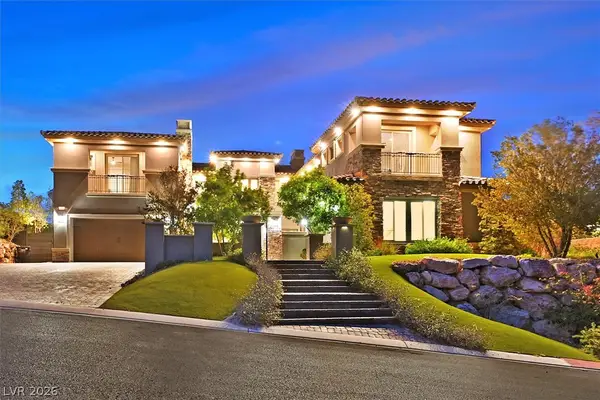 $4,750,000Active6 beds 6 baths6,250 sq. ft.
24 Olympia Ridge Drive, Las Vegas, NV 89141
MLS# 2809867Listed by: BHHS NEVADA PROPERTIES - New
 $374,990Active4 beds 2 baths1,396 sq. ft.
605 Donner Street, Las Vegas, NV 89107
MLS# 2811502Listed by: 2 CORNEL REALTY


Protect your home and budget from life's surprises with an Assurant Home Warranty, backed by a partner that supports you through every step of homeownership. Explore Plans.
© 2023 - 2026 ERA Franchise Systems LLC. All rights reserved. ERA Franchise Systems LLC fully supports the principles of the Fair Housing Act and the Equal Opportunity Act. ERA, ERA Real Estate powered, and their respective logos are registered service marks of ERA Franchise Systems LLC. Each office is independently owned and operated.