
7384 Edgewater Lane, Las Vegas, NV 89123
Local realty services provided by:ERA Brokers Consolidated
Upcoming open houses
- Sat, Nov 1412:00 pm - 02:00 pm
Listed by: erica andersen
Office: realty one group, inc
MLS#:2832459
Source:GLVAR
Price summary
- Price:$594,500
- Price per sq. ft.:$254.71
About this home
Featuring a sparkling pool, relaxing spa, an oversized 3-car garage, and potential RV/boat parking, this beautifully upgraded 4-bedroom plus loft home in Las Vegas offers a convenient full bed and bath downstairs and NO HOA! Inside, enjoy brand-new flooring, fresh interior and exterior paint, crisp new blinds, updated windows, and an AC unit replaced within the last five years. The kitchen comes fully equipped with granite countertops, stainless steel appliances, double ovens, and a washer/dryer set. Step outside to your private backyard oasis complete with a large swimming pool, a newly re-tiled spa, and a spacious grassy lawn. Finished with vaulted ceilings, a cozy fireplace, and a primary suite with a garden tub, this centrally located home is minutes from shopping, schools, the airport, and the Strip. (Note: Some rooms feature virtual staging to illustrate potential layout options).
Contact an agent
Home facts
- Year built:1986
- Subdivision & Development:Valle Grande Estate 8
- Listing ID #:2832459
- Added:6 day(s) ago
- Updated:November 12, 2026 at 09:56 PM
Rooms and interior
- Bedrooms:4
- Total bathrooms:3
- Full bathrooms:2
- Rooms Total:10
- Flooring:Laminate, Tile
- Kitchen Description:Built In Gas Oven, Dishwasher, Disposal, Double Oven, Microwave, Refrigerator
- Living area:2,334 sq. ft.
Heating and cooling
- Cooling:Central Air, Electric
- Heating:Central, Gas
- Central air:Yes
Structure and exterior
- Roof:Tile
- Year built:1986
- Building area:2,334 sq. ft.
- Lot area:0.19 Acres
- Lot Features:Back Yard, Desert Landscaping, Landscaped, Sprinklers In Rear
- Exterior Features:Barbecue, Dog Run, Patio, Private Yard
- Levels:2 Story
Schools
- High school:Silverado
- Middle school:Lunds School
- Elementary school:Hill, Charlotte,Hill, Charlotte
Utilities
- Water:Public
Finances and disclosures
- Price:$594,500
- Price per sq. ft.:$254.71
- Tax amount:$3,269
Features and amenities
- Appliances:Built-In Gas Oven, Dishwasher, Disposal, Microwave, Refrigerator, Washer
- Laundry features:Gas Dryer Hookup, Laundry Room, On Main Level, Washer
- Amenities:Blinds, Double Pane Windows, Prewired
- Pool features:Private Pool
Parking
- Parking description:Garage, Garage Door Opener, Inside Entrance, Open, Private
- Garage:Yes
- Garage spaces:3
New listings near 7384 Edgewater Lane
- Coming Soon
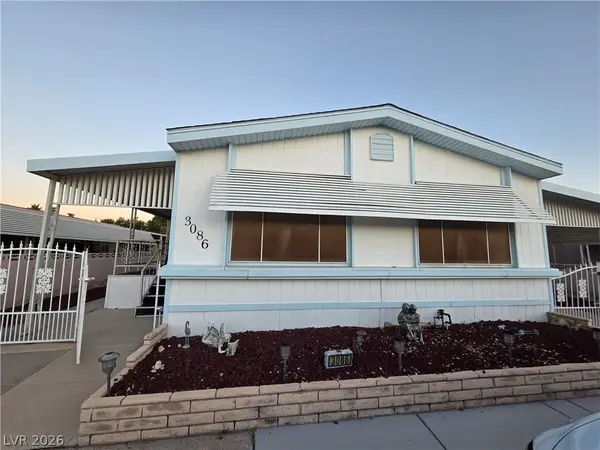 $147,000Coming Soon2 beds 2 baths1,488 sq. ft.
3086 Comitan Lane, Las Vegas, NV 89122
MLS# 2832385Listed by: LOCAL REALTY - Coming SoonOpen Sat, 12 to 3pm
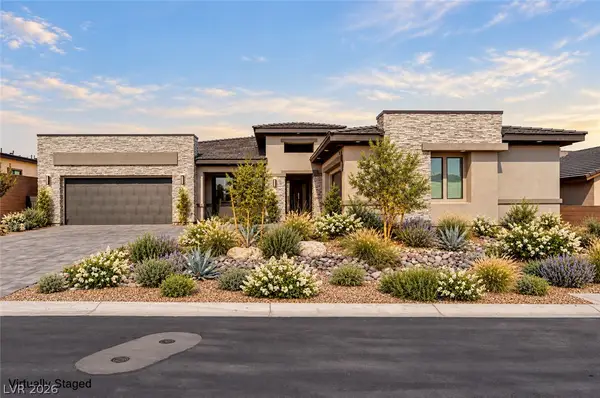 $1,474,900Coming Soon4 beds 4 baths4,498 sq. ft.
9936 Fremantle Avenue, Las Vegas, NV 89149
MLS# 2833386Listed by: THE TOM LOVE GROUP LLC - Coming Soon
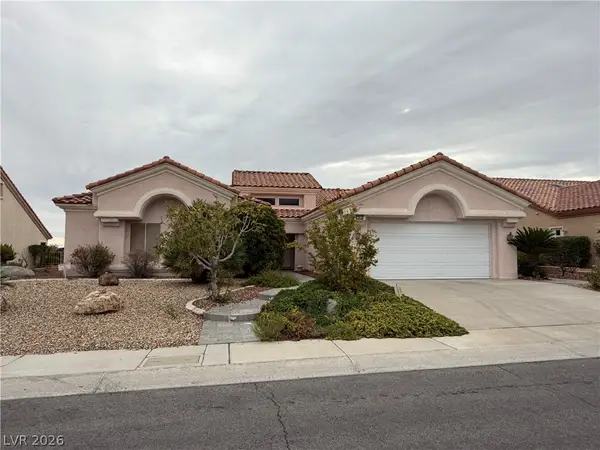 $650,000Coming Soon3 beds 2 baths2,210 sq. ft.
2808 Spalding Drive, Las Vegas, NV 89134
MLS# 2831669Listed by: VIRTUE REAL ESTATE GROUP - Coming Soon
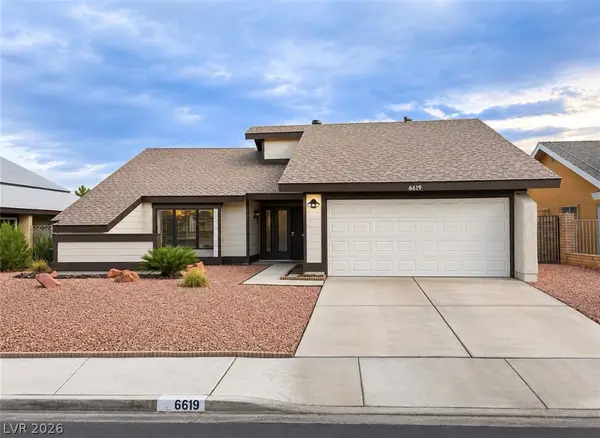 $440,000Coming Soon3 beds 2 baths1,538 sq. ft.
6619 Ellerhurst Drive, Las Vegas, NV 89103
MLS# 2833829Listed by: COLDWELL BANKER PREMIER - Coming Soon
 $369,999Coming Soon3 beds 2 baths1,141 sq. ft.
1236 Melville Drive, Las Vegas, NV 89102
MLS# 2833034Listed by: COLDWELL BANKER PREMIER - Coming SoonOpen Sat, 12 to 3pm
 $375,000Coming Soon3 beds 2 baths1,373 sq. ft.
1613 Olive Palm Circle, Las Vegas, NV 89128
MLS# 2833774Listed by: LPT REALTY, LLC - Coming Soon
 $835,000Coming Soon3 beds 3 baths2,496 sq. ft.
11796 Golden Moments Avenue, Las Vegas, NV 89138
MLS# 2832979Listed by: REALTY ONE GROUP, INC - Coming Soon
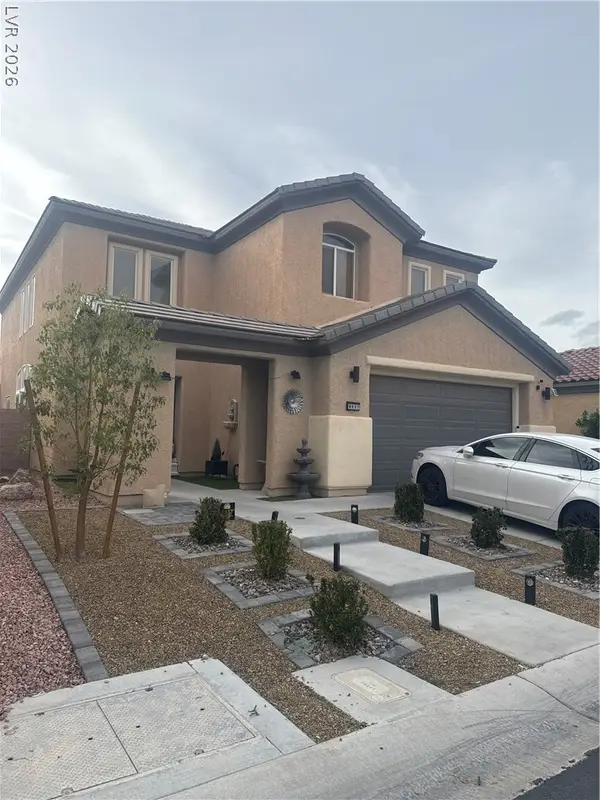 $620,000Coming Soon4 beds 4 baths2,897 sq. ft.
8837 Sherwood Park Drive, Las Vegas, NV 89131
MLS# 2833213Listed by: SIGNATURE REAL ESTATE GROUP - Coming Soon
 $2,950,000Coming Soon1 beds 3 baths1,675 sq. ft.
3750 Las Vegas Boulevard #2906, Las Vegas, NV 89158
MLS# 2833407Listed by: AWARD REALTY - Coming Soon
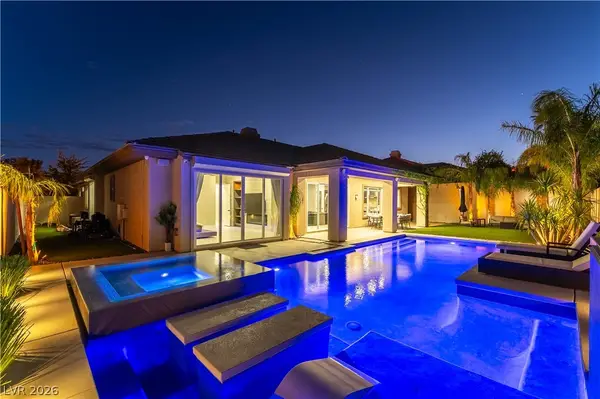 $1,499,900Coming Soon4 beds 4 baths3,091 sq. ft.
11544 Bohemian Forest Avenue, Las Vegas, NV 89138
MLS# 2833294Listed by: DESERT HORIZON REALTY


Protect your home and budget from life's surprises with an Assurant Home Warranty, backed by a partner that supports you through every step of homeownership. Explore Plans.
© 2023 - 2026 ERA Franchise Systems LLC. All rights reserved. ERA Franchise Systems LLC fully supports the principles of the Fair Housing Act and the Equal Opportunity Act. ERA, ERA Real Estate powered, and their respective logos are registered service marks of ERA Franchise Systems LLC. Each office is independently owned and operated.